
Tom Bashe
Localist Realty
(951) 476-1176
175 Total Sales
7 in Wildomar
$240K - $700K Price Range
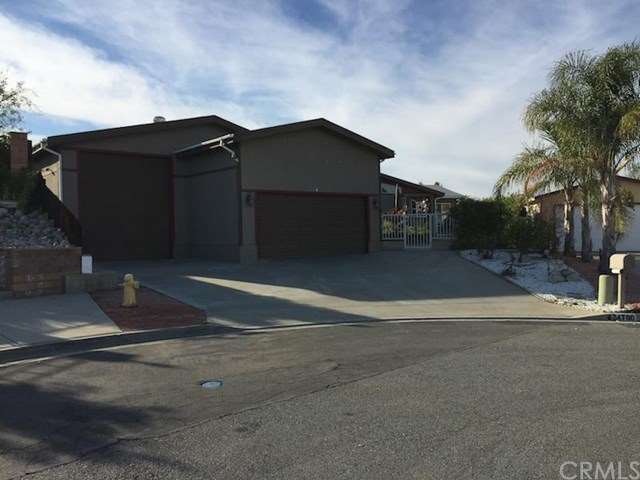
Beautiful Country Cottage! Private courtyard, Cul-de-sac, RV garage with separate 2 car garage, Low maintenance landscape, Real wood flooring, Huge addition great room and spare room. This property is truly one of a kind with a wonderful country charm. Well maintained and move in ready. All this in "The Farm" community with pool, lake, orchard, and walking trails. Come and see this amazing property, you will want to make it your own!
Last Agent to Sell the Property
Craig Holt
Summit Realty Group License #01879079 Listed on: 01/18/2016
Tom Bashe
Localist Realty
(951) 476-1176
175 Total Sales
7 in Wildomar
$240K - $700K Price Range
Monica Druhe
Keller Williams, The Lakes
(951) 783-2435
14 Total Sales
1 in Wildomar
$904,186 Price
Michelle Tharayil
Compass
(747) 292-6844
24 Total Sales
1 in Wildomar
$660,000 Price
Justin Caudillo
HomeSmart Realty West
(951) 848-5281
280 Total Sales
4 in Wildomar
$5K - $664K Price Range
Jenn Edwards
Harcourts One
(619) 257-2618
50 Total Sales
1 in Wildomar
$25,000 Price
Joshua Coronado
Allison James Estates & Homes
(951) 470-1510
26 Total Sales
1 in Wildomar
$635,000 Price
We collect this data history from publicly available records. To have your information removed, we recommend requesting removal directly through your county’s website.
| Date | Buyer | Sale Price | Title Company |
|---|---|---|---|
| -- | None Available | ||
| Bissinger Deborah Ann | $294,000 | None Available | |
| Mayer Jeff R | -- | Ticor Title Riverside | |
| Youngblood Keith M | $291,000 | Ticor Title | |
| Mayer Jeff R | -- | Stewart Title | |
| Va | $257,000 | Stewart Title | |
| Watilo Lawrence D | $141,500 | Fidelity Title |
We collect this data history from publicly available records. To have your information removed, we recommend requesting removal directly through your county’s website.
| Date | Status | Borrower | Loan Amount |
|---|---|---|---|
| Previous Owner | $269,835 | ||
| Previous Owner | Youngblood Keith M | $272,326 | |
| Previous Owner | Mayer Jeff R | $41,650 | |
| Previous Owner | Mayer Jeff R | $21,640 | |
| Previous Owner | Watilo Lawrence D | $110,000 |
We collect this data history from publicly available records. To have your information removed, we recommend requesting removal directly through your county’s website.
| Date | Event | Price | List to Sale | Price per Sq Ft |
|---|---|---|---|---|
| 03/02/2016 03/02/16 | Sold | $294,000 | -3.6% | $118 / Sq Ft |
| 01/23/2016 01/23/16 | Pending | -- | -- | -- |
| 01/18/2016 01/18/16 | For Sale | $305,000 | -- | $122 / Sq Ft |
We collect this data history from publicly available records. To have your information removed, we recommend requesting removal directly through your county’s website.
| Year | Tax Paid | Tax Assessment Tax Assessment Total Assessment is a certain percentage of the fair market value that is determined by local assessors to be the total taxable value of land and additions on the property. | Land | Improvement |
|---|---|---|---|---|
| 2026 | $3,644 | $354,989 | $156,968 | $198,021 |
| 2025 | $3,644 | $348,030 | $153,891 | $194,139 |
| 2023 | $3,479 | $334,517 | $147,916 | $186,601 |
| 2022 | $3,365 | $327,959 | $145,016 | $182,943 |
| 2021 | $3,299 | $321,529 | $142,173 | $179,356 |
| 2020 | $3,265 | $318,233 | $140,716 | $177,517 |
| 2019 | $3,200 | $311,994 | $137,957 | $174,037 |
| 2018 | $3,137 | $305,877 | $135,252 | $170,625 |
| 2017 | $3,075 | $299,880 | $132,600 | $167,280 |
| 2016 | $2,435 | $242,420 | $54,110 | $188,310 |
| 2015 | $2,399 | $238,782 | $53,299 | $185,483 |
| 2014 | $1,546 | $157,000 | $56,000 | $101,000 |
CH
Seller's Agent in 2016
Craig Holt
Summit Realty Group
Buyer's Agent in 2016
Kimberly Palmer
Signature Realty & Loans
(619) 672-8253
34 Total Sales
DG
Seller's Agent in 2014
Dean Gray
CA-RES
Source: California Regional Multiple Listing Service (CRMLS)
MLS Number: IG16010776
Disclaimer: Certain information contained herein is derived from information provided by parties other than Homes.com. All information provided is deemed reliable, but is not guaranteed to be accurate and should be independently verified.
The multiple listing data appearing on this website, or contained in reports produced therefrom, is owned and copyrighted by California Regional Multiple Listing Service, Inc. ("CRMLS") and is protected by all applicable copyright laws. Information provided is for viewer's personal, non-commercial use and may not be used for any purpose other than to identify prospective properties the viewer may be interested in purchasing. All listing data, including but not limited to square footage and lot size is believed to be accurate, but the listing Agent, listing Broker and CRMLS and its affiliates do not warrant or guarantee such accuracy. The viewer should independently verify the listed data prior to making any decisions based on such information by personal inspection and/or contacting a real estate professional.
Based on information from California Regional Multiple Listing Service, Inc. and /or other sources. All data, including all measurements and calculations of area, is obtained from various sources and has not been, and will not be, verified by broker or MLS. All information should be independently reviewed and verified for accuracy. Properties may or may not be listed by the office/agent presenting the information
Ask me questions while you tour the home.