
Larry Clifford
First Team Real Estate
(951) 349-4589
85 Total Sales
1 in Wildomar
$445,000 Price
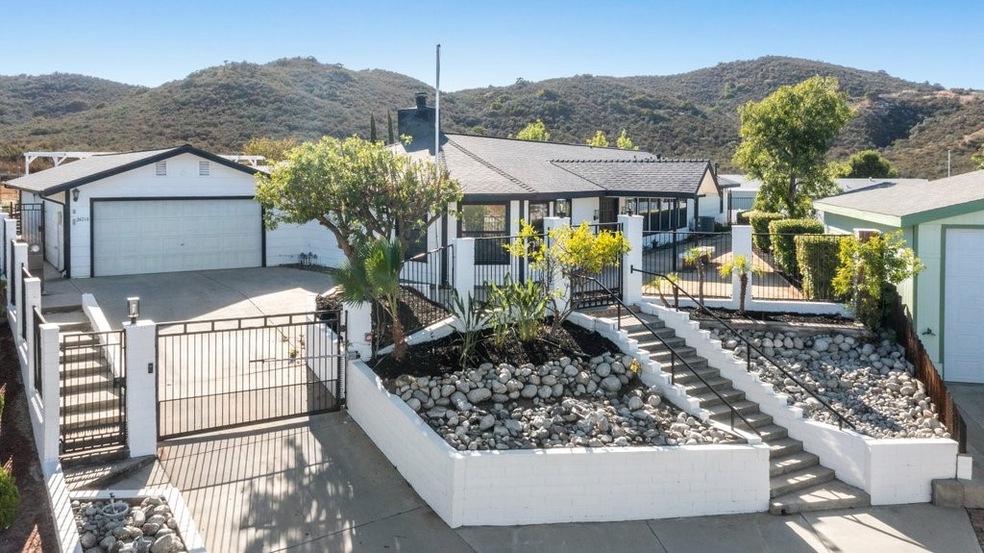
Traditional sale! Beautifully updated & modern home, on a quiet cul-de-sac. Discover the allure of this stunning 4-bedroom, 3.5- chic bathroom home, nestled within The Farms Community. With 3,446 square feet of living space, this residence has recently undergone a complete transformation. Fresh paint, new flooring, and contemporary bathrooms create a welcoming atmosphere. The grand primary suite and luxury bathroom offers a peaceful retreat or bonus room, separate shower, and sunken tub for your relaxation, while a second primary suite with two bathrooms caters to large families or multi-generational living. The window lined living room offers panoramic views, cozy fireplace. Home features an oversized four car garage with second rolled up door out to the backyard for your projects and family parties this garage also has epoxy flooring that adds both functionality and style with an extra workspace for Toys and projects. The gourmet kitchen is a highlight, featuring upgraded quartz countertops, modern appliances, and fixtures. Sunlight streams into the open floor plan, while all-new windows and new exterior utility door in the rear portion. Modern light fixtures throughout add elegance. Enjoy privacy, access to the rolling hills from the backyard and scenic views low-maintenance yard. This home boasts a low, low-price tag for the space and neighborhood! Other recent additions include newer water heaters and new ducting in the rear of the home.
Last Agent to Sell the Property
Alta Realty Group CA, Inc. License #01380056 Listed on: 10/30/2023
Last Buyer's Agent
Berkshire Hathaway HomeServices California Properties License #02146178
Larry Clifford
First Team Real Estate
(951) 349-4589
85 Total Sales
1 in Wildomar
$445,000 Price
Christopher Holden
Trillion Real Estate
(858) 264-0640
61 Total Sales
2 in Wildomar
$650K - $749K Price Range
MARCUS LOPEZ
EXCELLENCE RE REAL ESTATE
(626) 736-1145
8 Total Sales
1 in Wildomar
$799,000 Price
CIERA SIMS-BOTSFORD
ANOMALY REAL ESTATE
(951) 749-9183
209 Total Sales
1 in Wildomar
$650,000 Price
Jessica Small
Allison James Estates & Homes
(951) 517-2026
67 Total Sales
2 in Wildomar
$425K - $665K Price Range
William Algarin
Compass
(858) 289-5428
47 Total Sales
2 in Wildomar
$585K - $785K Price Range
We collect this data history from publicly available records. To have your information removed, we recommend requesting removal directly through your county’s website.
| Date | Buyer | Sale Price | Title Company |
|---|---|---|---|
| $650,000 | Corinthian Title Company | ||
| Seba Residential Llc | $420,000 | First American Title | |
| Contaser Shellie R | $185,000 | Multiple | |
| Mcdowell Timothy W | $385,000 | Fidelity Natl Title Ins Co | |
| Brown Philip A | $365,000 | Fnt | |
| Edgington William A | $275,000 | First American Title Co | |
| Barron James S | $235,000 | Stewart Title | |
| Dyck John | $57,500 | Old Republic Title Company | |
| Norwest Mtg Inc | $75,000 | Fidelity National Title | |
| Federal Home Loan Mortgage Corporation | -- | Fidelity National Title |
We collect this data history from publicly available records. To have your information removed, we recommend requesting removal directly through your county’s website.
| Date | Status | Borrower | Loan Amount |
|---|---|---|---|
| Open | $617,500 | ||
| Previous Owner | Seba Residential Llc | $396,500 | |
| Previous Owner | Brown Philip A | $328,250 | |
| Previous Owner | Barron James S | $232,200 | |
| Previous Owner | Barron James S | $223,250 |
We collect this data history from publicly available records. To have your information removed, we recommend requesting removal directly through your county’s website.
| Date | Event | Price | List to Sale | Price per Sq Ft |
|---|---|---|---|---|
| 12/04/2023 12/04/23 | Sold | $650,000 | +3.2% | $189 / Sq Ft |
| 10/30/2023 10/30/23 | For Sale | $629,900 | -- | $183 / Sq Ft |
We collect this data history from publicly available records. To have your information removed, we recommend requesting removal directly through your county’s website.
| Year | Tax Paid | Tax Assessment Tax Assessment Total Assessment is a certain percentage of the fair market value that is determined by local assessors to be the total taxable value of land and additions on the property. | Land | Improvement |
|---|---|---|---|---|
| 2026 | $7,046 | $676,260 | $208,080 | $468,180 |
| 2025 | $6,728 | $663,000 | $204,000 | $459,000 |
| 2023 | $6,728 | $229,511 | $86,839 | $142,672 |
| 2022 | $2,299 | $225,012 | $85,137 | $139,875 |
| 2021 | $2,254 | $220,601 | $83,468 | $137,133 |
| 2020 | $2,230 | $218,340 | $82,613 | $135,727 |
| 2019 | $2,186 | $214,060 | $80,994 | $133,066 |
| 2018 | $2,142 | $209,863 | $79,407 | $130,456 |
| 2017 | $2,100 | $205,749 | $77,850 | $127,899 |
| 2016 | $2,021 | $201,716 | $76,324 | $125,392 |
| 2015 | $1,992 | $198,688 | $75,179 | $123,509 |
| 2014 | $1,926 | $194,798 | $73,707 | $121,091 |
JR
Seller's Agent in 2023
Jenifer Rallo
Alta Realty Group CA, Inc.
(714) 650-0010
24 Total Sales
Buyer's Agent in 2023
Victoria Maciel
Berkshire Hathaway HomeServices California Properties
(714) 615-6175
23 Total Sales
Buyer Co-Listing Agent in 2023
Todd Hamilton
Berkshire Hathaway HomeServices California Properties
(951) 746-0725
196 Total Sales
Source: California Regional Multiple Listing Service (CRMLS)
MLS Number: SW23202182
Disclaimer: Certain information contained herein is derived from information provided by parties other than Homes.com. All information provided is deemed reliable, but is not guaranteed to be accurate and should be independently verified.
The multiple listing data appearing on this website, or contained in reports produced therefrom, is owned and copyrighted by California Regional Multiple Listing Service, Inc. ("CRMLS") and is protected by all applicable copyright laws. Information provided is for viewer's personal, non-commercial use and may not be used for any purpose other than to identify prospective properties the viewer may be interested in purchasing. All listing data, including but not limited to square footage and lot size is believed to be accurate, but the listing Agent, listing Broker and CRMLS and its affiliates do not warrant or guarantee such accuracy. The viewer should independently verify the listed data prior to making any decisions based on such information by personal inspection and/or contacting a real estate professional.
Based on information from California Regional Multiple Listing Service, Inc. and /or other sources. All data, including all measurements and calculations of area, is obtained from various sources and has not been, and will not be, verified by broker or MLS. All information should be independently reviewed and verified for accuracy. Properties may or may not be listed by the office/agent presenting the information
Ask me questions while you tour the home.