
Mary Morris
ENRG Realty, Inc.
(657) 218-5087
29 Total Sales
1 in Lake Forest
$1,600,000 Price
Estimated Value: $375,750
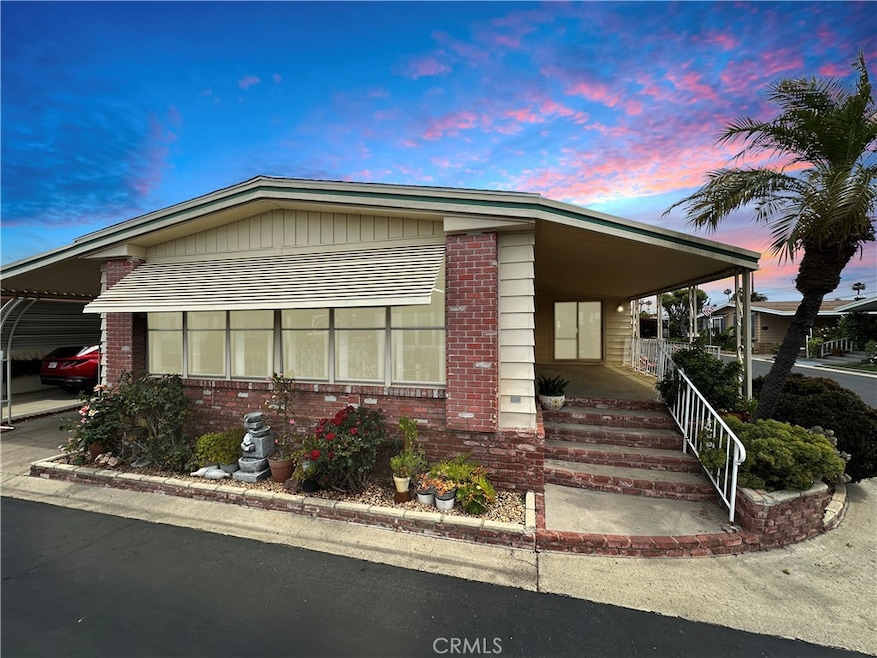
Welcome to this exclusive Prothero Estates property, and to this opportunity to own an affordable piece of Orange County real estate. Boasting unbeatable amenities and low fees, Prothero Mobile Estates is the most coveted manufactured home park in Lake Forest. The Prothero Estates offers a pool, jacuzzi, card room, billiard room, tennis court, and more. Plenty of parking near the home and around the community sets Prothero Estates apart from nearby parks. This larger, corner lot unit comes in at an unbeatable price point. Thoughtful upgrades make this home truly one-of-a-kind. A soaking tub, walk-in shower, bar, converted bedroom, wheelchair ramp and elevator are just some of said upgrades.
Last Agent to Sell the Property
Berkshire Hathaway HomeService Brokerage Phone: 949-405-0544 License #02138014 Listed on: 05/15/2025
Mary Morris
ENRG Realty, Inc.
(657) 218-5087
29 Total Sales
1 in Lake Forest
$1,600,000 Price
Denise Mellor
First Team Real Estate
(657) 300-3913
44 Total Sales
3 in Lake Forest
$1,200,000 Price Range
Danielle Fontes
KALEO REAL ESTATE COMPANY
(626) 602-9673
34 Total Sales
2 in Lake Forest
$530,000 Price Range
Dennis Hartley
Compass
(424) 541-1237
61 Total Sales
1 in Lake Forest
$1,268,000 Price
Kinney Yong
RE/MAX Connections
(949) 430-7263
18 Total Sales
2 in Lake Forest
$735K - $870K Price Range
Brian Wilson
First Team Real Estate
(949) 763-4047
32 Total Sales
3 in Lake Forest
$440K - $1.3M Price Range
We collect this data history from publicly available records. To have your information removed, we recommend requesting removal directly through your county’s website.
| Date | Event | Price | List to Sale | Price per Sq Ft |
|---|---|---|---|---|
| 07/28/2025 07/28/25 | Sold | $255,000 | 0.0% | $137 / Sq Ft |
| 06/09/2025 06/09/25 | Pending | -- | -- | -- |
| 05/24/2025 05/24/25 | For Sale | $255,000 | -- | $137 / Sq Ft |
We collect this data history from publicly available records. To have your information removed, we recommend requesting removal directly through your county’s website.
| Year | Tax Paid | Tax Assessment Tax Assessment Total Assessment is a certain percentage of the fair market value that is determined by local assessors to be the total taxable value of land and additions on the property. | Land | Improvement |
|---|---|---|---|---|
| 2026 | $4,238 | $412,328 | $216,347 | $195,981 |
| 2025 | $4,162 | $404,244 | $212,105 | $192,139 |
| 2024 | $4,162 | $396,318 | $207,946 | $188,372 |
| 2023 | $4,064 | $388,548 | $203,869 | $184,679 |
| 2022 | $3,991 | $380,930 | $199,872 | $181,058 |
| 2021 | $3,910 | $373,461 | $195,953 | $177,508 |
| 2020 | $3,876 | $369,632 | $193,944 | $175,688 |
| 2019 | $3,800 | $362,385 | $190,141 | $172,244 |
| 2018 | $3,729 | $355,280 | $186,413 | $168,867 |
| 2017 | $3,651 | $348,314 | $182,758 | $165,556 |
| 2016 | $3,592 | $341,485 | $179,175 | $162,310 |
| 2015 | $3,546 | $336,356 | $176,484 | $159,872 |
| 2014 | $3,464 | $329,768 | $173,027 | $156,741 |
Seller's Agent in 2025
Kurtis Traughber
Berkshire Hathaway HomeService
(949) 405-0544
5 Total Sales
Buyer's Agent in 2025
Kirsten Rosanelli
KW Temecula
(949) 309-1599
8 Total Sales
Source: California Regional Multiple Listing Service (CRMLS)
MLS Number: OC25108221
APN: 617-064-10
Disclaimer: Certain information contained herein is derived from information provided by parties other than Homes.com. All information provided is deemed reliable, but is not guaranteed to be accurate and should be independently verified.
The multiple listing data appearing on this website, or contained in reports produced therefrom, is owned and copyrighted by California Regional Multiple Listing Service, Inc. ("CRMLS") and is protected by all applicable copyright laws. Information provided is for viewer's personal, non-commercial use and may not be used for any purpose other than to identify prospective properties the viewer may be interested in purchasing. All listing data, including but not limited to square footage and lot size is believed to be accurate, but the listing Agent, listing Broker and CRMLS and its affiliates do not warrant or guarantee such accuracy. The viewer should independently verify the listed data prior to making any decisions based on such information by personal inspection and/or contacting a real estate professional.
Based on information from California Regional Multiple Listing Service, Inc. and /or other sources. All data, including all measurements and calculations of area, is obtained from various sources and has not been, and will not be, verified by broker or MLS. All information should be independently reviewed and verified for accuracy. Properties may or may not be listed by the office/agent presenting the information
Ask me questions while you tour the home.