
Melinda Maxwell
Keller Williams Realty
(678) 952-0068
72 Total Sales
4 in Smyrna
$380K - $515K Price Range
Estimated Value: $475,000 - $484,000
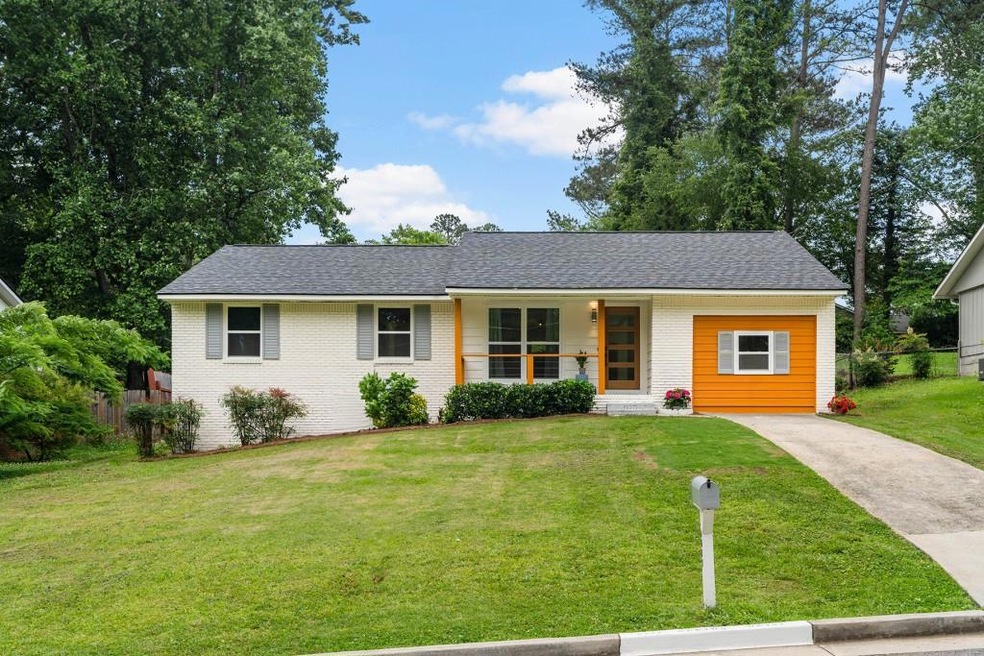
Welcome to your meticulously renovated haven nestled in the heart of Smyrna, GA! Located at 2471 Spring Dr SE, this charming residence boasts four bedrooms, three bathrooms, and an array of modern amenities, ensuring comfortable living for you and your family. Step inside to discover a beautifully updated interior, where every detail has been carefully curated to blend style and functionality seamlessly. The resurfaced original hardwood floors gleam in the living room and main house bedrooms, adding a touch of character and warmth to the space. The heart of the home is the stunning kitchen, featuring sleek quartz countertops, stainless steel appliances, and Lancaster Series White Shaker cabinets offering ample storage space. New porcelain tiling in the laundry room and kitchen not only adds durability but also enhances the aesthetic appeal of these high-traffic areas. The renovated bathrooms boast modern vanities and stylish tiling, creating spa-like retreats for relaxation and rejuvenation. All new exterior and interior doors provide security and a fresh aesthetic throughout the home. Energy-efficient LED lights illuminate every corner of the home, enhancing both sustainability and cost savings. One of the many highlights of this property is its prime location. Situated just 1.5 miles away from The Battery, home of the Atlanta Braves, you'll enjoy easy access to exciting entertainment, dining, and shopping options. Plus, with top-rated schools nearby, this neighborhood is perfect for families seeking quality education for their children. Unlike many neighborhoods, there's no HOA here, giving you the freedom to personalize your space without any restrictions. Tucked away at the back of the neighborhood, you'll relish the peace and privacy that this location offers, providing a serene retreat from the hustle and bustle of city life. Don't miss this opportunity to make 2471 Spring Dr SE your new home. Schedule your showing today and experience the epitome of modern living in Smyrna!
Last Agent to Rent the Property
Traton Homes Realty, Inc. License #406855 Listed on: 05/17/2024
We collect this data history from publicly available records. To have your information removed, we recommend requesting removal directly through your county’s website.
Melinda Maxwell
Keller Williams Realty
(678) 952-0068
72 Total Sales
4 in Smyrna
$380K - $515K Price Range
Brittany Watson
Coldwell Banker Bullard Realty
(833) 412-2629
17 Total Sales
2 in Smyrna
$430,000 Price Range
Bernard Brown Jr
BHGRE Metro Brokers
(678) 952-1830
21 Total Sales
7 in Smyrna
$283K - $950K Price Range
Gabrielle Goewey
Real Broker, LLC.
(833) 539-1948
109 Total Sales
2 in Smyrna
$205,000 Price Range
The Zac Team
REMAX Metro Atlanta Cityside
(470) 823-8394
216 Total Sales
1 in Smyrna
$250,000 Price
Cassandra M Bickel
ERA Sunrise Realty
(877) 640-3598
92 Total Sales
3 in Smyrna
$298K - $515K Price Range
We collect this data history from publicly available records. To have your information removed, we recommend requesting removal directly through your county’s website.
| Date | Buyer | Sale Price | Title Company |
|---|---|---|---|
| $315,000 | None Listed On Document | ||
| Bastien Marie V | -- | None Listed On Document | |
| Dely Simone | -- | -- | |
| Cheek John Malcolm | -- | -- |
We collect this data history from publicly available records. To have your information removed, we recommend requesting removal directly through your county’s website.
| Date | Status | Borrower | Loan Amount |
|---|---|---|---|
| Open | $372,500 | ||
| Closed | Heavenly Nest Llc | $347,200 |
We collect this data history from publicly available records. To have your information removed, we recommend requesting removal directly through your county’s website.
| Date | Event | Price | List to Sale | Price per Sq Ft | Prior Sale |
|---|---|---|---|---|---|
| 06/11/2024 06/11/24 | Rented | $3,250 | 0.0% | -- | |
| 05/17/2024 05/17/24 | For Rent | $3,250 | 0.0% | -- | |
| 03/06/2024 03/06/24 | Sold | $315,000 | -4.5% | $254 / Sq Ft | View Prior Sale |
| 01/24/2024 01/24/24 | For Sale | $330,000 | -- | $266 / Sq Ft |
We collect this data history from publicly available records. To have your information removed, we recommend requesting removal directly through your county’s website.
| Year | Tax Paid | Tax Assessment Tax Assessment Total Assessment is a certain percentage of the fair market value that is determined by local assessors to be the total taxable value of land and additions on the property. | Land | Improvement |
|---|---|---|---|---|
| 2025 | $4,542 | $167,216 | $52,000 | $115,216 |
| 2024 | $4,182 | $153,960 | $52,000 | $101,960 |
| 2023 | $2,834 | $104,332 | $36,000 | $68,332 |
| 2022 | $2,855 | $104,332 | $36,000 | $68,332 |
| 2021 | $2,322 | $84,452 | $36,000 | $48,452 |
| 2020 | $2,348 | $85,428 | $36,000 | $49,428 |
| 2019 | $2,348 | $85,428 | $36,000 | $49,428 |
| 2018 | $1,976 | $71,880 | $36,000 | $35,880 |
| 2017 | $1,500 | $58,156 | $12,000 | $46,156 |
| 2016 | $1,500 | $58,156 | $12,000 | $46,156 |
| 2015 | $955 | $36,180 | $10,000 | $26,180 |
| 2014 | $831 | $31,180 | $0 | $0 |
BS
Seller's Agent in 2024
Berthane Saint Louis
Chapman Hall Realty Atlanta North
(404) 918-6773
12 Total Sales
Landlord's Agent in 2024
Hunter Reside
Traton Homes Realty, Inc.
(678) 756-7487
52 Total Sales
Source: First Multiple Listing Service (FMLS)
MLS Number: 7388433
APN: 17-0778-0-033-0
Listings identified with the FMLS IDX logo come from FMLS and are held by brokerage firms other than the owner of this website. The listing brokerage is identified in any listing details. Information is deemed reliable but is not guaranteed. If you believe any FMLS listing contains material that infringes your copyrighted work please visit www.fmls.com/dmca to review our DMCA policy and learn how to submit a takedown request. © 2026 First Multiple Listing Service, Inc.
Disclaimer: Certain information contained herein is derived from information provided by parties other than Homes.com. All information provided is deemed reliable, but is not guaranteed to be accurate and should be independently verified.
Ask me questions while you tour the home.