NOT LISTED FOR SALE

24712 Scooter Bug Ln Auburn, CA 95602

Auburn Area

Estimated Value: $739,430 - $892,000

4 Beds
3 Baths
2,381 Sq Ft
$346/Sq Ft Est. Value

Sale Details

Date Sold: May 16, 2025

Last sale price $780,000 $328 Per Sq Ft

Est. 5% increase in value since last sale

Current estimated payment $5,154 / mo

291 Days on Market

Highlights

  • 1 to 6 Horse Stalls
  • Solar Power System
  • Built-In Refrigerator
  • RV Access or Parking
  • Custom Home
  • 5.93 Acre Lot

About This Home

As of May 2025

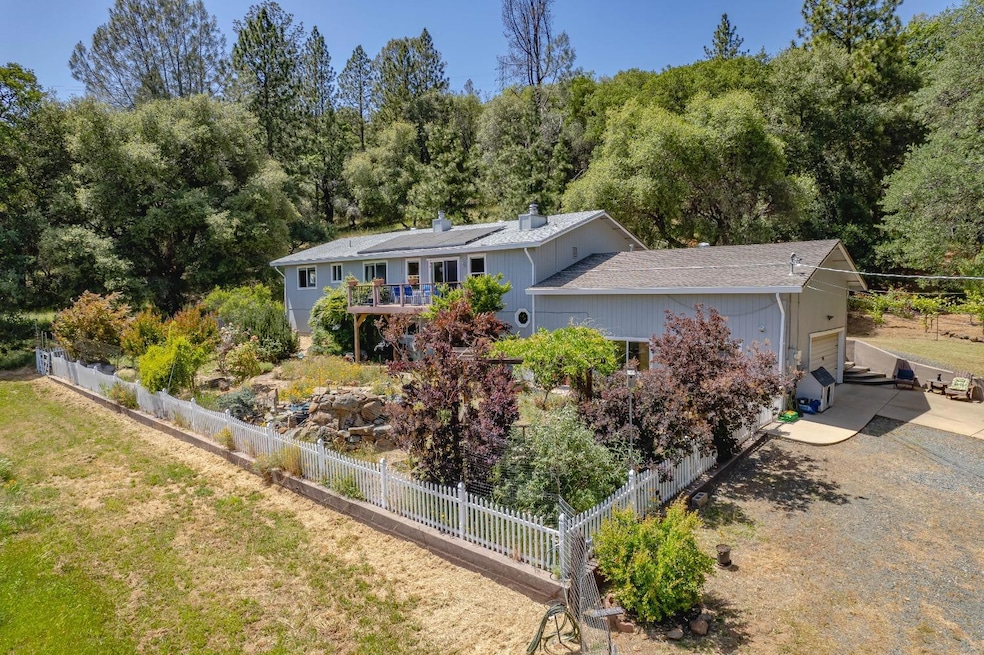
HORSE PROPERTY JUST MINUTES TO ALL AMENITIES! COMFORTABLE COUNTRY HOME WITH VIEWS AND UPDATES! Large fenced pasture area and nice barn perfect for all your critters. Property abuts 20+/- miles of horse trails so no need for trailering, just ride through your gate and away you go! Great corner lot location in desirable neighborhood, close to award winning schools and shopping. Soothing views from living area, office and primary bedroom. Outside you have covered patio surrounded by flowers and fish pond and upper level deck to sit and enjoy your favorite meal and drink while you watch the wildlife frolic below! Extra tall finished garage can accommodate RV and has lots of built in storage. Inside you will find home in pristine condition with new luxury vinyl flooring and open floor plan perfect for entertaining or family get togethers. You can turn downstairs into whatever you want- massive living area with bedroom and bathroom and separate entrance. Storage area used to be laundry area- easy conversion to kitchen. Or turn the bar area into full kitchen. Or just stick the kids down there when they want to have fun. Multiple possibilities. Newer solar system results in very low PGE bills (see attached). Hurry up and come see this beauty!

Last Agent to Sell the Property

Steve French

Foothill Real Estate License #00998849 Listed on: 05/23/2024

Last Buyer's Agent

JaCi Wallace

RE/MAX Gold Sierra Oaks License #00773532

RE/MAX Gold Sierra Oaks

Home Details

Home Type

  • Single Family

Year Built

  • Built in 1977 | Remodeled

Lot Details

  • 5.93 Acre Lot
  • Gated Home
  • Cross Fenced
  • Landscaped
  • Corner Lot
  • Front and Back Yard Sprinklers
  • Meadow
  • Property is zoned RA

Parking

  • 2 Car Attached Garage
  • 6 Open Parking Spaces
  • Extra Deep Garage
  • Workshop in Garage
  • Guest Parking
  • RV Access or Parking

Property Views

  • Pasture
  • Orchard Views
  • Hills

Home Design

  • Custom Home
  • 2-Story Property
  • Raised Foundation
  • Composition Roof

Interior Spaces

  • 2,381 Sq Ft Home
  • Whole House Fan
  • Ceiling Fan
  • Wood Burning Stove
  • Family Room with Fireplace
  • 2 Fireplaces
  • Family Room Downstairs
  • Combination Dining and Living Room
  • Security Gate

Kitchen

  • Built-In Gas Range
  • Microwave
  • Built-In Refrigerator
  • Dishwasher
  • Granite Countertops
  • Disposal

Flooring

  • Carpet
  • Laminate
  • Vinyl

Bedrooms and Bathrooms

  • 4 Bedrooms
  • Primary Bedroom on Main
  • Walk-In Closet
  • 3 Full Bathrooms
  • In-Law or Guest Suite
  • Granite Bathroom Countertops
  • Tile Bathroom Countertop
  • Bathtub with Shower
  • Separate Shower

Laundry

  • Laundry Room
  • Laundry Cabinets
  • 220 Volts In Laundry
  • Gas Dryer Hookup

Eco-Friendly Details

  • Solar Power System

Outdoor Features

  • Deck
  • Covered Patio or Porch
  • Outbuilding

Farming

  • Horse or Livestock Barn
  • Pasture
  • Fenced For Horses

Horse Facilities and Amenities

  • Horses Allowed On Property
  • 1 to 6 Horse Stalls
  • Hay Storage

Utilities

  • Central Heating and Cooling System
  • Pellet Stove burns compressed wood to generate heat
  • 220 Volts
  • 220 Volts in Kitchen
  • Gas Tank Leased
  • Well
  • Tankless Water Heater
  • Septic System
  • High Speed Internet
  • Cable TV Available

Community Details

  • No Home Owners Association
  • Net Lease

Listing and Financial Details

  • Assessor Parcel Number 021-660-017-000

Home Details

Home Type

Single Family

Year Built

Built in 1977 | Remodeled

Lot Details

5.93 Acres

Parking

2

Listing Details

  • Property Type: Residential
  • Subtype Description: Custom, Detached
  • Property Subtype 1: Single Family Residence
  • Remodeled Updated: Yes
  • Year Built: 1977
  • Architectural Style: Ranch
  • Levels: Two
  • Remodeled/Updated Desc: Bath 6-10YR, Kitchen 6-10YR, Other-Rmks 0-5YR
  • ResoPropertyType: Residential
  • Special Features: None
  • Property Sub Type: Detached
  • Stories: 0

Interior Features

  • Appliances: Gas Cook Top, Built-In Gas Range, Built-In Refrigerator, Dishwasher, Disposal, Microwave, Tankless Water Heater
  • Fireplace Features: Living Room, Pellet Stove, Family Room, Wood Stove
  • Fireplaces: 2
  • Flooring: Carpet, Laminate, Vinyl
  • Master Bathroom Features: Shower Stall(s), Granite, Tile
  • Master Bedroom Features: Closet, Walk-In Closet
  • Total Bathrooms: 3
  • Bathroom Features: Granite, Tile, Tub w/Shower Over
  • Dining Room Features: Dining/Living Combo
  • Family Room Features: Deck Attached
  • Kitchen Features: Granite Counter
  • Living Room Features: Deck Attached, View
  • Room Type: Master Bathroom, Master Bedroom, Dining Room, Family Room, Guest Quarters, In Law Apartment, Kitchen, Laundry
  • Lower Level: Bedroom(s), Family Room, Full Bath(s)
  • Main Level: Bedroom(s), Living Room, Dining Room, Family Room, Master Bedroom, Full Bath(s), Kitchen
  • Price Per Square Foot: 327.59
  • Square Footage: 2381.00

Exterior Features

  • Other Structures: Barn(s), Outbuilding
  • Construction Materials: Wood
  • Exterior Features: Entry Gate
  • Fencing: Cross Fenced, See Remarks
  • Foundation: Raised
  • Home Warranty: No
  • Horse Property: Yes
  • Listing Price: 779900.00
  • Lot Features: Auto Sprinkler Front, Auto Sprinkler Rear, Meadow West, Corner, Landscape Front
  • New Construction: No
  • Patio And Porch Features: Uncovered Deck, Covered Patio
  • Pool: No
  • Road Surface Type: Asphalt
  • Roof: Composition
  • Spa: No
  • Topography: Level,Level
  • View Description: Orchard, Pasture, Hills
  • Land Use: Residential, Pasture
  • Second Unit Kitchen: No

Garage/Parking

  • Open Parking Spaces: 6.00
  • Garage Spaces: 2.00
  • Parking Features: 24'+ Deep Garage, Attached, RV Access, Uncovered Parking Spaces 2+, Guest Parking Available, Workshop in Garage
  • Driveway/Sidewalks: Gated

Utilities

  • Security: Double Strapped Water Heater, Security Gate
  • Sewer: Septic System
  • Utilities: Cable Connected, Propane Tank Leased, Solar, Electric, Internet Available
  • Cooling: Ceiling Fan(s), Central, Whole House Fan
  • Electric: 220 Volts, 220 Volts in Kitchen, 220 Volts in Laundry
  • Heating: Pellet Stove, Central, Wood Stove
  • Laundry Features: Cabinets, Gas Hook-Up, Inside Room
  • Water Source: Meter Available, Well

Condo/Co-op/Association

  • Association: No
  • Senior Community: No

Fee Information

  • Land Lease: No

Schools

  • Senior High School District: Nevada Joint Union

Lot Info

  • Horse Amenities: 1-6 Stalls, Pasture, Barn(s), Cross Fenced, Fenced, Hay Storage
  • Zoning: RA
  • Irrigation: Irrigation Connected
  • Lot Size Acres: 5.9300
  • Lot Size Sq Ft: 258311.00
  • ResoLotSizeUnits: Acres

Rental Info

  • Lease Type: Net

Multi Family

  • Unit 2 Partial Bathrooms: 0
  • Unit 2 Description: Could have kitchen
  • Unit 2 Occupied: No
  • Unit 2 Type: Attached

Tax Info

  • Assessor Parcel Number: 021-660-017-000
  • Bonds/Assessments/Taxes: Unknown

MLS Schools

  • School District (County): Nevada

Ownership History

We collect this data history from publicly available records. To have your information removed, we recommend requesting removal directly through your county’s website.

Date Name Owned For Owner Type

Purchase Details

Listed on
May 23, 2024
Closed on
Apr 17, 2025
Sold by
Bought by
Seller's Agent
Steve French
Foothill Real Estate
Buyer's Agent
JaCi Wallace
RE/MAX Gold Sierra Oaks
List Price
$839,900
Sold Price
$780,000
Premium/Discount to List
-$59,900
-7.13%
Views
216
Current Estimated Value
$822,858

Home Financials for this Owner

Home Financials are based on the most recent Mortgage that was taken out on this home.
Estimated Appreciation
$42,858
Avg. Annual Appreciation
4.56%

Purchase Details

Closed on
Mar 2, 2020
Sold by
Bought by

Home Financials for this Owner

Home Financials are based on the most recent Mortgage that was taken out on this home.
Original Mortgage
$494,442
Interest Rate
0.036%
Mortgage Type
New Conventional

Purchase Details

Closed on
Feb 27, 2020
Sold by
Bought by

Home Financials for this Owner

Home Financials are based on the most recent Mortgage that was taken out on this home.
Original Mortgage
$494,442
Interest Rate
0.036%
Mortgage Type
New Conventional

Purchase Details

Closed on
Jul 24, 2018
Sold by
Bought by

Purchase Details

Listed on
Feb 1, 2018
Closed on
Feb 28, 2018
Sold by
Bought by
Seller's Agent
Diana Moore
Sunwest Real Estate
Buyer's Agent
Jennifer Burt
Wesely & Associates
List Price
$664,000
Sold Price
$625,000
Premium/Discount to List
-$39,000
-5.87%

Home Financials for this Owner

Home Financials are based on the most recent Mortgage that was taken out on this home.
Avg. Annual Appreciation
3.33%
Original Mortgage
$500,000
Interest Rate
0.0415%
Mortgage Type
New Conventional

Purchase Details

Listed on
Jan 25, 2016
Closed on
May 9, 2016
Sold by
Bought by
Seller's Agent
Edgar Gosalvez
Century 21 Cornerstone Realty
Buyer's Agent
Edgar Gosalvez
Century 21 Cornerstone Realty
List Price
$599,000
Sold Price
$523,500
Premium/Discount to List
-$75,500
-12.6%

Home Financials for this Owner

Home Financials are based on the most recent Mortgage that was taken out on this home.
Avg. Annual Appreciation
10.59%
Original Mortgage
$511,937
Interest Rate
0.0359%
Mortgage Type
VA

Purchase Details

Closed on
Jan 2, 2004
Sold by
Bought by

Home Financials for this Owner

Home Financials are based on the most recent Mortgage that was taken out on this home.
Original Mortgage
$309,000
Interest Rate
0.0588%
Mortgage Type
Purchase Money Mortgage

Purchase Details

Closed on
Jul 16, 2003
Sold by
Bought by

Purchase Details

Closed on
Dec 6, 2001
Sold by
Bought by

Home Financials for this Owner

Home Financials are based on the most recent Mortgage that was taken out on this home.
Original Mortgage
$174,000
Interest Rate
0.0657%
Mortgage Type
Purchase Money Mortgage

Purchase Details

Closed on
Sep 10, 2000
Sold by
Bought by

Home Financials for this Owner

Home Financials are based on the most recent Mortgage that was taken out on this home.
Original Mortgage
$145,000
Interest Rate
0.0819%
Mortgage Type
Purchase Money Mortgage

Purchase Details

Closed on
Aug 1, 2000
Sold by
Bought by

Home Financials for this Owner

Home Financials are based on the most recent Mortgage that was taken out on this home.
Original Mortgage
$145,000
Interest Rate
0.0819%
Mortgage Type
Purchase Money Mortgage
Source: Public Records

Range of Values:

--
Value Increase
--
Percent Increase
--
Adjusted for Inflation
Collateral Analytics

Collateral Analytics Collateral Analytics AVMs (Automated Valuation Model) employ a number of statistical approaches combined with neighborhood-specific comparable selection guarantees the most up-to-date and precise valuations.

Not Available

Collateral Analytics does not have data for the current month. Please view the chart for historical values.

ICE

ICE Mortgage Technology ICE Mortgage Technology’s AVM (Automated Valuation Model) is a state-of-the-art online residential property valuation tool that provides a quick and accurate estimate of the value of almost any home in the U.S.

Not Available

ICE Mortgage Technology does not have data for the current month. Please view the chart for historical values.

First American

First American First American Data & Analytics’ next-generation AVM combines unrivaled data assets with a blended ensemble of valuation models to produce highly accurate, reliable valuations you can trust.

Not Available

First American does not have data for the current month. Please view the chart for historical values.

Quantarium

Quantarium Quantarium’s valuation service, repeatedly proven the industry’s most accurate and comprehensive, is supercharged with a self-learning and auto-tuning AI engine that continually becomes smarter and more accurate as it processes daily inputs from the industry’s leading RE data lake.

Not Available

Quantarium does not have data for the current month. Please view the chart for historical values.

Average Value
Not Available
List Price
Sold Price
Create a Home Valuation Report for This Property
The Home Valuation Report is an in-depth analysis detailing your home's value as well as a comparison with similar homes in the area

Purchase History

We collect this data history from publicly available records. To have your information removed, we recommend requesting removal directly through your county’s website.

Date Buyer Sale Price Title Company
$750,000 Placer Title
-- First American Title Company
-- None Available
$625,000 Old Republic Title Co
$523,500 Placer Title Company
$410,000 Placer Title Company
-- --
-- California Land Title Co
-- --
$312,000 Old Republic Title Company
-- California Land Title Co
Source: Public Records

Mortgage History

We collect this data history from publicly available records. To have your information removed, we recommend requesting removal directly through your county’s website.

Date Status Borrower Loan Amount
Previous Owner $494,442
Previous Owner $500,000
Previous Owner $511,937
Previous Owner $40,000
Previous Owner $392,000
Previous Owner $396,000
Previous Owner $309,000
Previous Owner $174,000
Previous Owner $145,000
Previous Owner $88,000
Source: Public Records

Property History

We collect this data history from publicly available records. To have your information removed, we recommend requesting removal directly through your county’s website.

Date Event Price List to Sale Price per Sq Ft Prior Sale
05/16/2025 05/16/25 Sold $780,000 0.0% $328 / Sq Ft
03/10/2025 03/10/25 Pending -- -- --
02/19/2025 02/19/25 Price Changed $779,900 -2.5% $328 / Sq Ft
01/22/2025 01/22/25 Price Changed $799,900 -4.8% $336 / Sq Ft
01/10/2025 01/10/25 For Sale $839,900 +7.7% $353 / Sq Ft
10/05/2024 10/05/24 Off Market $780,000 -- --
08/02/2024 08/02/24 Price Changed $860,000 -1.7% $361 / Sq Ft
07/11/2024 07/11/24 Price Changed $875,000 -1.1% $367 / Sq Ft
06/27/2024 06/27/24 Price Changed $885,000 -1.1% $372 / Sq Ft
05/23/2024 05/23/24 For Sale $895,000 +43.2% $376 / Sq Ft
03/09/2018 03/09/18 Sold $625,000 -5.9% $262 / Sq Ft View Prior Sale
02/09/2018 02/09/18 Pending -- -- --
01/31/2018 01/31/18 For Sale $664,000 +26.8% $279 / Sq Ft
06/03/2016 06/03/16 Sold $523,500 -12.6% $220 / Sq Ft View Prior Sale
04/16/2016 04/16/16 Pending -- -- --
01/25/2016 01/25/16 For Sale $599,000 -- $252 / Sq Ft
Source: MetroList

Tax History

We collect this data history from publicly available records. To have your information removed, we recommend requesting removal directly through your county’s website.

Year Tax Paid Tax Assessment Tax Assessment Total Assessment is a certain percentage of the fair market value that is determined by local assessors to be the total taxable value of land and additions on the property. Land Improvement
2026 $8,036 $765,000 $132,600 $632,400
2025 $7,870 $711,138 $199,118 $512,020
2024 $7,550 $697,195 $195,214 $501,981
2023 $7,550 $683,526 $191,387 $492,139
2022 $7,349 $670,125 $187,635 $482,490
2021 $7,017 $656,986 $183,956 $473,030
2020 $7,006 $650,250 $182,070 $468,180
2019 $6,868 $637,500 $178,500 $459,000
2018 $0 $544,649 $182,070 $362,579
2017 $5,860 $533,970 $178,500 $355,470
2016 $3,616 $333,000 $102,000 $231,000
2015 $3,392 $310,900 $94,900 $216,000
2014 $3,109 $282,300 $86,300 $196,000
Source: Public Records

Agents Affiliated with this Home

  • Section Image
  • Section Image
  • Section Image
  • Section Image
  • Section Image
  • Section Image
See All Agents

Map

Source: MetroList

MLS Number: 224055375

MetroList

APN: 021-660-017-000

Your Personal Tour Guide

Ask me questions while you tour the home.