
Sarah Nuckols
RE/MAX Revolution
(816) 439-8356
51 Total Sales
1 in Shawnee
$319,000 Price
Estimated Value: $708,000 - $803,000
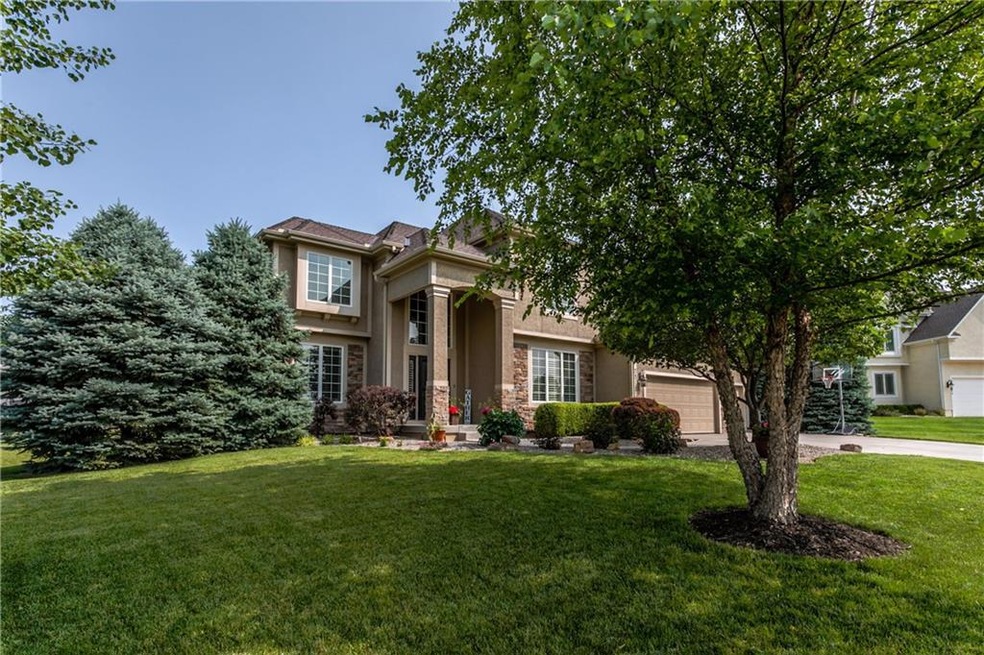
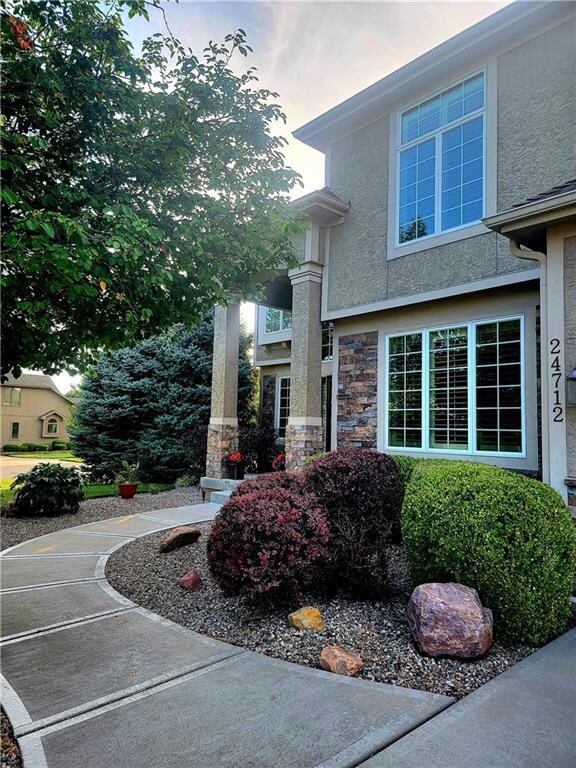
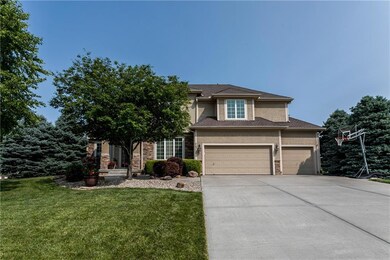
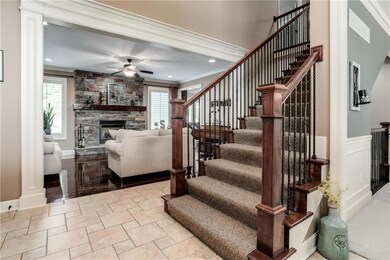
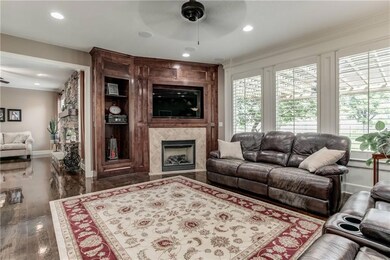
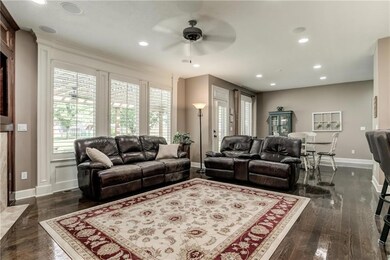
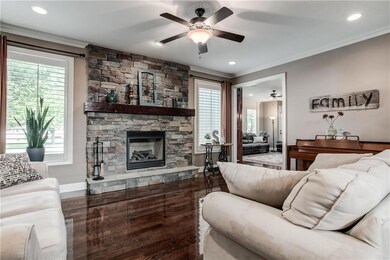
Stunning and stylish in the Preserve at Clear Creek.This spectacular five bedroom four and a half bath, two story house sits majestically on almost half an acre of a lush green treed yard. Located in the award winning De Soto school District. It's the perfect house to raise a family or simply create a lifetime of memories. The main floor offers so many opportunities to relax and the extended patio just off the open family room is perfect for entertaining on those warm summer nights. The gourmet kitchen and walk in pantry opens to casual dining and beautiful hearth room. The spacious upstairs has three large bedrooms and a huge master giving you all the space you would ever need. The large finished basement is perfect for hanging out, games, or family entertainment night. The bar adds that special touch. Bedroom in the basement gives you many options. Come out and see it today!
Last Agent to Sell the Property
Frank McEleny
Platinum Realty LLC Brokerage Phone: 913-908-7827 License #SP00219776 Listed on: 06/22/2023
We collect this data history from publicly available records. To have your information removed, we recommend requesting removal directly through your county’s website.
Sarah Nuckols
RE/MAX Revolution
(816) 439-8356
51 Total Sales
1 in Shawnee
$319,000 Price
Jeff Carson
Realty Executives
(913) 386-4205
80 Total Sales
8 in Shawnee
$213K - $628K Price Range
Nick Gadwood
NextHome Gadwood Group
(913) 379-3063
185 Total Sales
6 in Shawnee
$150K - $655K Price Range
Pat Manza
Keller Williams Realty Partners Inc.
(913) 423-2807
51 Total Sales
3 in Shawnee
$175K - $354K Price Range
Denise Cunningham
Keller Williams Realty Partners Inc.
(913) 386-6724
160 Total Sales
18 in Shawnee
$172K - $550K Price Range
Kelli Nelson
Realty ONE Group Esteem
(913) 444-6820
68 Total Sales
2 in Shawnee
$315K - $370K Price Range
We collect this data history from publicly available records. To have your information removed, we recommend requesting removal directly through your county’s website.
| Date | Buyer | Sale Price | Title Company |
|---|---|---|---|
| -- | Continental Title Company | ||
| -- | Platinum Title Llc | ||
| -- | First American Title Ins Co | ||
| -- | First American Title |
We collect this data history from publicly available records. To have your information removed, we recommend requesting removal directly through your county’s website.
| Date | Status | Borrower | Loan Amount |
|---|---|---|---|
| Open | $706,336 | ||
| Closed | $694,176 | ||
| Previous Owner | $392,000 | ||
| Previous Owner | $45,500 | ||
| Previous Owner | $386,500 |
We collect this data history from publicly available records. To have your information removed, we recommend requesting removal directly through your county’s website.
| Date | Event | Price | List to Sale | Price per Sq Ft | Prior Sale |
|---|---|---|---|---|---|
| 08/07/2023 08/07/23 | Sold | -- | -- | -- | |
| 06/29/2023 06/29/23 | Pending | -- | -- | -- | |
| 06/22/2023 06/22/23 | For Sale | $675,000 | +35.0% | $140 / Sq Ft | |
| 06/02/2014 06/02/14 | Sold | -- | -- | -- | View Prior Sale |
| 04/22/2014 04/22/14 | Pending | -- | -- | -- | |
| 03/14/2014 03/14/14 | For Sale | $500,000 | -- | $103 / Sq Ft |
We collect this data history from publicly available records. To have your information removed, we recommend requesting removal directly through your county’s website.
| Year | Tax Paid | Tax Assessment Tax Assessment Total Assessment is a certain percentage of the fair market value that is determined by local assessors to be the total taxable value of land and additions on the property. | Land | Improvement |
|---|---|---|---|---|
| 2025 | $9,602 | $81,639 | $17,457 | $64,182 |
| 2024 | $9,047 | $77,280 | $17,457 | $59,823 |
| 2023 | $8,215 | $69,759 | $15,177 | $54,582 |
| 2022 | $7,609 | $63,319 | $15,972 | $47,347 |
| 2021 | $7,590 | $60,915 | $15,972 | $44,943 |
| 2020 | $7,610 | $60,524 | $13,310 | $47,214 |
| 2019 | $7,185 | $56,304 | $11,100 | $45,204 |
| 2018 | $7,107 | $55,200 | $9,046 | $46,154 |
| 2017 | $7,534 | $57,109 | $8,225 | $48,884 |
| 2016 | $7,627 | $57,109 | $8,225 | $48,884 |
| 2015 | $7,563 | $55,442 | $8,225 | $47,217 |
| 2013 | -- | $52,164 | $9,139 | $43,025 |
F
Seller's Agent in 2023
Frank McEleny
Platinum Realty LLC
K
Buyer's Agent in 2023
Kathleen Cussigh
Weichert, Realtors Welch & Co.
(913) 908-5941
111 Total Sales
Seller's Agent in 2014
Tina Branine
Keller Williams Realty Partners Inc.
(913) 708-8074
147 Total Sales
Source: Heartland MLS
MLS Number: 2439917
APN: QP55270000-0028
Disclaimer: Certain information contained herein is derived from information provided by parties other than Homes.com. All information provided is deemed reliable, but is not guaranteed to be accurate and should be independently verified.
All data is obtained from various sources and may not have been verified by broker or MLS GRID. Supplied Open House Information is subject to change without notice. All information should be independently reviewed and verified for accuracy. Properties may or may not be listed by the office/agent presenting the information. Some IDX listings have been excluded from this website. Prices displayed on all Sold listings are the Last Known Listing Price and may not be the actual selling price.
Listings courtesy of Heartland MLS as distributed by MLS GRID.
Based on information submitted to the MLS GRID
Listing Information presented by local MLS brokerage: TEN-X, INC., local REALTOR®- Arlene Richardson - (888) 952-6393
Ask me questions while you tour the home.