
Mark Lear
WERE Real Estate Inc
(657) 223-8121
353 Total Sales
1 in Dana Hills
$1,150,000 Price
Estimated Value: $1,719,210
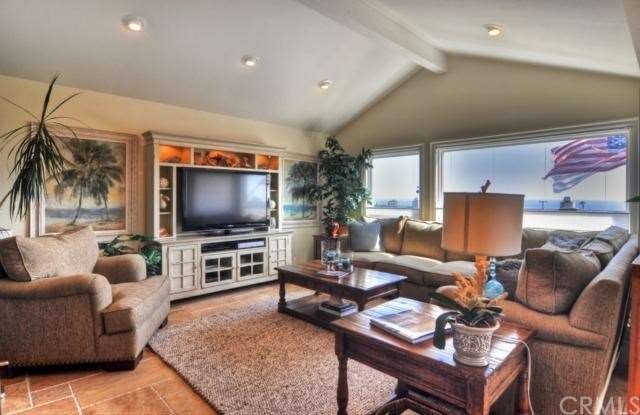
Exquisite beach cottage in the heart of Dana Point with ocean and city views in the exclusive community of Searidge. Resort style living at its finest, property offers an open floor plan with chiseled travertine flooring designer quality upgrades. This Coastal Cottage is located only minutes away from Southern California attractions. Disneyland, South Coast Plaza, Fashion Island, Knotts Berry Farm, San Diego Zoo, Beverly Hills, Legoland, Universal Studios, and the shops and art galleries of Laguna Beach! TAKE A BOAT RIDE TO CATALINA ISLAND! OR PLAY GOLF AT MONARCH LINKS!!
DANA POINT: It is definitely romantic. Here is where your camera will capture the most dramatic cliffs in Southern California. The Ocean Institute is here and so is the Dana Point Harbor, home to 2,500 yachts from all over the world. Water activities in Dana Point are many - from whale watching to fishing, sailing and kayaking. Take some time here to explore boutiques and tide pools. Make your dreams a reality.
Last Agent to Sell the Property
Robin Milonakis
Robin Milonakis Realty License #01393894 Listed on: 05/05/2014
Last Buyer's Agent
Robin Milonakis
Robin Milonakis Realty License #01393894 Listed on: 05/05/2014
We collect this data history from publicly available records. To have your information removed, we recommend requesting removal directly through your county’s website.
Mark Lear
WERE Real Estate Inc
(657) 223-8121
353 Total Sales
1 in Dana Hills
$1,150,000 Price
Asemo Smiley
Compass
(949) 990-4393
45 Total Sales
2 in Dana Hills
$1.7M - $1.8M Price Range
Sandra Thiel
First Team Real Estate
(949) 885-3735
49 Total Sales
1 in Dana Hills
$1,450,000 Price
KARA CALANNIO
First Team Real Estate
(949) 397-6939
7 Total Sales
2 in Dana Hills
$960,000 Price Range
Shaun Hurley
Coldwell Banker Realty
(949) 694-7557
56 Total Sales
2 in Dana Hills
$815K - $1.5M Price Range
Amalia Khachikian
Berkshire Hathaway HomeServices California Properties
(424) 359-1579
45 Total Sales
1 in Dana Hills
$1,400,000 Price
We collect this data history from publicly available records. To have your information removed, we recommend requesting removal directly through your county’s website.
| Date | Buyer | Sale Price | Title Company |
|---|---|---|---|
| -- | None Listed On Document | ||
| $850,000 | California Title Company | ||
| -- | None Available | ||
| $30,000 | None Available | ||
| -- | None Available | ||
| $860,000 | Chicago Title Company | ||
| $520,000 | Ticor |
We collect this data history from publicly available records. To have your information removed, we recommend requesting removal directly through your county’s website.
| Date | Status | Borrower | Loan Amount |
|---|---|---|---|
| Previous Owner | $250,000 | ||
| Previous Owner | $417,000 | ||
| Previous Owner | $417,000 | ||
| Previous Owner | $650,000 | ||
| Previous Owner | $216,000 | ||
| Previous Owner | $125,000 | ||
| Previous Owner | $494,000 |
We collect this data history from publicly available records. To have your information removed, we recommend requesting removal directly through your county’s website.
| Date | Event | Price | List to Sale | Price per Sq Ft |
|---|---|---|---|---|
| 05/05/2014 05/05/14 | For Sale | $850,000 | 0.0% | $412 / Sq Ft |
| 05/02/2014 05/02/14 | Sold | $850,000 | 0.0% | $412 / Sq Ft |
| 04/04/2014 04/04/14 | Off Market | $850,000 | -- | -- |
| 03/21/2014 03/21/14 | For Sale | $850,000 | -- | $412 / Sq Ft |
We collect this data history from publicly available records. To have your information removed, we recommend requesting removal directly through your county’s website.
| Year | Tax Paid | Tax Assessment Tax Assessment Total Assessment is a certain percentage of the fair market value that is determined by local assessors to be the total taxable value of land and additions on the property. | Land | Improvement |
|---|---|---|---|---|
| 2026 | $11,078 | $1,062,818 | $847,593 | $215,225 |
| 2025 | $10,846 | $1,041,979 | $830,974 | $211,005 |
| 2024 | $10,846 | $1,021,549 | $814,681 | $206,868 |
| 2023 | $10,567 | $1,001,519 | $798,707 | $202,812 |
| 2022 | $10,320 | $981,882 | $783,046 | $198,836 |
| 2021 | $10,101 | $962,630 | $767,692 | $194,938 |
| 2020 | $10,032 | $952,760 | $759,820 | $192,940 |
| 2019 | $9,829 | $934,079 | $744,922 | $189,157 |
| 2018 | $9,623 | $915,764 | $730,315 | $185,449 |
| 2017 | $9,415 | $897,808 | $715,995 | $181,813 |
| 2016 | $9,213 | $880,204 | $701,955 | $178,249 |
| 2015 | $8,950 | $866,983 | $691,411 | $175,572 |
| 2014 | $6,046 | $572,727 | $372,332 | $200,395 |
R
Seller's Agent in 2014
Robin Milonakis
Robin Milonakis Realty
Source: California Regional Multiple Listing Service (CRMLS)
MLS Number: OC14060479
APN: 936-620-82
Disclaimer: Certain information contained herein is derived from information provided by parties other than Homes.com. All information provided is deemed reliable, but is not guaranteed to be accurate and should be independently verified.
The multiple listing data appearing on this website, or contained in reports produced therefrom, is owned and copyrighted by California Regional Multiple Listing Service, Inc. ("CRMLS") and is protected by all applicable copyright laws. Information provided is for viewer's personal, non-commercial use and may not be used for any purpose other than to identify prospective properties the viewer may be interested in purchasing. All listing data, including but not limited to square footage and lot size is believed to be accurate, but the listing Agent, listing Broker and CRMLS and its affiliates do not warrant or guarantee such accuracy. The viewer should independently verify the listed data prior to making any decisions based on such information by personal inspection and/or contacting a real estate professional.
Based on information from California Regional Multiple Listing Service, Inc. and /or other sources. All data, including all measurements and calculations of area, is obtained from various sources and has not been, and will not be, verified by broker or MLS. All information should be independently reviewed and verified for accuracy. Properties may or may not be listed by the office/agent presenting the information
Ask me questions while you tour the home.