
Tammy Sartain
Keller Williams Innovate
(708) 315-2082
47 Total Sales
1 in Far Southeast
$475,000 Price
Estimated Value: $281,485
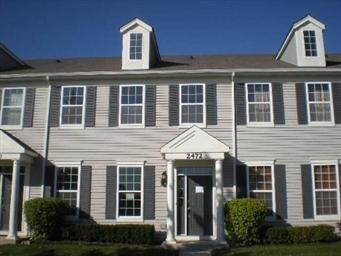
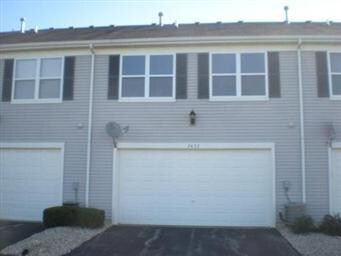
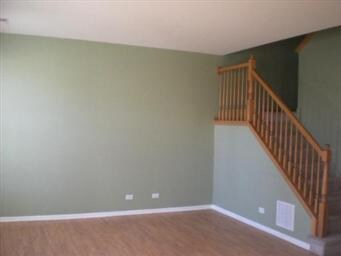
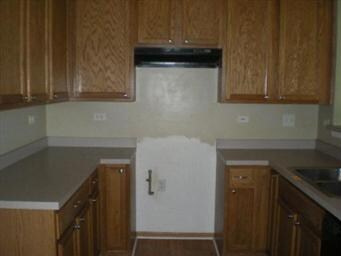

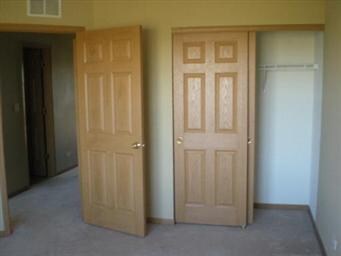

FARRAGUT MODEL TOWNHOME! THREE BEDROOMS & LOFT UPSTAIRS. FIRST FLOOR NINE FOOT CEILINGS WITH WOOD LAMINATE FLOORING THROUGHOUT THE FIRST FLOOR. KITCHEN HAS 42" CABINETS, PANTRY AND A BREAKFAST BAR. LARGE MASTER W/WIC & PRIVATE MASTER BATH WITH DUAL SINKS. SECOND FLOOR LAUNDRY. 6 PANEL DOORS. LOFT CAN BE USED AS OFFICE OR DEN. SOLD AS-IS. NO SELLER DISCLOSURES.
Last Agent to Sell the Property
Tanis Group Realty License #471006369 Listed on: 10/22/2011
We collect this data history from publicly available records. To have your information removed, we recommend requesting removal directly through your county’s website.
Tammy Sartain
Keller Williams Innovate
(708) 315-2082
47 Total Sales
1 in Far Southeast
$475,000 Price
Terry Anderson
john greene, Realtor
(630) 703-0387
132 Total Sales
1 in Far Southeast
$347,000 Price
Timothy Good
Keller Williams Preferred Rlty
(708) 729-5961
210 Total Sales
2 in Far Southeast
$265K - $440K Price Range
Aleta Outerbridge
RE/MAX Professionals Select
(708) 412-5108
31 Total Sales
2 in Far Southeast
$300K - $368K Price Range
Nancy Iozzo
Coldwell Banker Realty
(224) 231-5587
63 Total Sales
1 in Far Southeast
$472,000 Price
Ron Donavon
Keller Williams Inspire - Geneva
(331) 258-3865
186 Total Sales
1 in Far Southeast
$269,000 Price
We collect this data history from publicly available records. To have your information removed, we recommend requesting removal directly through your county’s website.
| Date | Buyer | Sale Price | Title Company |
|---|---|---|---|
| $79,195 | Ct | ||
| Secretary Of Housing & Urban Development | -- | None Available | |
| Suntrust Mortgage Inc | $197,489 | None Available | |
| Spychalski Edward | $172,000 | First American Title | |
| Abn Amro Mortgage Group Inc | -- | None Available | |
| Byrnes David W | $181,000 | Chicago Title Insurance Co | |
| Hencyk Sarah | $149,500 | Chicago Title Insurance Comp |
We collect this data history from publicly available records. To have your information removed, we recommend requesting removal directly through your county’s website.
| Date | Status | Borrower | Loan Amount |
|---|---|---|---|
| Closed | $350,000 | ||
| Closed | Pride Land Investment Llc | $137,600 | |
| Previous Owner | Spychalski Edward | $168,941 | |
| Previous Owner | Byrnes David | $144,800 | |
| Previous Owner | Byrnes David W | $27,150 | |
| Previous Owner | Hencyk Christopher J | $25,000 | |
| Previous Owner | Hencyk Sarah | $134,344 |
We collect this data history from publicly available records. To have your information removed, we recommend requesting removal directly through your county’s website.
| Year | Tax Paid | Tax Assessment Tax Assessment Total Assessment is a certain percentage of the fair market value that is determined by local assessors to be the total taxable value of land and additions on the property. | Land | Improvement |
|---|---|---|---|---|
| 2025 | $6,711 | $80,424 | $12,633 | $67,791 |
| 2024 | $6,711 | $73,146 | $11,490 | $61,656 |
| 2023 | $6,376 | $64,616 | $10,150 | $54,466 |
| 2022 | $5,613 | $56,399 | $9,602 | $46,797 |
| 2021 | $5,595 | $53,714 | $9,145 | $44,569 |
| 2020 | $5,362 | $52,863 | $9,000 | $43,863 |
| 2019 | $5,609 | $51,373 | $8,746 | $42,627 |
| 2018 | $5,296 | $46,849 | $8,554 | $38,295 |
| 2017 | $5,259 | $45,639 | $8,333 | $37,306 |
| 2016 | $5,219 | $44,657 | $8,154 | $36,503 |
| 2015 | $4,291 | $42,939 | $7,840 | $35,099 |
| 2014 | $4,291 | $33,455 | $7,840 | $25,615 |
| 2013 | $4,291 | $46,960 | $7,840 | $39,120 |
Seller's Agent in 2012
Joseph Mueller
Tanis Group Realty
(847) 514-4506
76 Total Sales
Buyer's Agent in 2012
Richard Pan
RE/MAX
(630) 664-8108
95 Total Sales
Source: Midwest Real Estate Data (MRED)
MLS Number: MRD07929624
APN: 07-01-06-410-048-1003
Disclaimer: Certain information contained herein is derived from information provided by parties other than Homes.com. All information provided is deemed reliable, but is not guaranteed to be accurate and should be independently verified.
All data is obtained from various sources and may not have been verified by broker or MLS GRID. Supplied Open House Information is subject to change without notice. All information should be independently reviewed and verified for accuracy. Properties may or may not be listed by the office/agent presenting the information. Some IDX listings have been excluded from this website.
Listings courtesy of Midwest Real Estate Data (MRED) as distributed by MLS GRID.
Based on information submitted to the MLS GRID
Ask me questions while you tour the home.