
Lawrence Ronco
RE/MAX Gulf Coast Living
(239) 360-4942
98 Total Sales
1 in East Naples
$350,000 Price


Estimated Value: $639,063
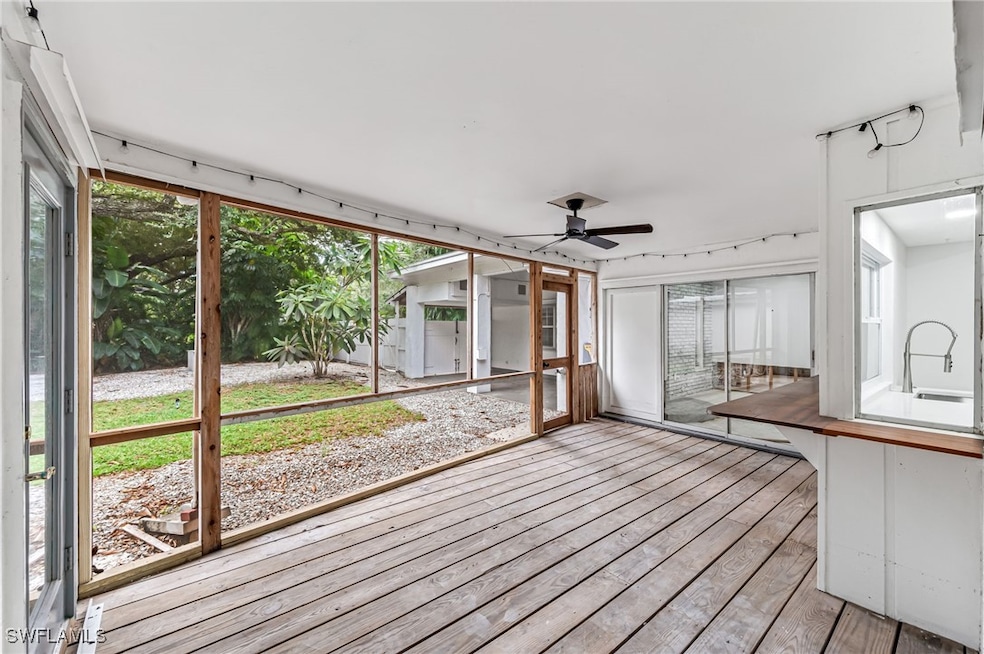
Discover 2472 Harbor Road - Boasting a prime location and a generously sized lot.
A rare opportunity for investors, builders or Do-It-Yourselfers to own a large 0.26-acre property stretching from Harbor Rd to Estey Ave, just minutes from downtown Naples and the beach.
This spacious 3-bed, 2-bath home is a clean slate ready for a full custom renovation or new build.
Enjoy mature oak trees, tranquil surroundings, and a quiet street.
No HOA, potential for short or long-term rental income.
Perfect for contractors, developers, or visionaries ready to create something exceptional in the heart of Naples.
Home is being sold AS-IS.
Last Agent to Sell the Property
John Casagrande
Premiere Plus Realty Company License #249519780 Listed on: 11/04/2024
Last Buyer's Agent
Simon Dixon
John R Wood Properties License #249511148
We collect this data history from publicly available records. To have your information removed, we recommend requesting removal directly through your county’s website.
Lawrence Ronco
RE/MAX Gulf Coast Living
(239) 360-4942
98 Total Sales
1 in East Naples
$350,000 Price
Matt Bianchini
Compass Florida LLC
(239) 977-2489
118 Total Sales
1 in East Naples
$620,000 Price
Lorraine Carlone
DomainRealty.com LLC
(239) 977-8107
26 Total Sales
9 in East Naples
$100K - $720K Price Range
Steven Torres
John R Wood Properties
(239) 350-4271
122 Total Sales
1 in East Naples
$300,000 Price
Brenda Bergin
Sellstate Prime Realty
(239) 829-9967
6 Total Sales
3 in East Naples
$50K - $122K Price Range
Julieta Bruni
SOUTHERN LUXURY REALTY, LLC
(813) 733-7495
131 Total Sales
7 in East Naples
$198K - $477K Price Range
We collect this data history from publicly available records. To have your information removed, we recommend requesting removal directly through your county’s website.
| Date | Buyer | Sale Price | Title Company |
|---|---|---|---|
| $480,000 | None Listed On Document | ||
| $315,000 | None Available |
We collect this data history from publicly available records. To have your information removed, we recommend requesting removal directly through your county’s website.
| Date | Status | Borrower | Loan Amount |
|---|---|---|---|
| Previous Owner | $47,000 |
We collect this data history from publicly available records. To have your information removed, we recommend requesting removal directly through your county’s website.
| Date | Event | Price | List to Sale | Price per Sq Ft | Prior Sale |
|---|---|---|---|---|---|
| 10/04/2025 10/04/25 | Off Market | $480,000 | -- | -- | |
| 09/30/2025 09/30/25 | Sold | $480,000 | -3.8% | $282 / Sq Ft | |
| 09/30/2025 09/30/25 | Pending | -- | -- | -- | |
| 09/03/2025 09/03/25 | Price Changed | $499,000 | -0.2% | $293 / Sq Ft | |
| 07/01/2025 07/01/25 | Price Changed | $500,000 | -2.9% | $294 / Sq Ft | |
| 06/04/2025 06/04/25 | Price Changed | $515,000 | -1.0% | $303 / Sq Ft | |
| 05/21/2025 05/21/25 | Price Changed | $520,000 | -1.0% | $306 / Sq Ft | |
| 05/16/2025 05/16/25 | Price Changed | $525,000 | -1.9% | $308 / Sq Ft | |
| 04/08/2025 04/08/25 | Price Changed | $535,000 | -1.8% | $314 / Sq Ft | |
| 03/27/2025 03/27/25 | Price Changed | $545,000 | -0.9% | $320 / Sq Ft | |
| 03/17/2025 03/17/25 | Price Changed | $550,000 | -4.3% | $323 / Sq Ft | |
| 03/04/2025 03/04/25 | Price Changed | $575,000 | -3.4% | $338 / Sq Ft | |
| 02/11/2025 02/11/25 | Price Changed | $595,000 | -0.8% | $350 / Sq Ft | |
| 01/31/2025 01/31/25 | Price Changed | $600,000 | -4.0% | $353 / Sq Ft | |
| 01/17/2025 01/17/25 | Price Changed | $625,000 | -3.8% | $367 / Sq Ft | |
| 01/11/2025 01/11/25 | Price Changed | $650,000 | -3.7% | $382 / Sq Ft | |
| 01/01/2025 01/01/25 | Price Changed | $675,000 | -3.4% | $397 / Sq Ft | |
| 12/13/2024 12/13/24 | Price Changed | $699,000 | -6.8% | $411 / Sq Ft | |
| 12/07/2024 12/07/24 | Price Changed | $750,000 | -3.5% | $441 / Sq Ft | |
| 11/04/2024 11/04/24 | For Sale | $777,000 | +146.7% | $457 / Sq Ft | |
| 07/01/2016 07/01/16 | Sold | $315,000 | -11.3% | $101 / Sq Ft | View Prior Sale |
| 06/21/2016 06/21/16 | Pending | -- | -- | -- | |
| 06/02/2016 06/02/16 | Price Changed | $355,000 | -4.0% | $114 / Sq Ft | |
| 04/15/2016 04/15/16 | For Sale | $369,900 | -- | $119 / Sq Ft |
We collect this data history from publicly available records. To have your information removed, we recommend requesting removal directly through your county’s website.
| Year | Tax Paid | Tax Assessment Tax Assessment Total Assessment is a certain percentage of the fair market value that is determined by local assessors to be the total taxable value of land and additions on the property. | Land | Improvement |
|---|---|---|---|---|
| 2025 | $5,291 | $415,205 | ||
| 2024 | $4,938 | $377,459 | ||
| 2023 | $4,938 | $262,803 | $0 | $0 |
| 2022 | $5,020 | $333,038 | $0 | $0 |
| 2021 | $3,946 | $302,762 | $0 | $0 |
| 2020 | $3,373 | $275,238 | $151,875 | $123,363 |
| 2019 | $3,280 | $265,476 | $150,000 | $115,476 |
| 2018 | $3,664 | $288,012 | $0 | $0 |
| 2017 | $3,251 | $261,829 | $127,500 | $134,329 |
| 2016 | $1,237 | $128,379 | $0 | $0 |
| 2015 | $1,056 | $127,487 | $0 | $0 |
| 2014 | $1,240 | $76,475 | $0 | $0 |
J
Seller's Agent in 2025
John Casagrande
Premiere Plus Realty Company
S
Buyer's Agent in 2025
Simon Dixon
John R Wood Properties
Seller's Agent in 2016
Yasmine Awad
Premiere Plus Realty Company
(239) 269-0501
43 in this area
64 Total Sales
Source: Florida Gulf Coast Multiple Listing Service
MLS Number: 224086463
APN: 70920680006
Disclaimer: Certain information contained herein is derived from information provided by parties other than Homes.com. All information provided is deemed reliable, but is not guaranteed to be accurate and should be independently verified.
The information is being provided by Southwest Florida Multiple Listing Service. Information deemed reliable but not guaranteed. Information is provided for consumers' personal, non-commercial use, and may not be used for any purpose other than the identification of potential properties for purchase. Copyright 2026 Southwest Florida Multiple Listing Service. All Rights Reserved
Ask me questions while you tour the home.