NOT LISTED FOR SALE

24722 Mason Trail Dr Katy, TX 77493

Katy Area

Estimated Value: $414,000 - $445,003

4 Beds
3.5 Baths
3,252 Sq Ft
$131/Sq Ft Est. Value

Sale Details

Date Sold: June 28, 2024

Current estimated payment $3,122 / mo

50 Days on Market

Highlights

  • Gunite Pool
  • Guest Quarters
  • Wood Flooring
  • Robert King Elementary School Rated A-
  • Traditional Architecture
  • Outdoor Kitchen

About This Home

As of June 2024

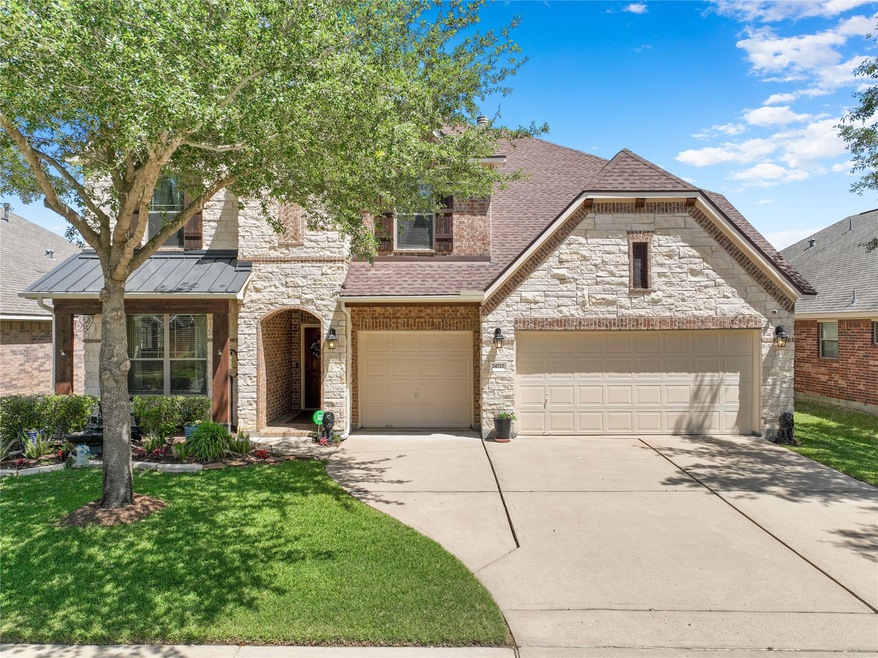
Welcome to the desirable community of Stone Crest, located in the renowned Katy ISD. This stunning 4 bedroom home offers an array of impressive features and ample space for your family's needs. With an office, dining room, family room and an upstairs game room indoors, and a covered back patio with an outdoor kitchen overlooking the pool in the private backyard with no rear neighbors, there's no shortage of room for work, play, and entertainment. The kitchen opens up to the family room and this area is filled with natural light. Primary bathroom features double sinks, a soaking tub and stand-alone shower, large walk-in closet with easy access to the separate utility room. Upstairs, you will find a large game room, three additional bedrooms and two full bathrooms. The convenience of a 3-car garage adds to the practicality and storage options of this home. You'll love the convenience of the location near shopping, restaurants, hospitals and parks.

Last Agent to Sell the Property

Adam Williams

JLA Realty License #0700227 Listed on: 04/11/2024

Last Buyer's Agent

Sarah Wisniske

eXp Realty LLC License #0698160

eXp Realty LLC

Home Details

Home Type

  • Single Family

Est. Annual Taxes

  • $11,032

Year Built

  • Built in 2011

Lot Details

  • 7,102 Sq Ft Lot
  • Southwest Facing Home
  • Back Yard Fenced
  • Sprinkler System

HOA Fees

  • $38 Monthly HOA Fees

Parking

  • 3 Car Attached Garage
  • Driveway

Home Design

  • Traditional Architecture
  • Brick Exterior Construction
  • Slab Foundation
  • Composition Roof
  • Cement Siding
  • Stone Siding
  • Radiant Barrier

Interior Spaces

  • 3,252 Sq Ft Home
  • 2-Story Property
  • Ceiling Fan
  • Gas Fireplace
  • Family Room Off Kitchen
  • Breakfast Room
  • Dining Room
  • Home Office
  • Game Room
  • Utility Room
  • Washer and Gas Dryer Hookup
  • Security System Owned

Kitchen

  • Breakfast Bar
  • Gas Cooktop
  • Microwave
  • Dishwasher
  • Disposal

Flooring

  • Wood
  • Carpet
  • Tile

Bedrooms and Bathrooms

  • 4 Bedrooms
  • En-Suite Primary Bedroom
  • Guest Quarters
  • Double Vanity
  • Soaking Tub
  • Separate Shower

Outdoor Features

  • Gunite Pool
  • Outdoor Kitchen

Schools

  • King Elementary School
  • Katy Junior High School
  • Morton Ranch High School

Utilities

  • Central Heating and Cooling System
  • Heating System Uses Gas

Community Details

  • Stone Crest Community Association, Phone Number (281) 391-7914
  • Stone Crest Sec 03 Subdivision

Listing and Financial Details

  • Exclusions: Sunsetter awning, half bath mirror

Home Details

Home Type

Single Family

Est. Annual Taxes

$11,032

Year Built

Built in 2011

Lot Details

7,102 Sq Ft Lot

HOA Fees

$38 per month

Parking

3

Listing Details

  • Property Sub Type: Detached
  • Prop. Type: Residential
  • Building Stories: 2
  • Year Built: 2011
  • Lot Size Acres: 0.163
  • Road Surface Type: Concrete
  • Subdivision Name: Stone Crest Sec 03
  • Architectural Style: Traditional
  • Garage Yn: Yes
  • Unit Levels: Two
  • New Construction: No
  • Efficiency: Radiant Attic Barrier
  • UniversalParcelId: urn:reso:upi:2.0:US:48201:129-880-001-0033
  • Special Features: VirtualTour
  • Stories: 2

Interior Features

  • Appliances: Dishwasher, Gas Cooktop, Disposal, Microwave
  • Full Bathrooms: 3
  • Half Bathrooms: 1
  • Total Bedrooms: 4
  • Fireplace Features: Gas
  • Fireplaces: 1
  • Fireplace: Yes
  • Flooring: Carpet, Tile, Wood
  • Interior Amenities: Breakfast Bar, Double Vanity, Kitchen/Family Room Combo, Bath in Primary Bedroom, Pantry, Soaking Tub, Separate Shower, Ceiling Fan(s)
  • Living Area: 3252.0
  • Dining Room Type: Breakfast Room/Nook, Dining Room, Family Room, Game Room, Guest Quarters, Office, Utility Room, Half Bath
  • ResoLivingAreaSource: Appraiser

Exterior Features

  • Disclosures: Municipal Utility District Disclosure, Seller Disclosure
  • Exclusions: Sunsetter awning, half bath mirror
  • Roof: Composition
  • Fencing: Back Yard
  • Lot Features: Subdivision
  • Pool Features: Gunite
  • Pool Private: Yes
  • Construction Type: Brick, Cement Siding, Stone
  • Direction Faces: Southwest
  • Exterior Features: Fence, Sprinkler/Irrigation, Outdoor Kitchen
  • Foundation Details: Slab

Garage/Parking

  • Attached Garage: Yes
  • Garage Spaces: 3.0
  • Parking Features: Attached, Driveway, Garage

Utilities

  • Laundry Features: Washer Hookup, Electric Dryer Hookup, Gas Dryer Hookup
  • Security: Security System Owned
  • Cooling: Central Air, Electric
  • Cooling Y N: Yes
  • Heating: Central, Gas
  • Heating Yn: Yes
  • Sewer: Public Sewer
  • Water Source: Public

Condo/Co-op/Association

  • Association Fee: 450.0
  • Association Fee Frequency: Annually
  • Association Name: Stone Crest Community Association
  • Phone: 281-391-7914
  • Association: Yes

Schools

  • Elementary School: KING ELEMENTARY SCHOOL
  • Junior High Dist: 30 - Katy
  • High School: MORTON RANCH HIGH SCHOOL
  • Middle Or Junior School: KATY JUNIOR HIGH SCHOOL

Lot Info

  • ResoLotSizeUnits: SquareFeet

Tax Info

  • Tax Year: 2023
  • Tax Annual Amount: 11032.0

Ownership History

We collect this data history from publicly available records. To have your information removed, we recommend requesting removal directly through your county’s website.

Date Name Owned For Owner Type

Purchase Details

Listed on
Apr 11, 2024
Closed on
Jun 28, 2024
Sold by
Bought by
Seller's Agent
Adam Williams
JLA Realty
Buyer's Agent
Sarah Wisniske
eXp Realty LLC
List Price
$500,000
Views
52
Current Estimated Value
$425,501

Home Financials for this Owner

Home Financials are based on the most recent Mortgage that was taken out on this home.
Avg. Annual Appreciation
-3.70%
Original Mortgage
$391,000
Interest Rate
0.0702%
Mortgage Type
New Conventional
Source: Public Records

Range of Values:

--
Value Increase
--
Percent Increase
--
Adjusted for Inflation
Collateral Analytics

Collateral Analytics Collateral Analytics AVMs (Automated Valuation Model) employ a number of statistical approaches combined with neighborhood-specific comparable selection guarantees the most up-to-date and precise valuations.

Not Available

Collateral Analytics does not have data for the current month. Please view the chart for historical values.

ICE

ICE Mortgage Technology ICE Mortgage Technology’s AVM (Automated Valuation Model) is a state-of-the-art online residential property valuation tool that provides a quick and accurate estimate of the value of almost any home in the U.S.

Not Available

ICE Mortgage Technology does not have data for the current month. Please view the chart for historical values.

First American

First American First American Data & Analytics’ next-generation AVM combines unrivaled data assets with a blended ensemble of valuation models to produce highly accurate, reliable valuations you can trust.

Not Available

First American does not have data for the current month. Please view the chart for historical values.

Quantarium

Quantarium Quantarium’s valuation service, repeatedly proven the industry’s most accurate and comprehensive, is supercharged with a self-learning and auto-tuning AI engine that continually becomes smarter and more accurate as it processes daily inputs from the industry’s leading RE data lake.

Not Available

Quantarium does not have data for the current month. Please view the chart for historical values.

Average Value
Not Available
List Price
Sold Price
Create a Home Valuation Report for This Property
The Home Valuation Report is an in-depth analysis detailing your home's value as well as a comparison with similar homes in the area

Purchase History

We collect this data history from publicly available records. To have your information removed, we recommend requesting removal directly through your county’s website.

Date Buyer Sale Price Title Company
-- Old Republic Title
Source: Public Records

Mortgage History

We collect this data history from publicly available records. To have your information removed, we recommend requesting removal directly through your county’s website.

Date Status Borrower Loan Amount
Open $391,000
Source: Public Records

Property History

We collect this data history from publicly available records. To have your information removed, we recommend requesting removal directly through your county’s website.

Date Event Price List to Sale Price per Sq Ft
06/28/2024 06/28/24 Sold -- -- --
06/01/2024 06/01/24 Pending -- -- --
05/14/2024 05/14/24 Price Changed $490,000 -2.0% $151 / Sq Ft
04/11/2024 04/11/24 For Sale $500,000 -- $154 / Sq Ft
Source: Houston Association of REALTORS®

Tax History

We collect this data history from publicly available records. To have your information removed, we recommend requesting removal directly through your county’s website.

Year Tax Paid Tax Assessment Tax Assessment Total Assessment is a certain percentage of the fair market value that is determined by local assessors to be the total taxable value of land and additions on the property. Land Improvement
2025 $9,184 $429,000 $71,855 $357,145
2024 $4,493 $426,227 $71,855 $354,372
2023 $4,493 $479,613 $71,855 $407,758
2022 $10,780 $426,335 $56,082 $370,253
2021 $10,388 $354,149 $40,309 $313,840
2020 $10,389 $330,891 $35,051 $295,840
2019 $10,793 $330,891 $35,051 $295,840
2018 $4,044 $329,004 $35,051 $293,953
2017 $10,863 $329,004 $35,051 $293,953
2016 $10,863 $329,004 $35,051 $293,953
2015 $7,151 $329,004 $35,051 $293,953
2014 $7,151 $303,491 $35,051 $268,440
Source: Public Records

Agents Affiliated with this Home

  • Section Image
  • Section Image
See All Agents

Map

Source: Houston Association of REALTORS®

MLS Number: 73785843

Houston Association of REALTORS®

APN: 1298800010033

Your Personal Tour Guide

Ask me questions while you tour the home.