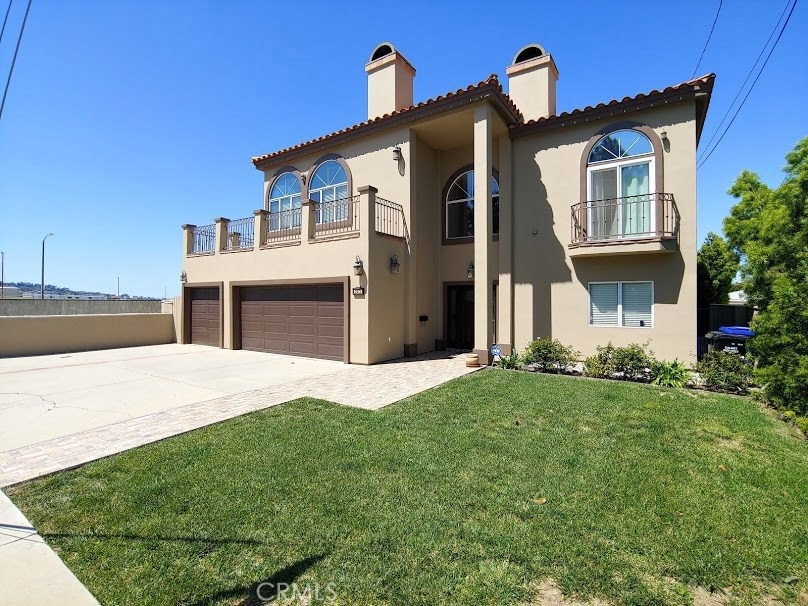
NOT LISTED FOR SALE

2473 251st St Lomita, CA 90717

Lomita Area

Estimated Value: $1,363,000 - $1,466,178

4 Beds
3.5 Baths
3,500 Sq Ft
$401/Sq Ft Est. Value

Sale Details

Date Sold: June 28, 2019

Last sale price $1,000,000 $286 Per Sq Ft

Est. 41% increase in value since last sale

Current estimated payment $8,879 / mo

4 Days on Market

Highlights

  • Primary Bedroom Suite
  • Fireplace in Primary Bedroom
  • Cathedral Ceiling
  • Updated Kitchen
  • Contemporary Architecture
  • Wood Flooring

About This Home

As of June 2019

Custom-built executive home with plenty of space for entertaining. Equipped w/an oversized garage, vaulted ceilings, upgraded bathrooms & kitchen, granite counters, travertine floors, central heating and newly installed A/C, smart thermostat, recessed lights, breakfast nook, sky-lit kitchen, walk-in pantry. Energy-efficient, double-pane windows & sliders throughout. Gorgeous upstairs living room is huge and well-lit w/ an inviting fireplace, ceiling fan, large wrap-around balcony, & full size bar. Spacious master a private retreat w/ cathedral ceilings, 2 large walk-in closets, Juliet balcony, and a cozy fireplace. The ensuite master bath has dual sinks, skylight, an oversized sunken jetted spa tub, built-in space heater, and a large walk-in shower. The ground floor includes 3 large bedrooms each w/ walk-in closets, 2 updated full baths, separate laundry room with sink and storage, and a large family room with stone fireplace and wet bar. The backyard includes a covered patio, enclosed walls for privacy, and multiple fruit trees - lemon, orange, peach, fuji apple, and mandarin orange. The back also has an extra storage room plus a hot water controlled line that's perfect for washing pets all year round. Situated at the end of a sleepy street in a perfect location only 5 minutes away from great shopping, grocery stores and restaurants - Torrance Crossroads (Home Depot, Vons, In-n-Out), Rolling Hills Plaza, (Trader Joe's, AMC theaters, WholeFoods), Sam's Club, & Costco.

Last Agent to Sell the Property

Tony Chuan

Home Team Realty License #01744069 Listed on: 04/18/2019

Home Team Realty

Co-Listed By

ellen Chuan

Home Team Realty License #01034208

Last Buyer's Agent

Joseph Nuzzolo

Thompson Team Real Estate, Inc. License #01853418

Range of Values:

--
Value Increase
--
Percent Increase
--
Adjusted for Inflation
Collateral Analytics

Collateral Analytics Collateral Analytics AVMs (Automated Valuation Model) employ a number of statistical approaches combined with neighborhood-specific comparable selection guarantees the most up-to-date and precise valuations.

Not Available

Collateral Analytics does not have data for the current month. Please view the chart for historical values.

ICE

ICE Mortgage Technology ICE Mortgage Technology’s AVM (Automated Valuation Model) is a state-of-the-art online residential property valuation tool that provides a quick and accurate estimate of the value of almost any home in the U.S.

Not Available

ICE Mortgage Technology does not have data for the current month. Please view the chart for historical values.

First American

First American First American Data & Analytics’ next-generation AVM combines unrivaled data assets with a blended ensemble of valuation models to produce highly accurate, reliable valuations you can trust.

Not Available

First American does not have data for the current month. Please view the chart for historical values.

Quantarium

Quantarium Quantarium’s valuation service, repeatedly proven the industry’s most accurate and comprehensive, is supercharged with a self-learning and auto-tuning AI engine that continually becomes smarter and more accurate as it processes daily inputs from the industry’s leading RE data lake.

Not Available

Quantarium does not have data for the current month. Please view the chart for historical values.

Average Value
Not Available
List Price
Sold Price
Create a Home Valuation Report for This Property
The Home Valuation Report is an in-depth analysis detailing your home's value as well as a comparison with similar homes in the area

Home Details

Home Type

  • Single Family

Year Built

  • Built in 1991

Lot Details

  • 5,751 Sq Ft Lot
  • Block Wall Fence
  • Density is up to 1 Unit/Acre
  • Property is zoned LOR1*

Parking

  • 3 Car Attached Garage
  • 3 Open Parking Spaces
  • Front Facing Garage
  • Driveway
  • On-Street Parking

Home Design

  • Contemporary Architecture
  • Mediterranean Architecture
  • Entry on the 1st floor
  • Turnkey
  • Slab Foundation
  • Interior Block Wall
  • Spanish Tile Roof
  • Copper Plumbing

Interior Spaces

  • 3,500 Sq Ft Home
  • Wet Bar
  • Beamed Ceilings
  • Cathedral Ceiling
  • Ceiling Fan
  • Recessed Lighting
  • Gas Fireplace
  • Double Pane Windows
  • Blinds
  • Palladian Windows
  • Window Screens
  • French Doors
  • Formal Entry
  • Family Room with Fireplace
  • Living Room with Fireplace
  • Formal Dining Room
  • Utility Room
  • Laundry Room
  • Neighborhood Views
  • Alarm System

Kitchen

  • Updated Kitchen
  • Breakfast Area or Nook
  • Eat-In Kitchen
  • Walk-In Pantry
  • Gas and Electric Range
  • Range Hood
  • Dishwasher
  • Granite Countertops

Flooring

  • Wood
  • Carpet
  • Laminate
  • Stone
  • Tile

Bedrooms and Bathrooms

  • 4 Bedrooms | 1 Main Level Bedroom
  • Fireplace in Primary Bedroom
  • Primary Bedroom Suite
  • Walk-In Closet
  • Remodeled Bathroom
  • Granite Bathroom Countertops
  • Stone Bathroom Countertops
  • Dual Vanity Sinks in Primary Bathroom
  • Private Water Closet
  • Low Flow Toliet
  • Hydromassage or Jetted Bathtub
  • Bathtub with Shower
  • Walk-in Shower
  • Exhaust Fan In Bathroom
  • Linen Closet In Bathroom

Accessible Home Design

  • Doors swing in
  • Doors are 32 inches wide or more
  • Entry Slope Less Than 1 Foot
  • Low Pile Carpeting
  • Accessible Parking

Outdoor Features

  • Living Room Balcony
  • Covered Patio or Porch
  • Exterior Lighting

Location

  • Suburban Location

Schools

  • Eshelman Elementary School
  • Fleming Middle School
  • Narbonne High School

Utilities

  • Cooling System Powered By Gas
  • Central Heating and Cooling System
  • Vented Exhaust Fan
  • Natural Gas Connected
  • Water Heater
  • Phone Available
  • Cable TV Available

Community Details

  • No Home Owners Association
  • Laundry Facilities

Listing and Financial Details

  • Tax Lot 1
  • Tax Tract Number 1383
  • Assessor Parcel Number 7373001081

Home Details

Home Type

Single Family

Year Built

Built in 1991

Lot Details

5,751 Sq Ft Lot

Parking

3

Listing Details

  • Assessments: No
  • Property Attached: No
  • Road Frontage Type: City Street
  • Road Surface Type: Paved
  • Security: Wired for Alarm System
  • View: Yes
  • Zoning: LOR1*
  • Architectural Style: Contemporary, Mediterranean
  • Property Condition: Turnkey
  • Property Sub Type: Single Family Residence
  • Property Type: Residential
  • Parcel Number: 7373001081
  • Year Built: 1991
  • Special Features: None

Interior Features

  • Fireplace: Yes
  • Living Area: 3500.00 Square Feet
  • Interior Amenities: Balcony, Beamed Ceilings, Block Walls, Cathedral Ceiling(s), Ceiling Fan(s), Copper Plumbing Full, Granite Counters, High Ceilings, Living Room Balcony, Pantry, Recessed Lighting, Stone Counters, Unfurnished, Wet Bar
  • Common Walls: No Common Walls
  • Flooring: Carpet, Laminate, Stone, Tile, Wood
  • Accessibility Features: 32 Inch Or More Wide Doors, Doors - Swing In, Entry Slope Less Than 1 Foot, Low Pile Carpeting, Parking
  • Appliances: Yes
  • Full Bathrooms: 3
  • Half Bathrooms: 1
  • Total Bedrooms: 4
  • Door Features: French Doors
  • Eating Area: Area, Breakfast Nook, Dining Room, Separated
  • Entry Level: 1
  • Fireplace Features: Family Room, Living Room, Master Bedroom, Gas
  • Levels: Two
  • Main Level Bathrooms: 2
  • Main Level Bedrooms: 1
  • Price Per Square Foot: 285.71
  • Room Type: Family Room, Formal Entry, Kitchen, Laundry, Living Room, Main Floor Bedroom, Master Bathroom, Master Bedroom, Master Suite, Separate Family Room, Utility Room, Walk-In Closet, Walk-In Pantry
  • Window Features: Blinds, Double Pane Windows, Palladian, Screens
  • Bathroom Features: Bathtub, Low Flow Toilet(s), Shower, Shower In Tub, Double Sinks In Master Bath, Exhaust Fan(s), Granite Counters, Jetted Tub, Linen Closet/Storage, Privacy Toilet Door, Remodeled, Soaking Tub, Stone Counters, Upgraded, Walk-In Shower
  • Room Kitchen Features: Granite Counters, Remodeled Kitchen, Stone Counters, Walk-In Pantry

Exterior Features

  • Patio: Yes
  • Foundation: Slab
  • Exterior Features: Lighting
  • View: Neighborhood
  • Fence: Yes
  • Fencing: Block
  • Patio And Porch Features: Covered, Rear Porch
  • Pool Private: No
  • Roof: Spanish Tile

Garage/Parking

  • Attached Garage: Yes
  • Garage Spaces: 3.00
  • Parking Features: Driveway, Garage, Garage Faces Front, Street
  • Total Parking Spaces: 6.00
  • Uncovered Spaces: 3.00

Utilities

  • Utilities: Cable Connected, Electricity Connected, Natural Gas Connected, Phone Available, Sewer Connected
  • Heating: Yes
  • Laundry: Yes
  • Appliances: Dishwasher, Gas & Electric Range, Range Hood, Refrigerator, Vented Exhaust Fan, Water Heater
  • Heating Type: Central
  • Laundry Features: Individual Room
  • Sewer: Public Sewer
  • Water Source: Public
  • Cooling: Central Air, Gas
  • Cooling: Yes

Condo/Co-op/Association

  • Association: No
  • Senior Community: No
  • Community Features: Suburban

Schools

  • Elementary School: Eshelman
  • High School: Narbonne
  • Middle Or Junior School: Fleming
  • Elementary School #2: ESHELM
  • High School2: NARBON

Lot Info

  • Additional Parcels: No
  • Land Lease: No
  • Lot Features: 0-1 Unit/Acre
  • Lot Size Sq Ft: 5751.00
  • Lot Size Acres: 0.1320

Multi Family

  • Lease Considered: No
  • Lot Size Area: 5751.0000 Square Feet
  • Number Of Units Total: 1

Tax Info

  • Tax Census Tract: 6700.03
  • Tax Lot: 1
  • Tax Tract Number: 1383

Ownership History

We collect this data history from publicly available records. To have your information removed, we recommend requesting removal directly through your county’s website.

Date Name Owned For Owner Type

Purchase Details

Listed on
Apr 18, 2019
Closed on
Apr 30, 2019
Sold by
Bought by
Seller's Agent
Tony Chuan
Home Team Realty
Buyer's Agent
Joseph Nuzzolo
Thompson Team Real Estate, Inc.
List Price
$998,000
Sold Price
$1,000,000
Premium/Discount to List
$2,000
0.2%
Current Estimated Value
$1,405,045

Home Financials for this Owner

Home Financials are based on the most recent Mortgage that was taken out on this home.
Estimated Appreciation
$405,045
Avg. Annual Appreciation
4.86%

Purchase Details

Closed on
Jan 27, 2015
Sold by
Bought by

Home Financials for this Owner

Home Financials are based on the most recent Mortgage that was taken out on this home.
Original Mortgage
$566,250
Interest Rate
3.75%
Mortgage Type
New Conventional

Purchase Details

Closed on
Jan 23, 2015
Sold by
Bought by

Home Financials for this Owner

Home Financials are based on the most recent Mortgage that was taken out on this home.
Original Mortgage
$566,250
Interest Rate
3.75%
Mortgage Type
New Conventional

Purchase Details

Listed on
May 28, 2013
Closed on
May 7, 2013
Sold by
Bought by
Seller's Agent
Keith Brabec
Century 21 Coastal Properties
Buyer's Agent
David Drorbaugh
DNA Real Estate, Inc.
List Price
$729,000
Sold Price
$729,000

Home Financials for this Owner

Home Financials are based on the most recent Mortgage that was taken out on this home.
Avg. Annual Appreciation
5.12%
Original Mortgage
$583,200
Interest Rate
3.48%
Mortgage Type
New Conventional

Purchase Details

Listed on
Sep 5, 2012
Closed on
Dec 29, 2012
Sold by
Bought by
Seller's Agent
Yang-uk Kim
ReMax Tiffany Real Estate
Buyer's Agent
David Drorbaugh
DNA Real Estate, Inc.
List Price
$465,000
Sold Price
$451,000
Premium/Discount to List
-$14,000
-3.01%

Home Financials for this Owner

Home Financials are based on the most recent Mortgage that was taken out on this home.
Avg. Annual Appreciation
166.45%
Original Mortgage
$80,000
Interest Rate
3.27%
Mortgage Type
Unknown

Purchase Details

Closed on
Aug 21, 2012
Sold by
Bought by

Purchase Details

Closed on
Jul 10, 2006
Sold by
Bought by

Home Financials for this Owner

Home Financials are based on the most recent Mortgage that was taken out on this home.
Original Mortgage
$585,000
Interest Rate
7.37%
Mortgage Type
Purchase Money Mortgage

Purchase Details

Closed on
Jun 6, 2006
Sold by
Bought by

Home Financials for this Owner

Home Financials are based on the most recent Mortgage that was taken out on this home.
Original Mortgage
$585,000
Interest Rate
7.37%
Mortgage Type
Purchase Money Mortgage

Purchase Details

Closed on
May 30, 2006
Sold by
Bought by

Home Financials for this Owner

Home Financials are based on the most recent Mortgage that was taken out on this home.
Original Mortgage
$585,000
Interest Rate
7.37%
Mortgage Type
Purchase Money Mortgage

Purchase Details

Closed on
Jan 14, 2004
Sold by
Bought by

Home Financials for this Owner

Home Financials are based on the most recent Mortgage that was taken out on this home.
Original Mortgage
$130,000
Interest Rate
5.62%
Mortgage Type
Credit Line Revolving

Purchase Details

Closed on
Feb 25, 2003
Sold by
Bought by

Purchase Details

Closed on
Mar 31, 1999
Sold by
Bought by
Source: Public Records

Home Values in the Area

Source: Public Records

Average Home Value in this Area


Source: Public Records

Agents Specializing in Lomita, CA

See All Agents

Purchase History

We collect this data history from publicly available records. To have your information removed, we recommend requesting removal directly through your county’s website.

Date Buyer Sale Price Title Company
$1,000,000 Pacific Coast Title Company
-- Nations Title Company
-- None Available
-- Nations Title Company
$729,000 Priority Title
$451,000 Chicago Title Company
$536,800 Accommodation
-- Fidelity National Title Co
-- Accommodation
-- Accommodation
-- Fidelity National Title Co
-- Fidelity National Title
-- --
$395,000 Lawyers Title Company
Source: Public Records

Mortgage History

We collect this data history from publicly available records. To have your information removed, we recommend requesting removal directly through your county’s website.

Date Status Borrower Loan Amount
Open $100,000
Previous Owner $566,250
Previous Owner $583,200
Previous Owner $80,000
Previous Owner $585,000
Previous Owner $200,000
Previous Owner $130,000
Previous Owner $404,000
Previous Owner $100,000
Source: Public Records

Property History

We collect this data history from publicly available records. To have your information removed, we recommend requesting removal directly through your county’s website.

Date Event Price List to Sale Price per Sq Ft Prior Sale
06/28/2019 06/28/19 Sold $1,000,000 +0.2% $286 / Sq Ft
04/22/2019 04/22/19 Pending -- -- --
04/18/2019 04/18/19 For Sale $998,000 +36.9% $285 / Sq Ft
07/01/2013 07/01/13 Sold $729,000 0.0% $208 / Sq Ft View Prior Sale
05/28/2013 05/28/13 Pending -- -- --
05/28/2013 05/28/13 For Sale $729,000 +61.6% $208 / Sq Ft
01/02/2013 01/02/13 Sold $451,000 -3.0% $129 / Sq Ft View Prior Sale
12/19/2012 12/19/12 Pending -- -- --
12/10/2012 12/10/12 For Sale $465,000 0.0% $133 / Sq Ft
12/10/2012 12/10/12 Price Changed $465,000 -2.1% $133 / Sq Ft
11/30/2012 11/30/12 Pending -- -- --
11/21/2012 11/21/12 Price Changed $474,900 -4.8% $136 / Sq Ft
11/05/2012 11/05/12 Price Changed $498,900 -5.0% $143 / Sq Ft
10/15/2012 10/15/12 Price Changed $524,900 -4.7% $150 / Sq Ft
09/26/2012 09/26/12 Price Changed $551,000 -5.0% $157 / Sq Ft
09/05/2012 09/05/12 For Sale $579,900 -- $166 / Sq Ft
Source: California Regional Multiple Listing Service (CRMLS)

Tax History

We collect this data history from publicly available records. To have your information removed, we recommend requesting removal directly through your county’s website.

Year Tax Paid Tax Assessment Tax Assessment Total Assessment is a certain percentage of the fair market value that is determined by local assessors to be the total taxable value of land and additions on the property. Land Improvement
2025 $14,057 $1,115,514 $645,995 $469,519
2024 $13,629 $1,093,642 $633,329 $460,313
2023 $13,388 $1,072,199 $620,911 $451,288
2022 $12,728 $1,051,177 $608,737 $442,440
2021 $12,577 $1,030,566 $596,801 $433,765
2019 $2,290 $804,743 $583,963 $220,780
2018 $9,848 $788,964 $572,513 $216,451
2016 $9,406 $758,330 $550,283 $208,047
2015 $9,255 $746,940 $542,018 $204,922
2014 $9,249 $732,309 $531,401 $200,908
Source: Public Records

Agents Affiliated with this Home

  • Section Image
  • Section Image
  • Section Image
  • Section Image
  • Section Image
  • Section Image
See All Agents

Map

Source: California Regional Multiple Listing Service (CRMLS)

MLS Number: SB19087916

California Regional Multiple Listing Service (CRMLS)

APN: 7373-001-081

Your Personal Tour Guide

Ask me questions while you tour the home.