
Alison Debraux
Taylor Properties
(301) 900-2620
16 Total Sales
2 in Crofton
$480K - $545K Price Range
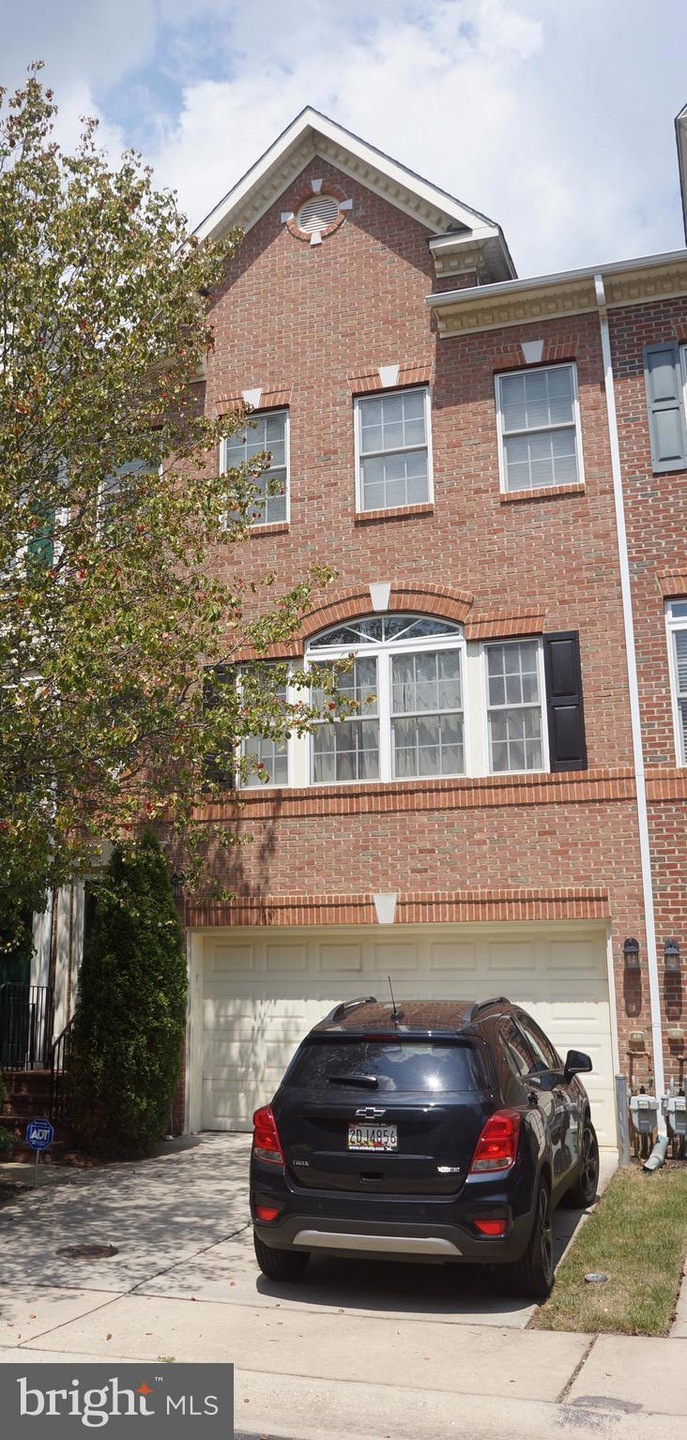
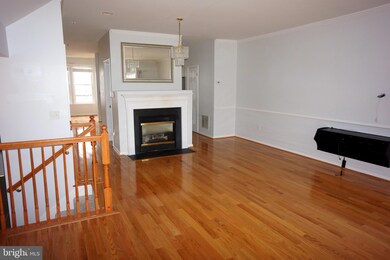
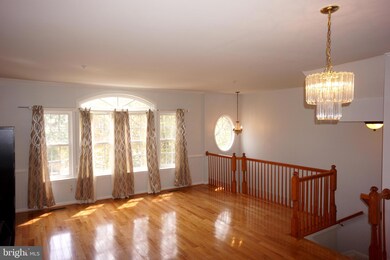


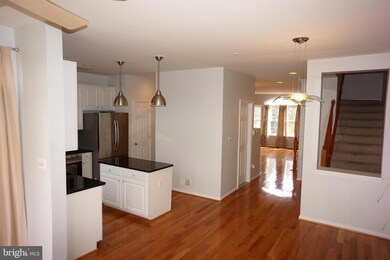
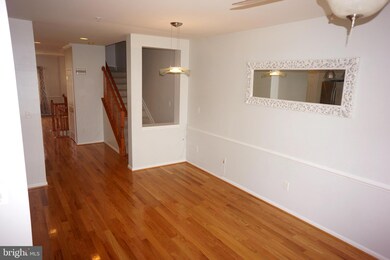
Conveniently located large townhome with two car garage * Beautiful hardwood flooring on main level* Neutral carpeting on lower level and bedroom level* Bright open layout throughout with tons of natural light* Kitchen with granite counters, island and 42" cabinetry* Master Bedroom with vaulted ceilings, two walk-in closets, ensuite includes soaking tub, separate shower, dual sinks and toilet**Convenient grocery store & pharmacy (Wegmen's, Safeway, Walgreens, CVS), retail stores (Target, Old Navy, Home Goods, Marshalls, DSW, Men's Warehouse, etc.), restaurants (Bone Fish, Outback Steakhouse, Smashing Grapes, etc.) and entertainment (Regal IMAX, Green Turtle, etc.) within .25 miles at Waugh Chapel Towne Centre & The Village at Waugh Chapel * Baltimore Washington International Airport (BWI) within 20 mins (16 miles) ** No pets and Non-smoking property**Minimum applicant requirements: 1) income: $87,000 and 2) credit score 680 or better***TENANT OCCUPIED (in the process of moving out), PLEASE CONTACT SHOWINGTIME FOR ALL SHOWING APPOINTMENT (24hour notice required). The showing appointment days and times: Monday thru Friday 10a-5p, Saturday 12p-4p and Sunday 1p-3p.
Last Agent to Rent the Property
(301) 439-9500 metrocondoking@gmail.com Fairfax Realty Premier License #501887 Listed on: 04/26/2023
Last Renter's Agent
(443) 320-1344 terrisiegelrealtor@gmail.com Allfirst Realty, Inc. License #667219
We collect this data history from publicly available records. To have your information removed, we recommend requesting removal directly through your county’s website.
Alison Debraux
Taylor Properties
(301) 900-2620
16 Total Sales
2 in Crofton
$480K - $545K Price Range
Carl Allen
Dudley Pro Homes
(202) 937-2442
54 Total Sales
1 in Crofton
$420,000 Price
John Walker
LPT Realty, LLC
(667) 771-5970
106 Total Sales
2 in Crofton
$430K - $620K Price Range
Myranda Stephens
Compass
(240) 647-9591
49 Total Sales
1 in Crofton
$299,900 Price
Joe Smith
Next Step Realty
(443) 214-3147
197 Total Sales
12 in Crofton
$325K - $1M Price Range
Jason Miller
Samson Properties
(301) 900-6780
85 Total Sales
1 in Crofton
$294,000 Price
We collect this data history from publicly available records. To have your information removed, we recommend requesting removal directly through your county’s website.
| Date | Event | Price | List to Sale | Price per Sq Ft |
|---|---|---|---|---|
| 06/23/2023 06/23/23 | Rented | $2,835 | 0.0% | -- |
| 05/03/2023 05/03/23 | Off Market | $2,835 | -- | -- |
| 04/26/2023 04/26/23 | For Rent | $2,835 | +9.0% | -- |
| 01/18/2021 01/18/21 | Rented | $2,600 | 0.0% | -- |
| 01/10/2021 01/10/21 | Under Contract | -- | -- | -- |
| 01/04/2021 01/04/21 | For Rent | $2,600 | -10.3% | -- |
| 11/22/2019 11/22/19 | Rented | $2,899 | +20.8% | -- |
| 11/06/2019 11/06/19 | Price Changed | $2,399 | -4.0% | $1 / Sq Ft |
| 09/30/2019 09/30/19 | Price Changed | $2,499 | -3.9% | $1 / Sq Ft |
| 09/01/2019 09/01/19 | For Rent | $2,600 | -- | -- |
We collect this data history from publicly available records. To have your information removed, we recommend requesting removal directly through your county’s website.
| Year | Tax Paid | Tax Assessment Tax Assessment Total Assessment is a certain percentage of the fair market value that is determined by local assessors to be the total taxable value of land and additions on the property. | Land | Improvement |
|---|---|---|---|---|
| 2026 | $5,759 | $519,100 | $170,000 | $349,100 |
| 2025 | $5,759 | $486,133 | ||
| 2024 | $5,406 | $453,167 | $0 | $0 |
| 2023 | $5,006 | $420,200 | $170,000 | $250,200 |
| 2022 | $4,382 | $419,300 | $0 | $0 |
| 2020 | $4,701 | $417,500 | $170,000 | $247,500 |
| 2019 | $8,813 | $402,100 | $0 | $0 |
| 2018 | $3,921 | $386,700 | $0 | $0 |
| 2017 | $3,940 | $371,300 | $0 | $0 |
| 2016 | -- | $351,300 | $0 | $0 |
| 2015 | -- | $331,300 | $0 | $0 |
| 2014 | -- | $311,300 | $0 | $0 |
WL
Landlord's Agent in 2023
William Lawson
Fairfax Realty Premier
(240) 832-6702
6 Total Sales
Tenant's Agent in 2023
Terri Siegel
Allfirst Realty, Inc.
(443) 320-1344
30 Total Sales
Seller's Agent in 2013
Bill Franklin
Long & Foster
(301) 346-5690
332 Total Sales
Buyer's Agent in 2013
Thomas Allotta
Weichert Corporate
(301) 850-5404
5 Total Sales
Source: Bright MLS
MLS Number: MDAA2058928
APN: 02-184-90212830
Disclaimer: Certain information contained herein is derived from information provided by parties other than Homes.com. All information provided is deemed reliable, but is not guaranteed to be accurate and should be independently verified.
The data relating to real estate for sale on this website appears in part through the BRIGHT Internet Data Exchange program, a voluntary cooperative exchange of property listing data between licensed real estate brokerage firms, and is provided by BRIGHT through a licensing agreement.
Listing information is from various brokers who participate in the Bright MLS IDX program and not all listings may be visible on the site.
The property information being provided on or through the website is for the personal, non-commercial use of consumers and such information may not be used for any purpose other than to identify prospective properties consumers may be interested in purchasing.
Some properties which appear for sale on the website may no longer be available because they are for instance, under contract, sold or are no longer being offered for sale.
Property information displayed is deemed reliable but is not guaranteed.
Copyright 2026 Bright MLS, Inc.
Ask me questions while you tour the home.