
Chris Jacobs
Century 21 Circle
(224) 507-1899
179 Total Sales
1 in North Plainfield
$313,000 Price

Estimated Value: $547,000 - $701,000
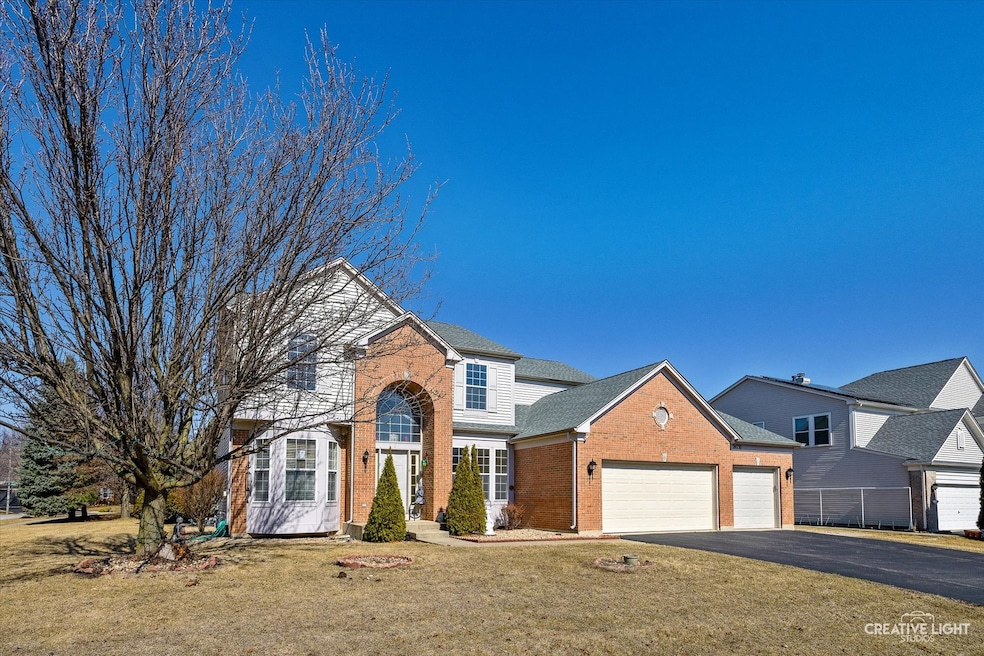
**Great location in an excellent area with highly regarded schools, including Neuqua Valley High School, just a short walk to Naper Park District.** This spacious home features an open floor plan with 4 bedrooms, hardwood floors throughout, and a first-floor den. The kitchen boasts granite countertops and stainless steel appliances, opening up to a two-story family room, creating a bright and inviting space. The huge, fully finished basement is wired for 6.1 surround sound and includes a bar area with a stainless steel fridge, plus 4 cable hookups for TVs-ideal for entertaining. Enjoy outdoor living with a large concrete patio and ample storage throughout. Additional highlights include a 3-car garage and professional painting throughout the home, including the family room, kitchen, and all of upstairs. A must-see to truly appreciate all this home has to offer! ***Big Ticket Items: Original windows, a water heater from 2014, a washer replaced in 2018, and an air conditioner installed in the summer of 2018. The furnace was replaced in February 2020, followed by the kitchen dishwasher in 2022, and the roof in 2022. The dryer was replaced in 2023.***
Last Agent to Sell the Property
Keller Williams Infinity License #475172758 Listed on: 04/08/2025
We collect this data history from publicly available records. To have your information removed, we recommend requesting removal directly through your county’s website.
Chris Jacobs
Century 21 Circle
(224) 507-1899
179 Total Sales
1 in North Plainfield
$313,000 Price
Christopher Hochstedt
Exit Real Estate Partners
(708) 905-8037
83 Total Sales
1 in North Plainfield
$260,000 Price
Maria Miller
Better Homes & Gardens Real Estate
(708) 834-7565
297 Total Sales
1 in North Plainfield
$505,059 Price
Donata Ostapyshyn
RE/MAX Suburban
(224) 404-2449
93 Total Sales
1 in North Plainfield
$403,990 Price
John Charleston
RE/MAX 10
(630) 757-8632
103 Total Sales
1 in North Plainfield
$180,000 Price
Suma Prasad
Property Economics Inc.
(630) 454-1233
105 Total Sales
12 in North Plainfield
$393K - $650K Price Range
We collect this data history from publicly available records. To have your information removed, we recommend requesting removal directly through your county’s website.
| Date | Buyer | Sale Price | Title Company |
|---|---|---|---|
| $610,000 | None Listed On Document | ||
| $365,000 | Stewart Title Company | ||
| -- | None Available | ||
| -- | Chicago Title Insurance Co | ||
| -- | Chicago Title Insurance Co | ||
| -- | -- | ||
| -- | -- | ||
| -- | -- | ||
| $317,500 | First American Title |
We collect this data history from publicly available records. To have your information removed, we recommend requesting removal directly through your county’s website.
| Date | Status | Borrower | Loan Amount |
|---|---|---|---|
| Open | $579,500 | ||
| Previous Owner | $345,367 | ||
| Previous Owner | $358,388 | ||
| Previous Owner | $252,950 | ||
| Previous Owner | $45,000 | ||
| Previous Owner | $50,000 | ||
| Previous Owner | $250,500 | ||
| Previous Owner | $253,310 |
We collect this data history from publicly available records. To have your information removed, we recommend requesting removal directly through your county’s website.
| Date | Event | Price | List to Sale | Price per Sq Ft |
|---|---|---|---|---|
| 04/29/2025 04/29/25 | Sold | $610,000 | -3.9% | $152 / Sq Ft |
| 04/10/2025 04/10/25 | Pending | -- | -- | -- |
| 04/08/2025 04/08/25 | For Sale | $635,000 | -- | $158 / Sq Ft |
We collect this data history from publicly available records. To have your information removed, we recommend requesting removal directly through your county’s website.
| Year | Tax Paid | Tax Assessment Tax Assessment Total Assessment is a certain percentage of the fair market value that is determined by local assessors to be the total taxable value of land and additions on the property. | Land | Improvement |
|---|---|---|---|---|
| 2024 | $12,025 | $163,331 | $30,249 | $133,082 |
| 2023 | $11,413 | $144,286 | $26,722 | $117,564 |
| 2022 | $10,235 | $132,350 | $25,279 | $107,071 |
| 2021 | $9,757 | $126,047 | $24,075 | $101,972 |
| 2020 | $9,578 | $124,050 | $23,694 | $100,356 |
| 2019 | $9,399 | $120,554 | $23,026 | $97,528 |
| 2018 | $8,530 | $107,967 | $22,519 | $85,448 |
| 2017 | $8,398 | $105,180 | $21,938 | $83,242 |
| 2016 | $8,346 | $102,916 | $21,466 | $81,450 |
| 2015 | $8,202 | $98,957 | $20,640 | $78,317 |
| 2014 | $8,202 | $96,790 | $20,640 | $76,150 |
| 2013 | $8,202 | $96,790 | $20,640 | $76,150 |
Seller's Agent in 2025
Puneet Kapoor
Keller Williams Infinity
(630) 362-2673
2 in this area
161 Total Sales
Buyer's Agent in 2025
Kathy Hussey
Baird Warner
(630) 740-1849
1 in this area
35 Total Sales
Source: Midwest Real Estate Data (MRED)
MLS Number: 12332498
APN: 07-01-21-102-011
Disclaimer: Certain information contained herein is derived from information provided by parties other than Homes.com. All information provided is deemed reliable, but is not guaranteed to be accurate and should be independently verified.
All data is obtained from various sources and may not have been verified by broker or MLS GRID. Supplied Open House Information is subject to change without notice. All information should be independently reviewed and verified for accuracy. Properties may or may not be listed by the office/agent presenting the information. Some IDX listings have been excluded from this website.
Listings courtesy of Midwest Real Estate Data (MRED) as distributed by MLS GRID.
Based on information submitted to the MLS GRID
Ask me questions while you tour the home.