
Sarah Meester
Real Broker
(209) 764-1023
49 Total Sales
1 in San Diego Country Estates
$975,000 Price


Estimated Value: $792,549
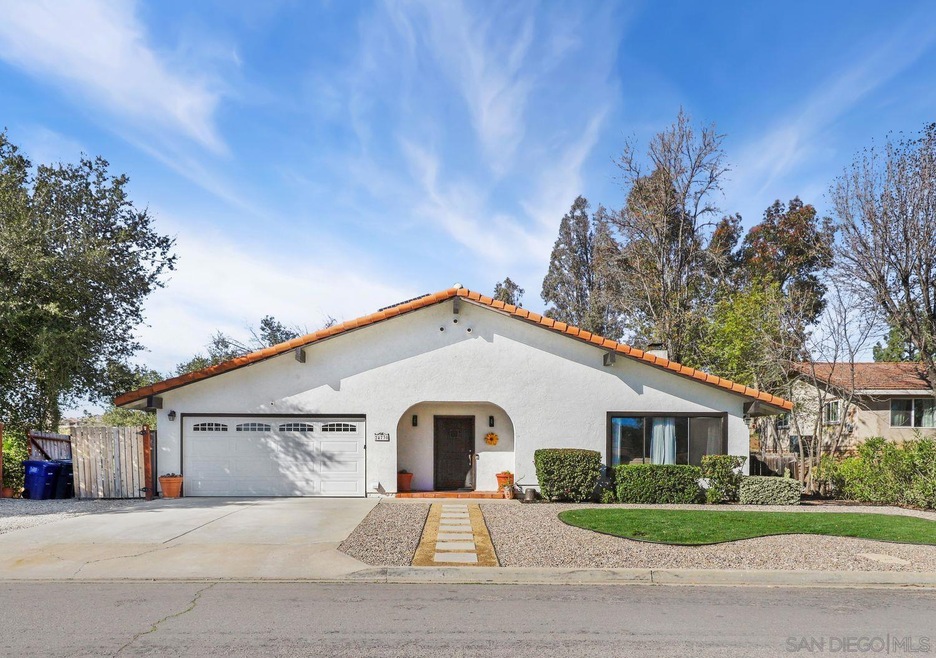
Don't miss this wonderful single level home situated on a quiet cul de sac boasting a flat, usable almost 1/2 acre lot with sparkling pool/spa in desirable San Diego Country Estates! Owners spent ~$35K last year to completely refurbish pool and re-landscape front yard. Property features include multiple fruit trees, owned solar to lower your electric bill, a beautiful deck overlooking backyard that is perfect for entertaining and an open concept interior with spacious kitchen flowing into large family room with cozy fireplace! The San Diego Country Estates community offers a world class golf course with full restaurant and bar, tennis, pickleball, volleyball, basketball courts, two pools with one heated year round, clubhouse, equestrian center, RV lot, multiple parks, a kids play area, hiking, biking or horse riding trails, and a neighborhood shopping center with coffee shop, a pizza and Mexican food spot, a country store and more! This home is walking distance to well regarded James Dukes Elementary. Come enjoy the wonderful lifestyle available to you in this lovely community!
Last Agent to Sell the Property
Matthew Simila
Redfin Corporation License #01378462 Listed on: 02/15/2024
We collect this data history from publicly available records. To have your information removed, we recommend requesting removal directly through your county’s website.
Sarah Meester
Real Broker
(209) 764-1023
49 Total Sales
1 in San Diego Country Estates
$975,000 Price
Martin Barros
Coldwell Banker West
(858) 298-2908
79 Total Sales
1 in San Diego Country Estates
$800,000 Price
Jenn Edwards
Harcourts One
(619) 257-2618
50 Total Sales
2 in San Diego Country Estates
$700K - $913K Price Range
Brian Bazinet
Compass
(619) 745-6791
25 Total Sales
1 in San Diego Country Estates
$878,000 Price
Tarrah Roane
eXp Realty, LLC
(360) 928-5542
28 Total Sales
8 in San Diego Country Estates
$410K - $726K Price Range
Zabie Sahial
ROA California Inc
(619) 439-1039
14 Total Sales
1 in San Diego Country Estates
$630,000 Price
We collect this data history from publicly available records. To have your information removed, we recommend requesting removal directly through your county’s website.
| Date | Event | Price | List to Sale | Price per Sq Ft | Prior Sale |
|---|---|---|---|---|---|
| 03/22/2024 03/22/24 | Sold | $791,000 | +0.8% | $404 / Sq Ft | |
| 02/19/2024 02/19/24 | Pending | -- | -- | -- | |
| 02/15/2024 02/15/24 | For Sale | $785,000 | +39.2% | $401 / Sq Ft | |
| 04/09/2020 04/09/20 | Sold | $563,900 | +2.5% | $288 / Sq Ft | View Prior Sale |
| 03/12/2020 03/12/20 | Pending | -- | -- | -- | |
| 03/10/2020 03/10/20 | For Sale | $549,900 | +44.7% | $281 / Sq Ft | |
| 06/13/2013 06/13/13 | Sold | $380,000 | 0.0% | $194 / Sq Ft | View Prior Sale |
| 05/13/2013 05/13/13 | Pending | -- | -- | -- | |
| 04/11/2013 04/11/13 | For Sale | $380,000 | -- | $194 / Sq Ft |
We collect this data history from publicly available records. To have your information removed, we recommend requesting removal directly through your county’s website.
| Year | Tax Paid | Tax Assessment Tax Assessment Total Assessment is a certain percentage of the fair market value that is determined by local assessors to be the total taxable value of land and additions on the property. | Land | Improvement |
|---|---|---|---|---|
| 2026 | $9,471 | $822,954 | $270,704 | $552,250 |
| 2025 | $7,516 | $806,819 | $265,397 | $541,422 |
| 2024 | $7,516 | $604,611 | $198,883 | $405,728 |
| 2023 | $7,001 | $592,757 | $194,984 | $397,773 |
| 2022 | $7,170 | $581,135 | $191,161 | $389,974 |
| 2021 | $7,062 | $569,741 | $187,413 | $382,328 |
| 2020 | $6,935 | $557,652 | $183,437 | $374,215 |
| 2019 | $6,776 | $546,719 | $179,841 | $366,878 |
| 2018 | $5,703 | $456,832 | $150,273 | $306,559 |
| 2017 | $5,607 | $447,876 | $147,327 | $300,549 |
| 2016 | $5,475 | $439,095 | $144,439 | $294,656 |
| 2015 | $5,349 | $432,500 | $142,270 | $290,230 |
| 2014 | $4,755 | $381,724 | $125,567 | $256,157 |
MS
Seller's Agent in 2024
Matthew Simila
Redfin Corporation
Buyer's Agent in 2024
Kirsten Blessum
Palisade Realty, Inc
(619) 884-1534
1 in this area
20 Total Sales
Seller's Agent in 2020
Daniel Barker
eXp Realty Greater Los Angeles
(760) 497-9964
3 in this area
63 Total Sales
Seller Co-Listing Agent in 2020
Tim Barker
eXp Realty of California, Inc
(619) 279-0583
7 in this area
82 Total Sales
Seller's Agent in 2013
Josh Painter
Coastal Premier Properties
(951) 265-3524
49 Total Sales
DJ
Seller's Agent in 2013
David Judd
Ojo Home California Inc.
Source: San Diego MLS
MLS Number: 240003424
APN: 288-595-18
Disclaimer: Certain information contained herein is derived from information provided by parties other than Homes.com. All information provided is deemed reliable, but is not guaranteed to be accurate and should be independently verified.
This information is deemed reliable but not guaranteed. You should rely on this information only to decide whether or not to further investigate a particular property.
BEFORE MAKING ANY OTHER DECISION, YOU SHOULD PERSONALLY INVESTIGATE THE FACTS (e.g. square footage and lot size) with the assistance of an appropriate professional. You may use this information only to identify properties you may be interested in investigating further. All uses except for personal, noncommercial use in accordance with the foregoing purpose are prohibited. Redistribution or copying of this information, any photographs or video tours is strictly
prohibited. This information is derived from the Internet Data Exchange (IDX) service provided by San Diego MLS. Displayed property listings may be held by a brokerage firm other than the broker and/or agent responsible for this display. The information and any photographs and video tours and the compilation from which they are derived is protected by copyright. Compilation © 2026 San Diego MLS.
Ask me questions while you tour the home.