
Jodie Smith
JODIE SMITH REAL ESTATE CO.
(541) 214-2126
86 Total Sales
2 in Cal Young
$275,000 Price Range

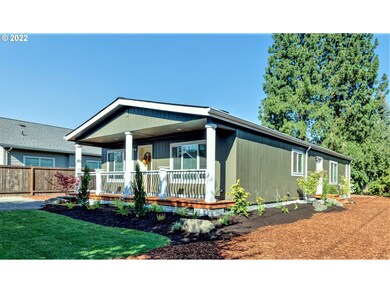
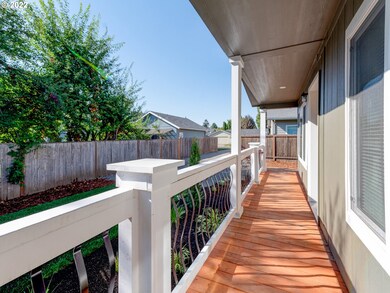
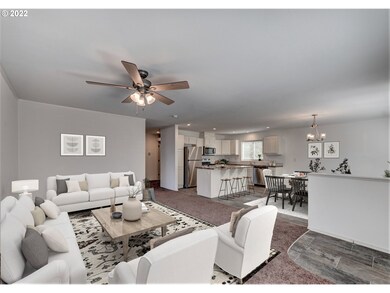
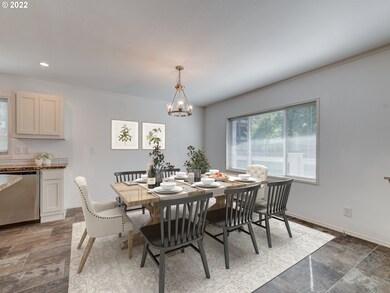
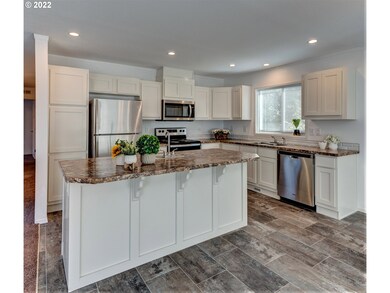
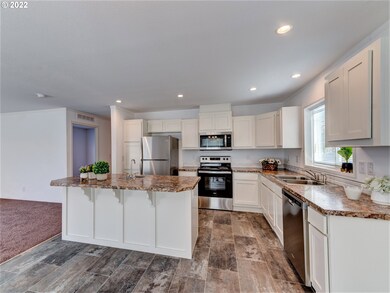
Affordable NEW Construction! Great location & Highly desired floor plan. Fabulous covered front porch. Beautiful Kitchen with Stainless Steel appliances including over the range Microwave and XL Island with Bar sink. Primary Bedroom has attached Bath with large step-in Shower and Walk-in closet. Ceiling fans in LR and Primary bedroom. Fiber cement siding. Gorgeous Landscaping & Space to make RV parking if you need it. Builders 2-10 Warranty. Taxes not yet determined. See Virtual tour link!
Last Agent to Sell the Property
RE/MAX Integrity License #970700081 Listed on: 08/27/2022
We collect this data history from publicly available records. To have your information removed, we recommend requesting removal directly through your county’s website.
Jodie Smith
JODIE SMITH REAL ESTATE CO.
(541) 214-2126
86 Total Sales
2 in Cal Young
$275,000 Price Range
Dana Bankus
Hybrid Real Estate
(458) 221-9862
66 Total Sales
1 in Cal Young
$447,000 Price
Jessie Geyer
TRIPLE OAKS REALTY
(541) 359-2371
86 Total Sales
4 in Cal Young
$420K - $1M Price Range
Kim Arscott
Hybrid Real Estate
(541) 204-2575
83 Total Sales
1 in Cal Young
$819,380 Price
Chelsea Dietmeyer
TALL FIRS REALTY LLC
(541) 214-2125
43 Total Sales
5 in Cal Young
$450K - $718K Price Range
Curtis Phillips
Blue Pool Realty
(458) 209-3528
85 Total Sales
3 in Cal Young
$415K - $900K Price Range
We collect this data history from publicly available records. To have your information removed, we recommend requesting removal directly through your county’s website.
| Date | Buyer | Sale Price | Title Company |
|---|---|---|---|
| $349,900 | Cascade Title | ||
| Monkey Hero Llc | $112,000 | Cascade Title |
We collect this data history from publicly available records. To have your information removed, we recommend requesting removal directly through your county’s website.
| Date | Status | Borrower | Loan Amount |
|---|---|---|---|
| Open | $314,910 | ||
| Previous Owner | Monkey Hero Llc | $325,000 |
We collect this data history from publicly available records. To have your information removed, we recommend requesting removal directly through your county’s website.
| Date | Event | Price | List to Sale | Price per Sq Ft |
|---|---|---|---|---|
| 10/05/2022 10/05/22 | Sold | $349,900 | 0.0% | $234 / Sq Ft |
| 09/09/2022 09/09/22 | Pending | -- | -- | -- |
| 08/27/2022 08/27/22 | For Sale | $349,900 | -- | $234 / Sq Ft |
We collect this data history from publicly available records. To have your information removed, we recommend requesting removal directly through your county’s website.
| Year | Tax Paid | Tax Assessment Tax Assessment Total Assessment is a certain percentage of the fair market value that is determined by local assessors to be the total taxable value of land and additions on the property. | Land | Improvement |
|---|---|---|---|---|
| 2025 | $4,013 | $205,953 | ||
| 2024 | $3,963 | $199,955 | ||
| 2023 | $3,963 | $194,132 | $0 | $0 |
| 2022 | $1,369 | $69,525 | $0 | $0 |
| 2021 | $1,284 | $67,500 | $0 | $0 |
| 2020 | $1,274 | $65,534 | $0 | $0 |
| 2019 | $1,220 | $63,626 | $0 | $0 |
| 2018 | $1,683 | $88,772 | $0 | $0 |
| 2017 | $1,600 | $88,772 | $0 | $0 |
| 2016 | $1,512 | $86,186 | $0 | $0 |
| 2015 | $1,470 | $83,676 | $0 | $0 |
| 2014 | $1,422 | $81,239 | $0 | $0 |
Seller's Agent in 2022
Susan Moore
RE/MAX
(541) 520-2129
3 in this area
153 Total Sales
Buyer's Agent in 2022
Brooke Hamby
Triple Oaks Realty LLC
(541) 221-5580
3 in this area
134 Total Sales
Source: Regional Multiple Listing Service (RMLS)
MLS Number: 22308339
Disclaimer: Certain information contained herein is derived from information provided by parties other than Homes.com. All information provided is deemed reliable, but is not guaranteed to be accurate and should be independently verified.
The content relating to real estate for sale on this web site comes in part from the IDX program of the RMLS™ of Portland, Oregon. Real estate listings held by brokerage firms other than Ten-X are marked with the RMLS™ logo, and detailed information about these properties includes the names of the listing brokers. Listing content is copyright © 2026 RMLS™, Portland, Oregon. Some properties which appear for sale on this web site may subsequently have sold or may no longer be available. All information provided is deemed reliable but is not guaranteed and should be independently verified.
Ask me questions while you tour the home.