
Sheila Holmes Howard
OwnerLand Realty, Inc.
(513) 854-0224
51 Total Sales
1 in Pleasant Run
$165,000 Price


Estimated Value: $302,000 - $339,000
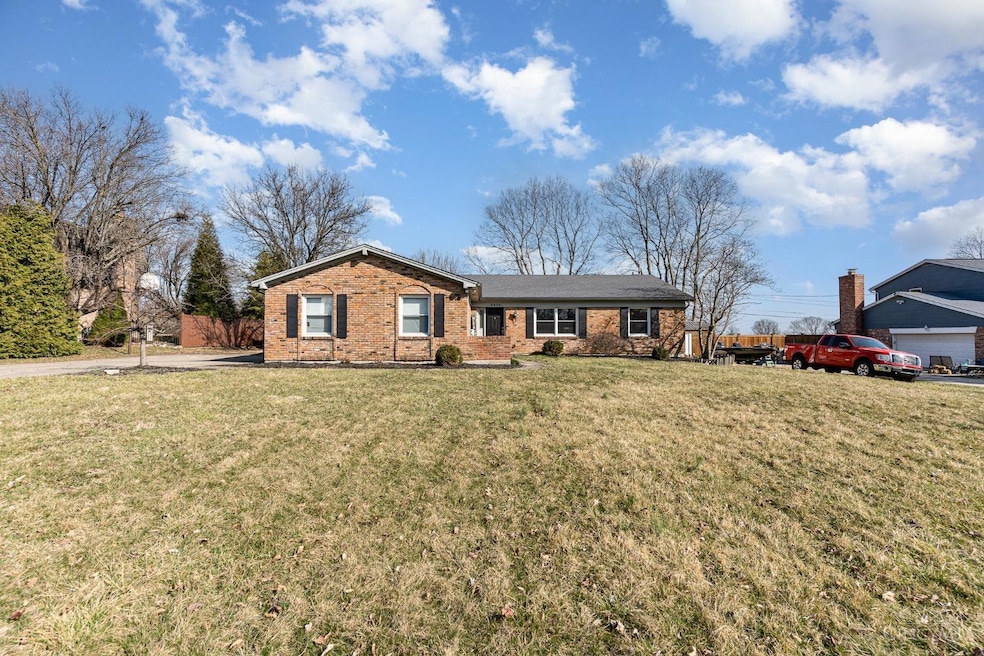
Discover the charm of this beautifully maintained 4-bedroom, 2-bath brick ranch home on a quiet, cul-de-sac street in Colerain Township. Step inside to an inviting great room featuring a full brick gas fireplace and walkout French doors leading to a large deck, perfect for relaxing or entertaining. The updated eat-in kitchen boasts modern touches, while the formal dining room provides ample space for gatherings. The partially finished lower-level adds versatility, whether for a recreation room, home office, or additional storage.Additional highlights include a two-car garage, flat yard with shed and privacy fence, and convenience to nearby schools, parks, and shopping. Don't miss out on this move-in-ready home! Schedule your showing today!
Last Agent to Sell the Property
Keller Williams Distinctive RE License #2019002269 Listed on: 03/14/2025
Sheila Holmes Howard
OwnerLand Realty, Inc.
(513) 854-0224
51 Total Sales
1 in Pleasant Run
$165,000 Price
Wendy Goldfinger
Howard Hanna Real Estate Serv
(513) 854-8841
117 Total Sales
1 in Pleasant Run
$204,150 Price
Beth Silber
Coldwell Banker Realty
(513) 650-7552
236 Total Sales
1 in Pleasant Run
$180,000 Price
Stephanie Ball
Glasshouse Realty Group
(937) 930-4181
88 Total Sales
3 in Pleasant Run
$225K - $245K Price Range
Jay Anderson
Plum Tree Realty
(513) 866-5964
141 Total Sales
1 in Pleasant Run
$188,400 Price
Kelly Amann-Rodway
Coldwell Banker Realty
(513) 440-4341
25 Total Sales
2 in Pleasant Run
$248,900 Price Range
We collect this data history from publicly available records. To have your information removed, we recommend requesting removal directly through your county’s website.
| Date | Event | Price | List to Sale | Price per Sq Ft |
|---|---|---|---|---|
| 05/09/2025 05/09/25 | Sold | $315,000 | -4.5% | $163 / Sq Ft |
| 03/15/2025 03/15/25 | Pending | -- | -- | -- |
| 03/14/2025 03/14/25 | For Sale | $330,000 | -- | $170 / Sq Ft |
We collect this data history from publicly available records. To have your information removed, we recommend requesting removal directly through your county’s website.
| Year | Tax Paid | Tax Assessment Tax Assessment Total Assessment is a certain percentage of the fair market value that is determined by local assessors to be the total taxable value of land and additions on the property. | Land | Improvement |
|---|---|---|---|---|
| 2025 | $5,544 | $96,177 | $13,412 | $82,765 |
| 2024 | $5,140 | $96,177 | $13,412 | $82,765 |
| 2023 | $5,345 | $96,177 | $13,412 | $82,765 |
| 2022 | $4,686 | $68,950 | $11,060 | $57,890 |
| 2021 | $4,732 | $68,950 | $11,060 | $57,890 |
| 2020 | $4,676 | $68,950 | $11,060 | $57,890 |
| 2019 | $4,064 | $55,605 | $8,918 | $46,687 |
| 2018 | $3,657 | $55,605 | $8,918 | $46,687 |
| 2017 | $3,514 | $55,605 | $8,918 | $46,687 |
| 2016 | $3,331 | $51,450 | $11,662 | $39,788 |
| 2015 | $3,317 | $51,450 | $11,662 | $39,788 |
| 2014 | $3,327 | $51,450 | $11,662 | $39,788 |
| 2013 | $3,171 | $51,450 | $11,662 | $39,788 |
Seller's Agent in 2025
Aubrey Eckerlin
Keller Williams Distinctive RE
(513) 545-8616
1 in this area
28 Total Sales
Seller Co-Listing Agent in 2025
Chelsea Luckett
Keller Williams Distinctive RE
(859) 322-3850
1 in this area
31 Total Sales
Buyer's Agent in 2025
Katherine Draznik Schell
Coldwell Banker Realty
(513) 503-1550
1 in this area
36 Total Sales
Source: MLS of Greater Cincinnati (CincyMLS)
MLS Number: 1833662
APN: 510-0012-0087
Disclaimer: Certain information contained herein is derived from information provided by parties other than Homes.com. All information provided is deemed reliable, but is not guaranteed to be accurate and should be independently verified.
The data relating to real estate for sale on this website comes in part from the Broker Reciprocity programs of the MLS of Greater Cincinnati, Inc.. Those listings held by brokerage firms other than Ten-X are marked with the Broker Reciprocity logo and house icon. The properties displayed may not be all of the properties available through Broker Reciprocity.
IDX information is provided exclusively for personal, non-commercial use, and may not be used for any purpose other than to identify prospective properties consumers may be interested in purchasing.
Information is deemed reliable but not guaranteed.
Ten-X does not display the entire Cincinnati MLS Broker Reciprocity™ database on this web site. The listings of some real estate brokerage firms have been excluded.
Copyright 2026, MLS of Greater Cincinnati, Inc. All rights reserved
Ask me questions while you tour the home.