NOT LISTED FOR SALE

Estimated Value: $404,609

3 Beds
2 Baths
1,800-1,999 Sq Ft
$202/Sq Ft Est. Value

Sale Details

Date Sold: March 14, 2025

Last sale price $415,000 $208 Per Sq Ft

Est. 3% decrease in value since last sale

Current estimated payment $2,204 / mo

25 Days on Market

Highlights

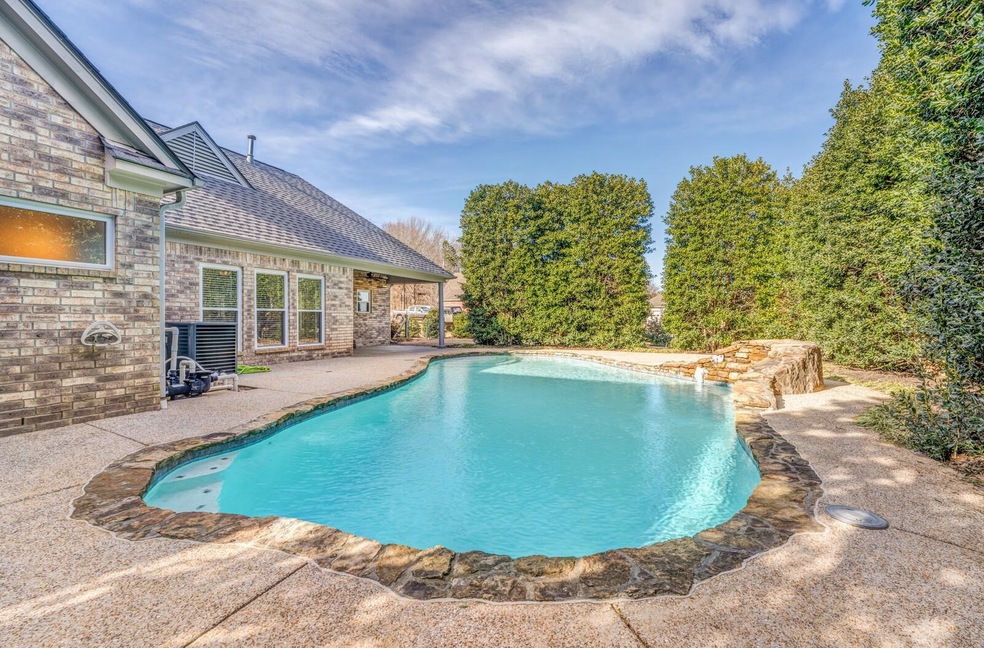
  • In Ground Pool
  • Wood Flooring
  • Whirlpool Bathtub
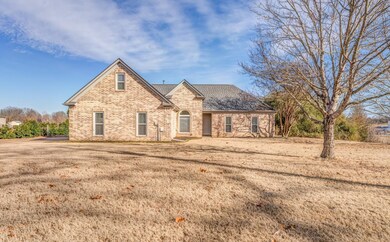
  • Traditional Architecture
  • Main Floor Primary Bedroom
  • Bonus Room

About This Home

As of March 2025

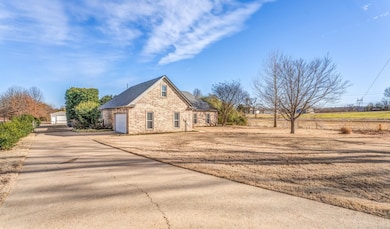
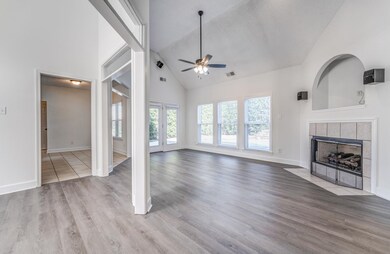
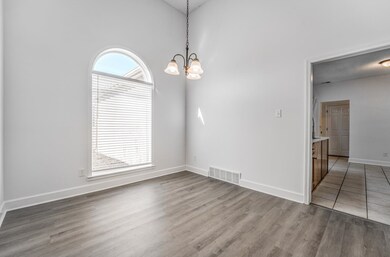
Take a look at this stunning 1 acre property in Hickory Withe. 10 mins from Arlington Town Square. This home is move-in ready offering 3 br 2 ba & bonus rm. Well maintained w/a lot of updates. The combination of a pool, shop w/electricity & all the new appliances, paint, flooring, & windows is a perfect blend of modern comfort and functionality. Plus, having major components like roof & HVAC replaced in 2023 adds a lot of value & peace of mind. Pool features waterfall & ledges to sit on that really takes it to the next level. Imagine enjoying a quiet evening w/the sound of the waterfall in the background! 24x16 shop w/electricity is definitely a dream for anyone who enjoys working on projects or needs extra storage! Whether it's for woodworking, car maintenance, or just having a personal retreat for hobbies, that kind of space really opens up a lot of possibilities. Low County Taxes Only! Prime location: 5 mins from Buc-ee’s - 18 mins from Ford's Blue Oval City- 30 min from Navy Base

Last Agent to Sell the Property

Sharleen Sundin

Groome & Co. License #332104 Listed on: 01/23/2025

Last Buyer's Agent

Michaela Little

Harris & Harris Realty Group License #362670

Create a Home Valuation Report for This Property
The Home Valuation Report is an in-depth analysis detailing your home's value as well as a comparison with similar homes in the area

Home Details

Home Type

  • Single Family

Year Built

  • Built in 1999

Lot Details

  • Level Lot
  • Few Trees

Home Design

  • Traditional Architecture
  • Brick Veneer
  • Slab Foundation
  • Composition Shingle Roof

Interior Spaces

  • 1,800-1,999 Sq Ft Home
  • 1,825 Sq Ft Home
  • 1.2-Story Property
  • Ceiling height of 9 feet or more
  • Ceiling Fan
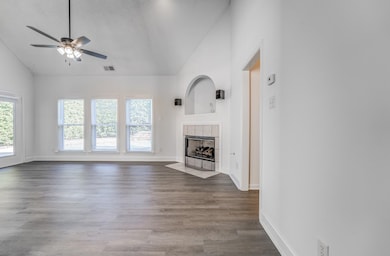
  • Gas Log Fireplace
  • Double Pane Windows
  • Living Room with Fireplace
  • Combination Dining and Living Room
  • Breakfast Room
  • Bonus Room
  • Pull Down Stairs to Attic
  • Fire and Smoke Detector
  • Laundry Room

Kitchen

  • Eat-In Kitchen
  • Breakfast Bar
  • Self-Cleaning Oven
  • Microwave
  • Dishwasher
  • Disposal

Flooring

  • Wood
  • Partially Carpeted
  • Laminate
  • Tile

Bedrooms and Bathrooms

  • 3 Main Level Bedrooms
  • Primary Bedroom on Main
  • En-Suite Bathroom
  • Walk-In Closet
  • 2 Full Bathrooms
  • Dual Vanity Sinks in Primary Bathroom
  • Whirlpool Bathtub
  • Bathtub With Separate Shower Stall

Parking

  • 2 Car Attached Garage
  • Side Facing Garage
  • Driveway

Pool

  • In Ground Pool
  • Pool Equipment or Cover

Outdoor Features

  • Covered Patio or Porch
  • Separate Outdoor Workshop

Utilities

  • Central Heating and Cooling System
  • Gas Water Heater
  • Septic Tank

Community Details

  • Orr Ell Estates Subdivision

Listing and Financial Details

  • Assessor Parcel Number 083 083 01208

Home Details

Home Type

Single Family

Year Built

Built in 1999

Lot Details

1 Acres

Listing Details

  • Class: Residential
  • Type: Detached Single Family
  • Style: Traditional
  • Detached Unit Type: General Residential
  • MAAR Subdivision Name: ORR-ELL ESTATES
  • Number Of Stories: 1.2
  • Prop Construction Status: Existing Property
  • Estimated Sq Ft: 1825
  • Year Built: 1999
  • Special Features: None
  • Property Sub Type: Detached
  • Stories: 1

Interior Features

  • First Story Floor Plan: Living Room, Dining Room, Kitchen, Primary Bedroom, 2nd Bedroom, 3rd Bedroom, 2 or More Baths, Laundry Room
  • Second Story Floor Plan: Bonus Room
  • Additional Bedroom Bathroom Info: All Bedrooms Down, Primary Down, Luxury Primary Bath, Whirlpool(s), Separate Tub & Shower, Full Bath Down
  • Estimated Heated Sq Ft Range: 1800-1999
  • Bedroom 2 Description: Level 1, Private Full Bath, Hardwood Floor
  • Bedroom 3 Description: Level 1, Shared Bath, Carpet
  • Bedrooms: 3
  • Bedrooms Down: 3
  • Fireplace: Ventless Gas Fireplace, In Living Room, Gas Logs
  • Floors/Ceilings: Wood Laminate Floors, Part Carpet, 9 or more Ft. Ceiling
  • Full Bathrooms: 2
  • Equipment: Range/Oven, Continuous Cleaning Oven, Self Cleaning Oven, Disposal, Dishwasher, Microwave, Refrigerator
  • Living Dining Kitchen: LR/DR Combination, Eat-In Kitchen, Breakfast Bar, Separate Breakfast Room, Pantry
  • Misc Interior: Walk-In Closet(s), Pull Down Attic Stairs, Smoke Detector(s)
  • Number Of Fireplaces: 1
  • Other Rooms: Laundry Room, Bonus Room
  • Primary Bathroom Description: Double Sinks, Whirlpool Tub, Separate Shower, Tile Floor
  • P R I M A R Y B E D R O O M: Level 1, Walk-In Closet, Full Bath, Carpet

Exterior Features

  • Misc Exterior: Pool Cleaning Equipment, Covered Patio, Workshop
  • Exterior Windows: Brick Veneer, Double Pane Window(s)
  • Foundation: Slab
  • Pool Description: In Ground
  • Roof: Composition Shingles

Garage/Parking

  • Attached Detached Parking: Attached
  • Carport Garage: Garage
  • Number Covered Parking Spaces: 2
  • Parking Display: G2A
  • Parking Storage: Driveway/Pad, Side-Load Garage

Utilities

  • Cooling: Central, Ceiling Fan(s)
  • Heating: Central
  • Water Sewer: Gas Water Heater, Public Water, Septic Tank

Lot Info

  • Lot Description: Some Trees, Level
  • Lot Number: 2
  • Lot Size: 1 acre
  • Geo Subdivision: TN

Tax Info

  • Assessor Parcel Number: 083 083 01208

Ownership History

We collect this data history from publicly available records. To have your information removed, we recommend requesting removal directly through your county’s website.

Date Name Owned For Owner Type

Purchase Details

Listed on
Jan 23, 2025
Closed on
Feb 28, 2025
Sold by
Bought by
Seller's Agent
Sharleen Sundin
Groome & Co.
Buyer's Agent
Michaela Little
Harris & Harris Realty Group
List Price
$415,000
Sold Price
$415,000
Views
170
Current Estimated Value
$404,609

Home Financials for this Owner

Home Financials are based on the most recent Mortgage that was taken out on this home.
Estimated Appreciation
-$10,391
Avg. Annual Appreciation
-1.81%
Original Mortgage
$406,618
Outstanding Balance
$401,797
Interest Rate
7.75%
Mortgage Type
FHA
Estimated Equity
$2,812

Purchase Details

Closed on
Aug 27, 2003
Sold by
Bought by

Home Financials for this Owner

Home Financials are based on the most recent Mortgage that was taken out on this home.
Original Mortgage
$153,085
Interest Rate
5.94%

Purchase Details

Closed on
Jan 19, 2001
Sold by
Bought by
Source: Public Records

Purchase History

We collect this data history from publicly available records. To have your information removed, we recommend requesting removal directly through your county’s website.

Date Buyer Sale Price Title Company
$415,000 Edco Title & Closing Services
$154,900 --
$137,900 --
Source: Public Records

Mortgage History

We collect this data history from publicly available records. To have your information removed, we recommend requesting removal directly through your county’s website.

Date Status Borrower Loan Amount
Open $406,618
Previous Owner $153,085
Source: Public Records

Property History

We collect this data history from publicly available records. To have your information removed, we recommend requesting removal directly through your county’s website.

Date Event Price List to Sale Price per Sq Ft
03/14/2025 03/14/25 Sold $415,000 0.0% $231 / Sq Ft
02/17/2025 02/17/25 Pending -- -- --
01/23/2025 01/23/25 For Sale $415,000 -- $231 / Sq Ft
Source: Memphis Area Association of REALTORS®

Tax History

We collect this data history from publicly available records. To have your information removed, we recommend requesting removal directly through your county’s website.

Year Tax Paid Tax Assessment Tax Assessment Total Assessment is a certain percentage of the fair market value that is determined by local assessors to be the total taxable value of land and additions on the property. Land Improvement
2025 $676 $72,650 $9,000 $63,650
2024 $691 $53,500 $8,125 $45,375
2023 $691 $53,500 $0 $0
2022 $691 $53,500 $8,125 $45,375
2021 $691 $53,500 $8,125 $45,375
2020 $751 $53,500 $8,125 $45,375
2019 $751 $49,850 $8,125 $41,725
2018 $751 $49,850 $8,125 $41,725
2017 $751 $49,850 $8,125 $41,725
2016 $764 $47,575 $8,125 $39,450
2015 $764 $47,575 $8,125 $39,450
2014 $764 $47,575 $8,125 $39,450
Source: Public Records

Agents Affiliated with this Home

  • Section Image
  • Section Image
See All Agents

Map

Source: Memphis Area Association of REALTORS®

MLS Number: 10188670

Memphis Area Association of REALTORS®

APN: 083-012.08

Your Personal Tour Guide

Ask me questions while you tour the home.