
Aimee Pelletier
Responds Quickly
Sibcy Cline, Inc.
(513) 866-3818
159 Total Sales
2 in Mount Washington
$412K - $440K Price Range




Estimated Value: $329,179
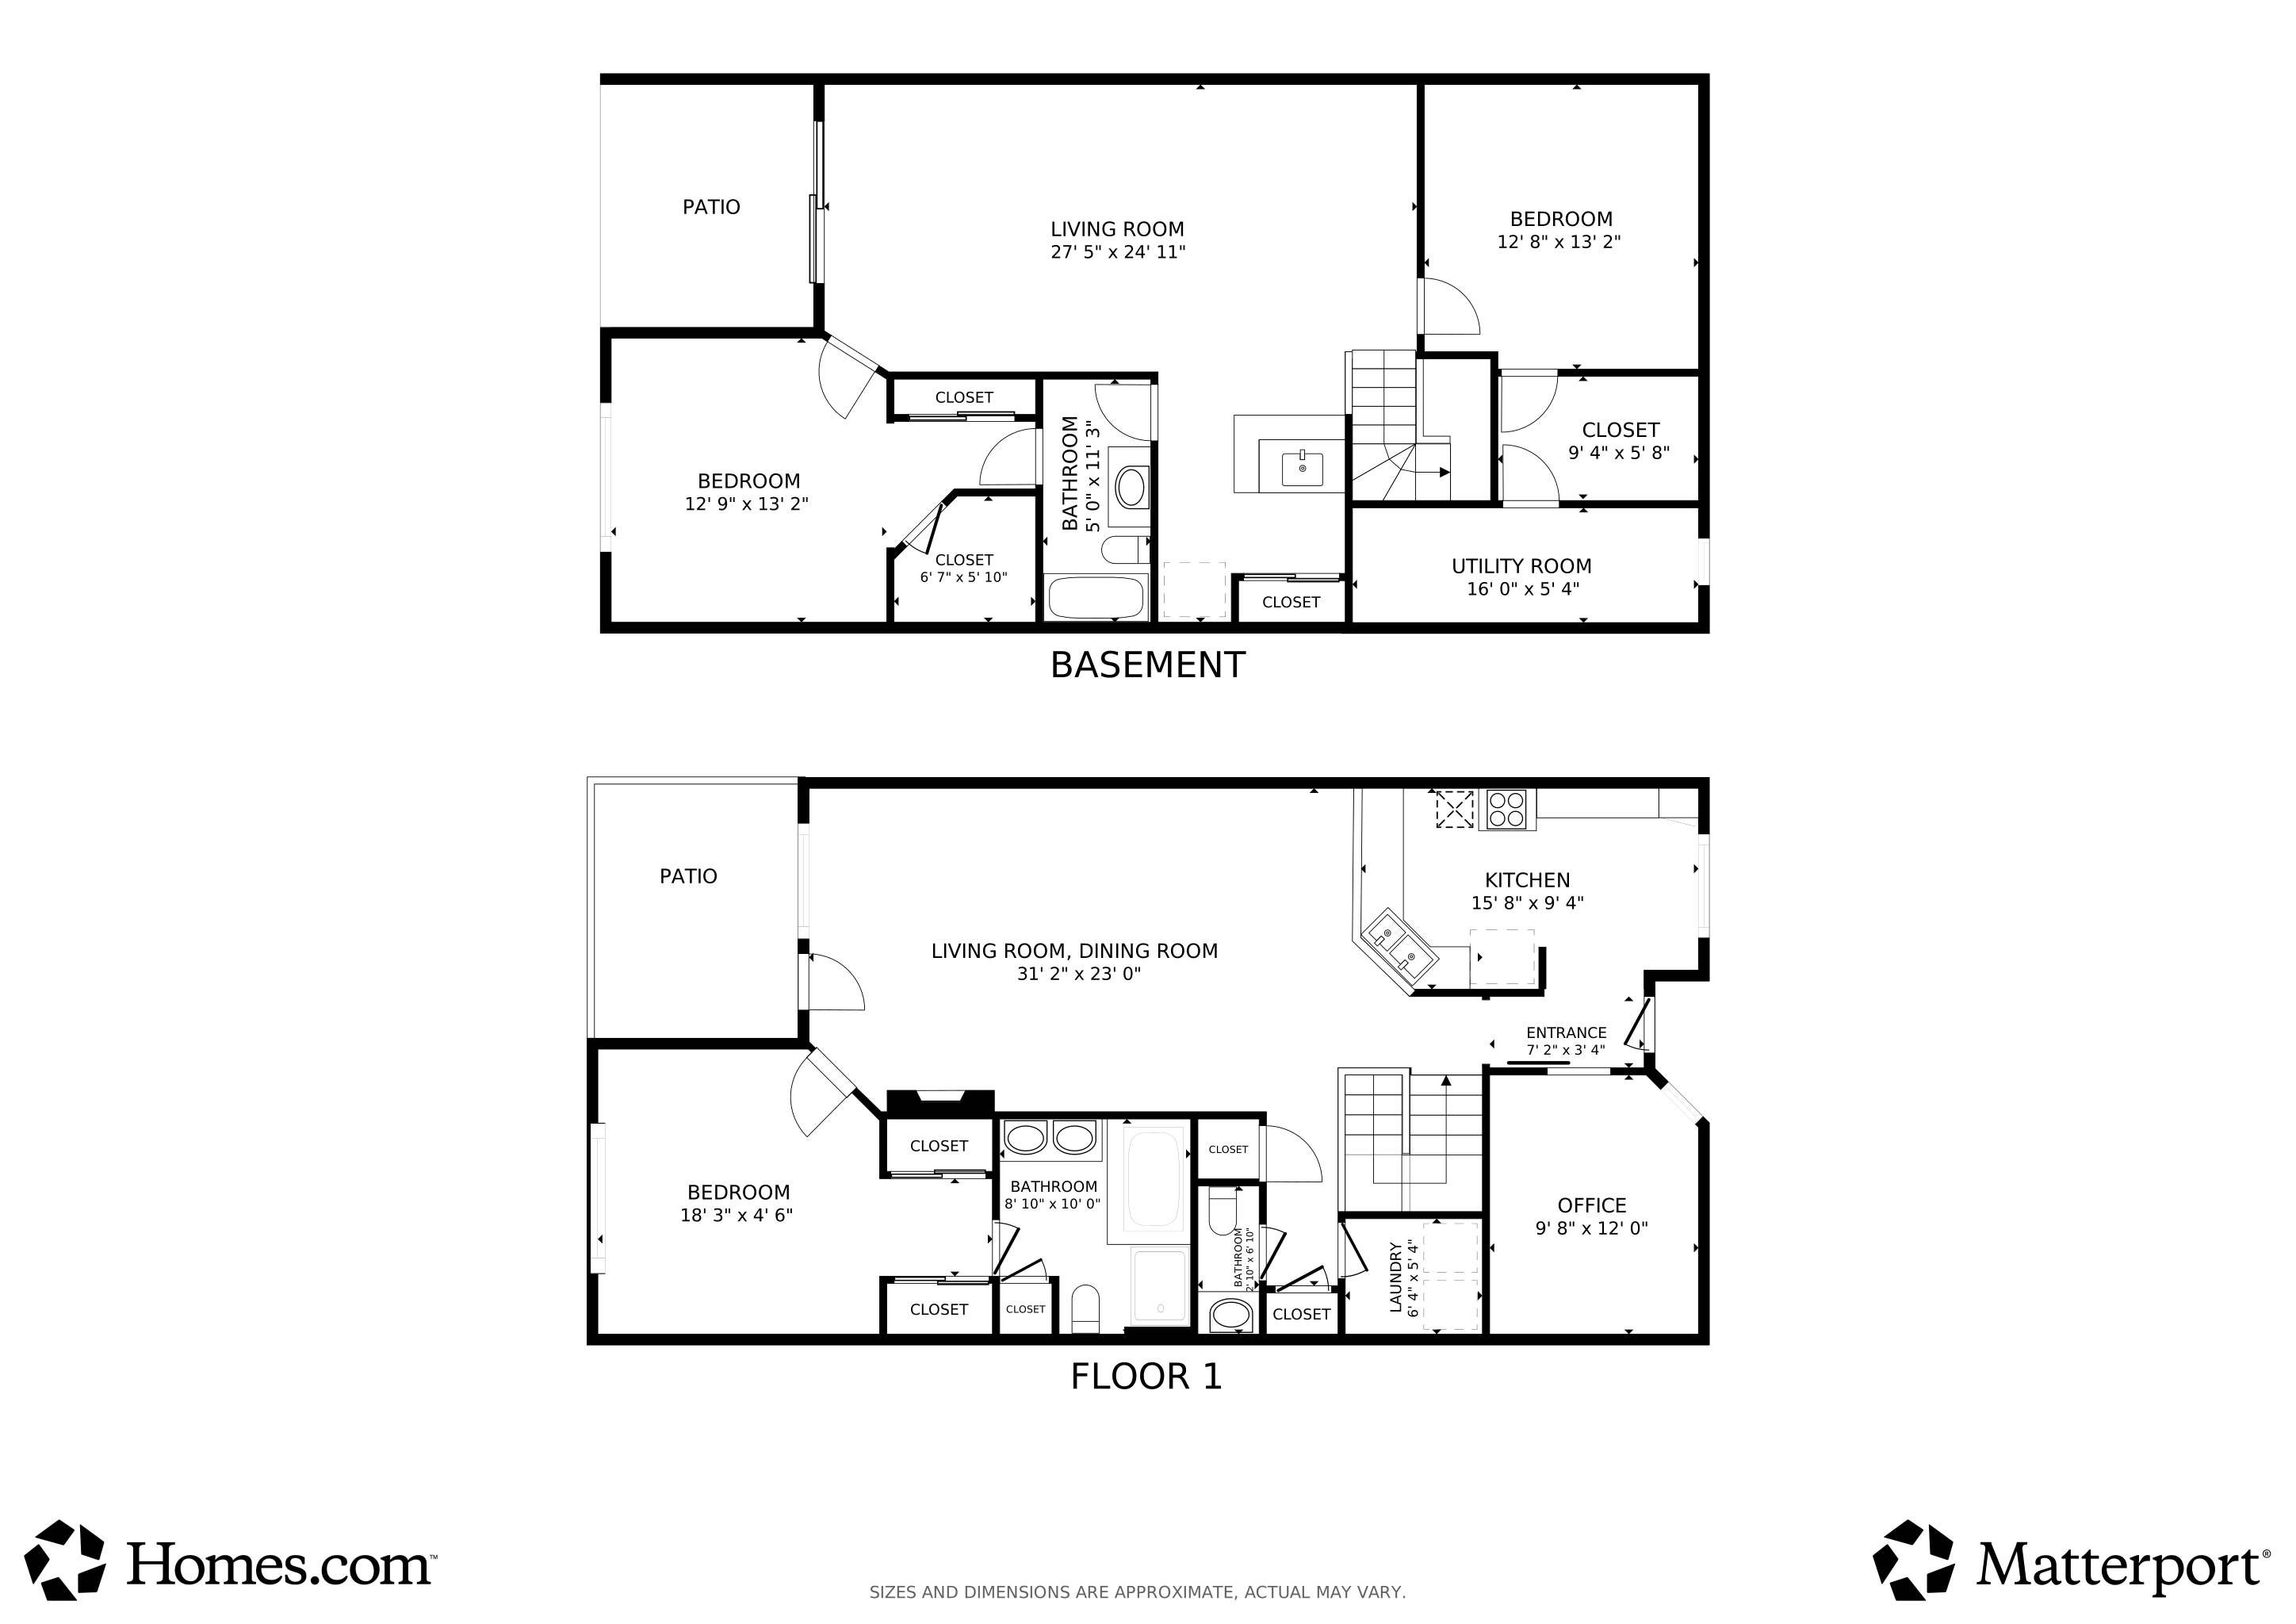
Hard to find one floor living . Located on cul-de-sac street. 10' ceilings. 1st floor laundry. Fabulous kitchen with tons of storage. Finished Walkout lower level with wet bar. Primary bedroom suite on 1st floor and study that could be used as additional bedroom. Hardwood floors through most of 1st floor. Sold "As Is. Does need paint and carpet.
Last Agent to Sell the Property
Coldwell Banker Realty, Anders License #0000443965 Listed on: 10/23/2025
We collect this data history from publicly available records. To have your information removed, we recommend requesting removal directly through your county’s website.
Aimee Pelletier
Sibcy Cline, Inc.
(513) 866-3818
159 Total Sales
2 in Mount Washington
$412K - $440K Price Range
Brit Roberts
Coldwell Banker Realty, Anders
(513) 666-5562
117 Total Sales
4 in Mount Washington
$215K - $298K Price Range
Catie VanDerVelde
Comey & Shepherd
(513) 866-7248
89 Total Sales
4 in Mount Washington
$140K - $205K Price Range
Christy Colglazier
Huff Realty
(513) 866-2708
141 Total Sales
2 in Mount Washington
$217K - $250K Price Range
Nathan Jeffries
Clear Realty, LLC
(513) 440-3335
128 Total Sales
1 in Mount Washington
$201,100 Price
Vicki White
Comey & Shepherd
(513) 952-8893
95 Total Sales
1 in Mount Washington
$320,000 Price
We collect this data history from publicly available records. To have your information removed, we recommend requesting removal directly through your county’s website.
| Date | Buyer | Sale Price | Title Company |
|---|---|---|---|
| $310,000 | None Listed On Document | ||
| Halpin Steven D | $195,000 | Attorney | |
| Murphy Paula J | $170,000 | Ltoc | |
| Firth R Scott | $176,400 | Oxford Title Agency Inc | |
| Lawrence John E | $161,000 | -- | |
| Lockland Partners Inc | -- | -- |
We collect this data history from publicly available records. To have your information removed, we recommend requesting removal directly through your county’s website.
| Date | Status | Borrower | Loan Amount |
|---|---|---|---|
| Closed | $156,000 | ||
| Previous Owner | Halpin Steven D | $175,672 | |
| Previous Owner | Firth R Scott | $170,050 | |
| Previous Owner | Firth R Scott | $167,561 | |
| Previous Owner | Lawrence John E | $75,000 |
We collect this data history from publicly available records. To have your information removed, we recommend requesting removal directly through your county’s website.
| Date | Event | Price | List to Sale | Price per Sq Ft | Prior Sale |
|---|---|---|---|---|---|
| 11/14/2025 11/14/25 | Sold | $310,000 | -7.5% | $148 / Sq Ft | |
| 10/29/2025 10/29/25 | Pending | -- | -- | -- | |
| 10/23/2025 10/23/25 | For Sale | $335,000 | +71.8% | $160 / Sq Ft | |
| 08/17/2014 08/17/14 | Off Market | $195,000 | -- | -- | |
| 05/15/2014 05/15/14 | Sold | $195,000 | +14.7% | $93 / Sq Ft | View Prior Sale |
| 12/24/2012 12/24/12 | Off Market | $170,000 | -- | -- | |
| 09/24/2012 09/24/12 | Sold | $170,000 | -- | $81 / Sq Ft | View Prior Sale |
We collect this data history from publicly available records. To have your information removed, we recommend requesting removal directly through your county’s website.
| Year | Tax Paid | Tax Assessment Tax Assessment Total Assessment is a certain percentage of the fair market value that is determined by local assessors to be the total taxable value of land and additions on the property. | Land | Improvement |
|---|---|---|---|---|
| 2025 | $6,226 | $101,325 | $14,000 | $87,325 |
| 2024 | $6,036 | $101,325 | $14,000 | $87,325 |
| 2023 | $6,173 | $101,325 | $14,000 | $87,325 |
| 2022 | $5,369 | $79,062 | $11,358 | $67,704 |
| 2021 | $5,171 | $79,062 | $11,358 | $67,704 |
| 2020 | $5,323 | $79,062 | $11,358 | $67,704 |
| 2019 | $5,290 | $71,873 | $10,325 | $61,548 |
| 2018 | $5,298 | $71,873 | $10,325 | $61,548 |
| 2017 | $5,034 | $71,873 | $10,325 | $61,548 |
| 2016 | $4,847 | $68,250 | $10,290 | $57,960 |
| 2015 | $4,369 | $68,250 | $10,290 | $57,960 |
| 2014 | $4,400 | $68,250 | $10,290 | $57,960 |
| 2013 | $4,583 | $69,860 | $10,500 | $59,360 |
Seller's Agent in 2025
Susan Kuehnle
Coldwell Banker Realty, Anders
(513) 379-4967
5 in this area
78 Total Sales
Buyer's Agent in 2025
Tina Burton
Sibcy Cline, Inc.
(513) 368-3715
7 in this area
340 Total Sales
Buyer Co-Listing Agent in 2025
Tina & Candace Burton Team
Sibcy Cline, Inc.
(513) 703-5882
3 in this area
170 Total Sales
SP
Seller's Agent in 2014
Sandra Peters
Sibcy Cline
Buyer's Agent in 2014
Joseph Trauth
Sibcy Cline
(513) 378-2012
LK
Seller's Agent in 2012
Lisa Kaiser
Star One Real Estate, LLC
Source: MLS of Greater Cincinnati (CincyMLS)
MLS Number: 1859616
APN: 003-0003-0301
Disclaimer: Certain information contained herein is derived from information provided by parties other than Homes.com. All information provided is deemed reliable, but is not guaranteed to be accurate and should be independently verified.
The data relating to real estate for sale on this website comes in part from the Broker Reciprocity programs of the MLS of Greater Cincinnati, Inc.. Those listings held by brokerage firms other than Ten-X are marked with the Broker Reciprocity logo and house icon. The properties displayed may not be all of the properties available through Broker Reciprocity.
IDX information is provided exclusively for personal, non-commercial use, and may not be used for any purpose other than to identify prospective properties consumers may be interested in purchasing.
Information is deemed reliable but not guaranteed.
Ten-X does not display the entire Cincinnati MLS Broker Reciprocity™ database on this web site. The listings of some real estate brokerage firms have been excluded.
Copyright 2026, MLS of Greater Cincinnati, Inc. All rights reserved
Ask me questions while you tour the home.