VM
Victoria Murillo
OLIVEWOOD REALTY GROUP INC
(951) 470-2156
45 Total Sales
1 in International
$79,980 Price
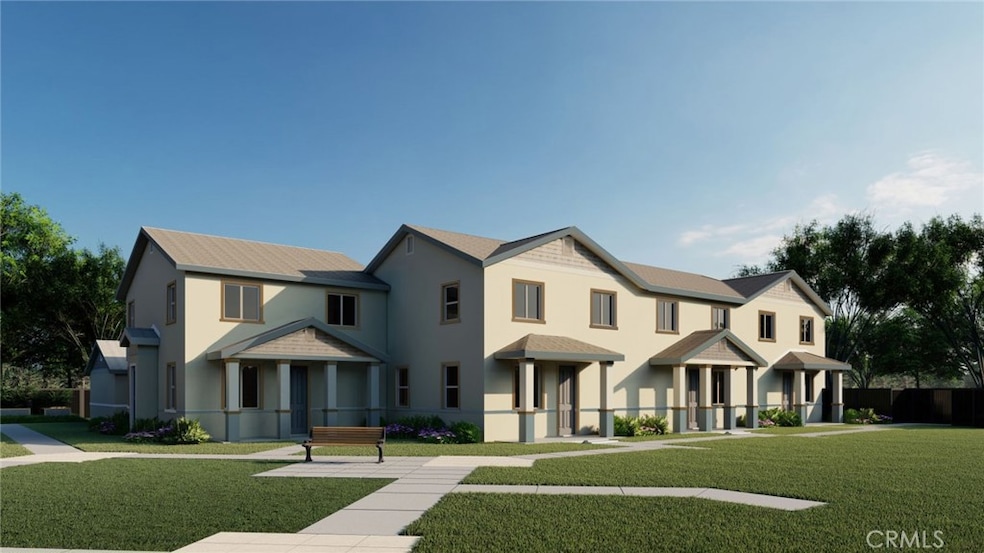
Welcome to Sycamore Square! A gated, family-friendly, new home community in San Bernardino. Offering 3 well designed spacious floor plans to choose from with 2 or 4 bedrooms and 3 full baths. Available options include a den/office, main floor bedroom, or loft in lieu of a 4th bedroom. 3 choices of granite counters in the kitchen and appliance package are included. Options include 3 choices of cabinets. Upgraded flooring on the lower level. Your home offers a private rear patio that leads to an oversized two-car garage with a pre-wired car charging station including additional space for storage and toys. All the latest new home efficiencies including tankless water heater, solar-ready, low E windows, and upgraded insulation. Beautiful park-like courtyard to enjoy with family and new neighbors!
Last Agent to Sell the Property
Vyctoria Brooks
EXP REALTY OF CALIFORNIA INC License #01354025 Listed on: 08/15/2021

Co-Listed By
Robert Howard
Exp Realty of California Inc License #01754210
VM
Victoria Murillo
OLIVEWOOD REALTY GROUP INC
(951) 470-2156
45 Total Sales
1 in International
$79,980 Price
Vania Rincon
EstateX inc.
(855) 926-9843
45 Total Sales
1 in International
$510,000 Price
Jorge Ortiz
LPT Realty, Inc
(657) 377-1600
25 Total Sales
2 in International
$98K - $102K Price Range
Robert Carillo
Elevate Real Estate Agency
(213) 577-2354
19 Total Sales
1 in International
$565,000 Price
ASHLEY DUNSMORE
KELLER WILLIAMS REALTY
(877) 589-9701
27 Total Sales
2 in International
$360,000 Price Range
Stephen Rudnicki
Remax Foothills
(909) 764-3820
46 Total Sales
1 in International
$305,000 Price
We collect this data history from publicly available records. To have your information removed, we recommend requesting removal directly through your county’s website.
| Date | Event | Price | List to Sale | Price per Sq Ft |
|---|---|---|---|---|
| 09/27/2021 09/27/21 | Sold | $349,999 | 0.0% | $256 / Sq Ft |
| 08/15/2021 08/15/21 | For Sale | $349,999 | -- | $256 / Sq Ft |
| 08/14/2021 08/14/21 | Pending | -- | -- | -- |
We collect this data history from publicly available records. To have your information removed, we recommend requesting removal directly through your county’s website.
| Year | Tax Paid | Tax Assessment Tax Assessment Total Assessment is a certain percentage of the fair market value that is determined by local assessors to be the total taxable value of land and additions on the property. | Land | Improvement |
|---|---|---|---|---|
| 2026 | $4,804 | $378,851 | $75,771 | $303,080 |
| 2025 | $4,804 | $371,422 | $74,285 | $297,137 |
| 2024 | $4,705 | $364,139 | $72,828 | $291,311 |
| 2023 | $4,588 | $356,999 | $71,400 | $285,599 |
| 2022 | $4,598 | $349,999 | $70,000 | $279,999 |
| 2021 | -- | -- |
VB
Seller's Agent in 2021
Vyctoria Brooks
EXP REALTY OF CALIFORNIA INC
RH
Seller Co-Listing Agent in 2021
Robert Howard
Exp Realty of California Inc
Source: California Regional Multiple Listing Service (CRMLS)
MLS Number: IV21180505
APN: 0279-074-49
Disclaimer: Certain information contained herein is derived from information provided by parties other than Homes.com. All information provided is deemed reliable, but is not guaranteed to be accurate and should be independently verified.
The multiple listing data appearing on this website, or contained in reports produced therefrom, is owned and copyrighted by California Regional Multiple Listing Service, Inc. ("CRMLS") and is protected by all applicable copyright laws. Information provided is for viewer's personal, non-commercial use and may not be used for any purpose other than to identify prospective properties the viewer may be interested in purchasing. All listing data, including but not limited to square footage and lot size is believed to be accurate, but the listing Agent, listing Broker and CRMLS and its affiliates do not warrant or guarantee such accuracy. The viewer should independently verify the listed data prior to making any decisions based on such information by personal inspection and/or contacting a real estate professional.
Based on information from California Regional Multiple Listing Service, Inc. and /or other sources. All data, including all measurements and calculations of area, is obtained from various sources and has not been, and will not be, verified by broker or MLS. All information should be independently reviewed and verified for accuracy. Properties may or may not be listed by the office/agent presenting the information
Ask me questions while you tour the home.