MC
Seller's Agent in 2025
Matthew Cazalas
Exit Realty Lyon & Associates, Inc., Fairhope
(251) 269-5799
21 Total Sales


Estimated Value: $449,619
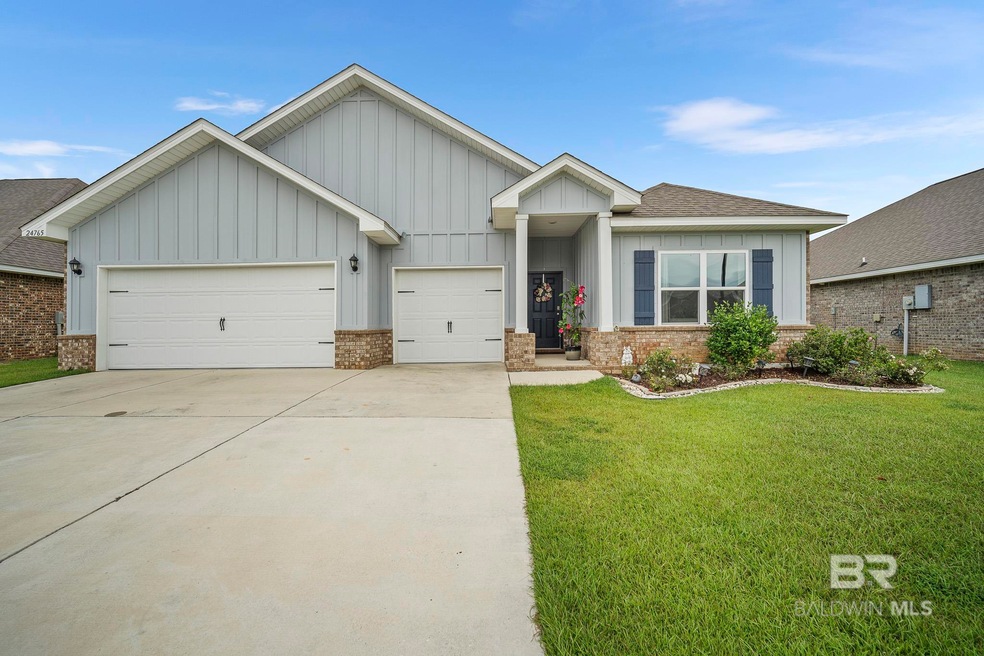
Located in beautiful Jubilee Farms NEAR THE AUSTIN RD ENTRANCE & BOTH NEIGHBORHOOD POOLS, this 4 bedroom, 3 1/2 bath home is a one of a kind. This GOLD-FORTIFIED, move-in ready home was built just 4 years ago, and sits in a prime location beside the Austin Rd entrance, less than a block from the neighborhood pools, water slide, clubhouse, and barbeque area. Featuring 3 sides brick, a second primary suite with a sitting area and bar, tray ceilings finished with crown molding in the living room and both suites, this popular Camden model home is a must see! Not only does this spacious kitchen offer plenty of storage between the numerous cabinets and walk-in pantry, but it overlooks the living room and dining room, making it easy to accommodate large gatherings. The backyard is fenced on 2 sides, making it easy to complete. Buyer to verify all information during due diligence.
Last Agent to Sell the Property
Exit Realty Lyon & Associates, Inc., Fairhope Brokerage Phone: 251-269-5799 License #158370-1 Listed on: 01/25/2025

We collect this data history from publicly available records. To have your information removed, we recommend requesting removal directly through your county’s website.
We collect this data history from publicly available records. To have your information removed, we recommend requesting removal directly through your county’s website.
| Date | Buyer | Sale Price | Title Company |
|---|---|---|---|
| $444,000 | None Listed On Document | ||
| Baumer Maria Lourdes | $326,806 | None Available | |
| Vess Kathleen P | $329,300 | None Available |
We collect this data history from publicly available records. To have your information removed, we recommend requesting removal directly through your county’s website.
| Date | Status | Borrower | Loan Amount |
|---|---|---|---|
| Open | $244,000 | ||
| Previous Owner | Baumer Maria Lourdes | $100,000 |
We collect this data history from publicly available records. To have your information removed, we recommend requesting removal directly through your county’s website.
| Date | Event | Price | List to Sale | Price per Sq Ft |
|---|---|---|---|---|
| 03/21/2025 03/21/25 | Sold | $444,000 | -1.3% | $157 / Sq Ft |
| 03/19/2025 03/19/25 | For Sale | $449,990 | 0.0% | $160 / Sq Ft |
| 02/17/2025 02/17/25 | Pending | -- | -- | -- |
| 02/12/2025 02/12/25 | Price Changed | $449,990 | +3.3% | $160 / Sq Ft |
| 02/12/2025 02/12/25 | Price Changed | $435,449 | -3.2% | $154 / Sq Ft |
| 01/25/2025 01/25/25 | Price Changed | $449,990 | -2.2% | $160 / Sq Ft |
| 01/25/2025 01/25/25 | For Sale | $459,990 | -- | $163 / Sq Ft |
We collect this data history from publicly available records. To have your information removed, we recommend requesting removal directly through your county’s website.
| Year | Tax Paid | Tax Assessment Tax Assessment Total Assessment is a certain percentage of the fair market value that is determined by local assessors to be the total taxable value of land and additions on the property. | Land | Improvement |
|---|---|---|---|---|
| 2025 | $1,796 | $45,940 | $6,000 | $39,940 |
| 2024 | $2,027 | $45,040 | $6,000 | $39,040 |
| 2023 | $1,970 | $43,800 | $8,540 | $35,260 |
| 2022 | $1,568 | $37,500 | $0 | $0 |
| 2021 | $783 | $35,440 | $0 | $0 |
| 2020 | $322 | $7,480 | $0 | $0 |
MC
Seller's Agent in 2025
Matthew Cazalas
Exit Realty Lyon & Associates, Inc., Fairhope
(251) 269-5799
21 Total Sales
Buyer's Agent in 2025
Libba Latham
LLB & B Inc.
(251) 689-9684
103 Total Sales
Source: Baldwin REALTORS®
MLS Number: 373151
APN: 43-07-26-0-000-006.170
Disclaimer: Certain information contained herein is derived from information provided by parties other than Homes.com. All information provided is deemed reliable, but is not guaranteed to be accurate and should be independently verified.
IDX information is provided exclusively for personal, non-commercial use, and may not be used for any purpose other than to identify prospective properties consumers may be interested in purchasing. Information is deemed reliable but not guaranteed.
Ask me questions while you tour the home.