NOT LISTED FOR SALE

24779 Spectacular Bid Loop Daphne, AL 36526

Daphne Area

Estimated Value: $402,000 - $423,000

4 Beds
2.5 Baths
2,306 Sq Ft
$179/Sq Ft Est. Value

Sale Details

Date Sold: August 20, 2021

Last sale price $349,900 $152 Per Sq Ft

Est. 18% increase in value since last sale

Current estimated payment $2,519 / mo

Highlights

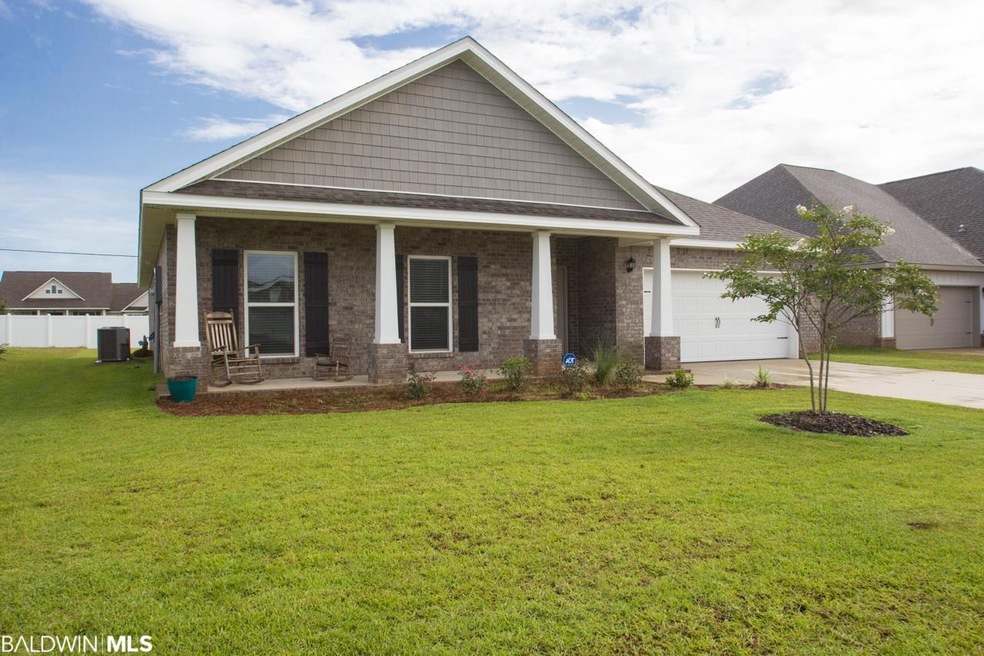
  • Craftsman Architecture
  • Clubhouse
  • Attached Garage
  • Belforest Elementary School Rated A-
  • Community Gazebo
  • Cooling Available

About This Home

As of August 2021

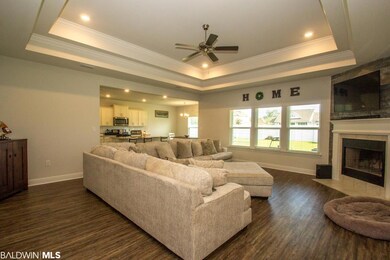
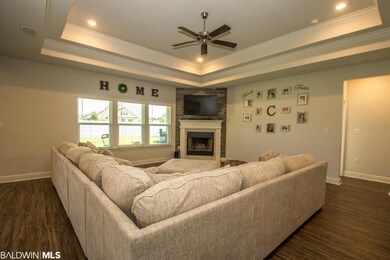
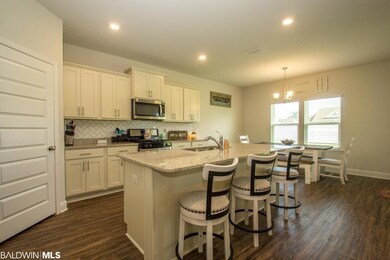
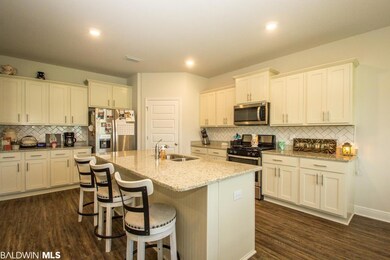
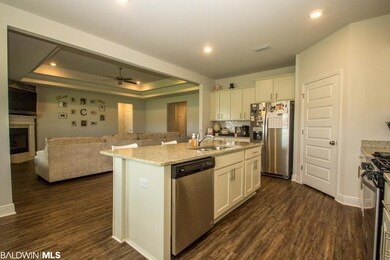
Beautiful almost new home, Gold Fortified and equipped with Smart Home Technology. Upgrades include accent wall around fireplace in great room. Tile backsplash in Kitchen with all stainless appliances. Spacious bar, great for entertaining. Nice size backyard, could easily be completely fenced. Jubilee Farms is the new one-of-a kind amenity rich resort community. The community inspires a lifestyle where family, community can enjoy the great outdoors. Enjoy the Resort style pool with a beach entry 20ft tall waterslide and/or the separate adult pool with bath house. Clubhouse with exercise room, yoga room, room for community events or private functions.

Last Agent to Sell the Property

Paula Russell

RE/MAX of Gulf Shores License #98673 Listed on: 07/22/2021

RE/MAX of Gulf Shores

Last Buyer's Agent

Amber L Estamponi

IXL Real Estate-Eastern Shore License #110299

IXL Real Estate-Eastern Shore

Home Details

Home Type

  • Single Family

Year Built

  • Built in 2020

HOA Fees

  • $102 Monthly HOA Fees

Parking

  • Attached Garage

Home Design

  • Craftsman Architecture
  • Dimensional Roof

Interior Spaces

  • 2,306 Sq Ft Home
  • 1-Story Property
  • Ceiling Fan
  • Great Room with Fireplace
  • Property Views

Kitchen

  • Electric Range
  • Microwave
  • Disposal

Flooring

  • Carpet
  • Vinyl

Bedrooms and Bathrooms

  • 4 Bedrooms

Home Security

  • Carbon Monoxide Detectors
  • Fire and Smoke Detector

Schools

  • Belforest Elementary School
  • Daphne High School

Utilities

  • Cooling Available
  • Heating Available

Additional Features

  • Patio
  • Landscaped

Listing and Financial Details

  • Assessor Parcel Number 43-07-26-0-000-006.169
  • Tax Block 91

Community Details

Overview

  • Association fees include pool, clubhouse, recreation facilities, taxes common area, common area insurance, management, common area maintenance

Amenities

  • Community Gazebo
  • Community Barbecue Grill
  • Clubhouse

Home Details

Home Type

Single Family

Year Built

Built in 2020

Lot Details

0 Sq Ft Lot

HOA Fees

$102 per month

Listing Details

  • Property Type: Residential
  • View: Western View
  • Parcel Number: 43-07-26-0-000-006.169
  • Year Built: 2020
  • Property Sub-Type: Residential Detached
  • ResoCommunityFeatures: Gazebo, BBQ Area, Clubhouse, Landscaping, Exercise Room, More Than Two Pets Allowed
  • ResoLotFeatures: Less Than 1 Acre
  • ResoSecurityFeatures: Carbon Monoxide Detector(s)
  • Co List Office Phone: 251-948-2400
  • MLS Status: Closed
  • Subdivision Name: Jubilee Farms
  • Architectural Style: Craftsman
  • Reso Fireplace Features: Great Room
  • Reso Interior Features: En Suite, Ceiling Fan(s), Termite Contract
  • Living Area: 2306
  • Special Features: None
  • Property Sub Type: Detached

Interior Features

  • Appliances: Disposal, Microwave, Electric Range, Smoke Detector
  • Full Bathrooms: 2
  • Half Bathrooms: 1
  • Total Bedrooms: 4
  • Fireplaces: 1
  • Fireplace: Yes
  • Flooring: Vinyl, Carpet
  • Stories: 1

Exterior Features

  • Roof: Dimensional
  • View: Yes
  • Waterfront Features: No Waterfront
  • Home Warranty: No
  • Patio And Porch Features: Patio, Porch Open

Garage/Parking

  • Attached Garage: Yes
  • Parking Features: Attached, Double Garage

Utilities

  • Utilities: Natural Gas Available, Belforest Water, Daphne Utilities
  • Cooling: Electric
  • Cooling Y N: Yes
  • Heating: Electric
  • HeatingYN: Yes

Condo/Co-op/Association

  • Association Fee: 102
  • Association Fee Frequency: Monthly
  • Phone: 251-269-2759
  • Association: Yes

Fee Information

  • Association Fee Includes: Pool, Clubhouse, Recreation Facilities, Taxes Common Area, Common Area Insurance, Association Management, Common Area Maintenance

Green Features

Rental Info

  • Furnished: Unfurnished

Multi Family

Tax Info

  • Tax Block: 91

MLS Schools

  • Elementary School: Belforest Elementary School
  • HighSchool: Daphne High

Ownership History

We collect this data history from publicly available records. To have your information removed, we recommend requesting removal directly through your county’s website.

Date Name Owned For Owner Type

Purchase Details

Listed on
Jul 22, 2021
Closed on
Aug 20, 2021
Sold by
Bought by
Seller's Agent
Paula Russell
RE/MAX of Gulf Shores
Buyer's Agent
Amber L Estamponi
IXL Real Estate-Eastern Shore
List Price
$349,900
Sold Price
$349,900
Current Estimated Value
$413,253

Home Financials for this Owner

Home Financials are based on the most recent Mortgage that was taken out on this home.
Estimated Appreciation
$63,353
Avg. Annual Appreciation
3.43%
Original Mortgage
$343,561
Outstanding Balance
$306,269
Interest Rate
2.9%
Mortgage Type
FHA
Estimated Equity
$106,984

Purchase Details

Closed on
Nov 19, 2020
Sold by
Bought by

Home Financials for this Owner

Home Financials are based on the most recent Mortgage that was taken out on this home.
Original Mortgage
$304,975
Interest Rate
2.8%
Mortgage Type
VA
Source: Public Records
Create a Home Valuation Report for This Property
The Home Valuation Report is an in-depth analysis detailing your home's value as well as a comparison with similar homes in the area

Purchase History

We collect this data history from publicly available records. To have your information removed, we recommend requesting removal directly through your county’s website.

Date Buyer Sale Price Title Company
$349,900 None Listed On Document
$304,975 None Available
Source: Public Records

Mortgage History

We collect this data history from publicly available records. To have your information removed, we recommend requesting removal directly through your county’s website.

Date Status Borrower Loan Amount
Open $343,561
Previous Owner $304,975
Source: Public Records

Property History

We collect this data history from publicly available records. To have your information removed, we recommend requesting removal directly through your county’s website.

Date Event Price List to Sale Price per Sq Ft
08/20/2021 08/20/21 Sold $349,900 0.0% $152 / Sq Ft
07/22/2021 07/22/21 Pending -- -- --
07/22/2021 07/22/21 For Sale $349,900 -- $152 / Sq Ft
Source: Baldwin REALTORS®

Tax History

We collect this data history from publicly available records. To have your information removed, we recommend requesting removal directly through your county’s website.

Year Tax Paid Tax Assessment Tax Assessment Total Assessment is a certain percentage of the fair market value that is determined by local assessors to be the total taxable value of land and additions on the property. Land Improvement
2025 $1,765 $38,360 $6,000 $32,360
2024 $1,695 $36,840 $6,000 $30,840
2023 $1,674 $36,400 $8,540 $27,860
2022 $1,348 $31,360 $0 $0
2021 $1,274 $29,600 $0 $0
2020 $322 $7,480 $0 $0
Source: Public Records

Agents Affiliated with this Home

  • Section Image
  • Section Image
See All Agents

Map

Source: Baldwin REALTORS®

MLS Number: 317455

Baldwin REALTORS®

APN: 43-07-26-0-000-006.169

Your Personal Tour Guide

Ask me questions while you tour the home.