
Jennifer Icenhower
Coldwell Banker Select Real Estate - Redding
(530) 319-5063
72 Total Sales
1 in Starview
$224,000 Price


Estimated Value: $328,625
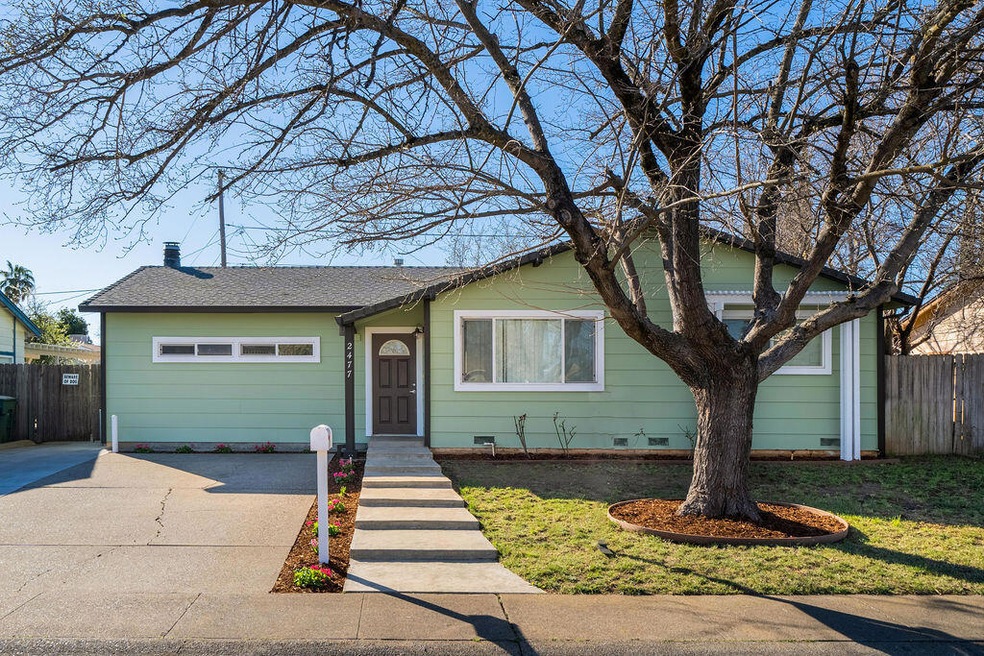
1400+ Sq/ft on the Eastside of Redding for under $300K!! Amenities included upgraded kitchen cabinets, updated bathroom, huge pantry, indoor laundry, tankless hot water heater, large covered patio, laminate flooring, and a 8'x16' covered carport/shop in the backyard. With the house being just off Shasta View, HWY 44 and major big box shopping & retail are just minutes away.
Last Agent to Sell the Property
Realty 110, Inc. License #02057465 Listed on: 03/29/2022
Last Buyer's Agent
Kenny Breedlove
DROZ CORPORATION
We collect this data history from publicly available records. To have your information removed, we recommend requesting removal directly through your county’s website.
Jennifer Icenhower
Coldwell Banker Select Real Estate - Redding
(530) 319-5063
72 Total Sales
1 in Starview
$224,000 Price
Ben Sprague
eXp Realty of California Inc
(530) 240-7728
170 Total Sales
4 in Starview
$245K - $377K Price Range
Justin Cartwright
Waterman Real Estate
(530) 319-5938
149 Total Sales
2 in Starview
$318K - $377K Price Range
Albert Naticchioni
RE/MAX of Redding
(530) 444-1558
193 Total Sales
1 in Starview
$305,000 Price
Ryan Green
eXp Realty of California
(530) 657-0689
103 Total Sales
1 in Starview
$380,000 Price
SM
Sandra McKenna
Banner Real Estate
(530) 494-6366
50 Total Sales
2 in Starview
$265K - $281K Price Range
We collect this data history from publicly available records. To have your information removed, we recommend requesting removal directly through your county’s website.
| Date | Buyer | Sale Price | Title Company |
|---|---|---|---|
| $300,000 | Placer Title | ||
| Frost Wesley A | -- | Alliance Title Company | |
| Frost Wesley A | -- | -- | |
| Frost Wesley A | -- | -- | |
| Frost Vicki L | $115,000 | Alliance Title Company | |
| Frost Vicki L | -- | Alliance Title Company | |
| Pfennig Marilyn J | -- | -- |
We collect this data history from publicly available records. To have your information removed, we recommend requesting removal directly through your county’s website.
| Date | Status | Borrower | Loan Amount |
|---|---|---|---|
| Open | $300,000 | ||
| Previous Owner | Frost Wesley A | $172,000 | |
| Previous Owner | Frost Vicki L | $109,250 | |
| Previous Owner | Pfennig Kevin J | $68,400 |
We collect this data history from publicly available records. To have your information removed, we recommend requesting removal directly through your county’s website.
| Date | Event | Price | List to Sale | Price per Sq Ft |
|---|---|---|---|---|
| 04/22/2022 04/22/22 | Sold | $300,000 | +3.8% | $211 / Sq Ft |
| 03/29/2022 03/29/22 | Pending | -- | -- | -- |
| 02/23/2022 02/23/22 | For Sale | $289,000 | -- | $204 / Sq Ft |
We collect this data history from publicly available records. To have your information removed, we recommend requesting removal directly through your county’s website.
| Year | Tax Paid | Tax Assessment Tax Assessment Total Assessment is a certain percentage of the fair market value that is determined by local assessors to be the total taxable value of land and additions on the property. | Land | Improvement |
|---|---|---|---|---|
| 2026 | $3,433 | $324,729 | $54,121 | $270,608 |
| 2025 | $3,379 | $318,362 | $53,060 | $265,302 |
| 2024 | $3,331 | $312,120 | $52,020 | $260,100 |
| 2023 | $3,331 | $306,000 | $51,000 | $255,000 |
| 2022 | $1,809 | $162,254 | $54,080 | $108,174 |
| 2021 | $1,747 | $159,073 | $53,020 | $106,053 |
| 2020 | $1,739 | $157,443 | $52,477 | $104,966 |
| 2019 | $1,725 | $154,357 | $51,449 | $102,908 |
| 2018 | $1,706 | $151,332 | $50,441 | $100,891 |
| 2017 | $1,735 | $148,365 | $49,452 | $98,913 |
| 2016 | $1,624 | $145,457 | $48,483 | $96,974 |
| 2015 | $1,610 | $143,273 | $47,755 | $95,518 |
| 2014 | $1,599 | $140,467 | $46,820 | $93,647 |
Seller's Agent in 2022
Kenny Breedlove
Realty 110, Inc.
(530) 604-4336
1 in this area
44 Total Sales
Source: Shasta Association of REALTORS®
MLS Number: 22-804
APN: 110-100-016-000
Disclaimer: Certain information contained herein is derived from information provided by parties other than Homes.com. All information provided is deemed reliable, but is not guaranteed to be accurate and should be independently verified.
IDX information is provided exclusively for personal, non-commercial use, and may not be used for any purpose other than to identify prospective properties consumers may be interested in purchasing. Information is deemed reliable but not guaranteed.
Ask me questions while you tour the home.