NOT LISTED FOR SALE

2477 Us Route 5 Unit A-4 Derby, VT 05829

2 Beds
2 Baths
840 Sq Ft
2011 Built

Sale Details

Date Sold: July 13, 2017

Last sale price $49,000 $58 Per Sq Ft

13 Days on Market

Highlights

  • Deck
  • Bamboo Flooring
  • Covered Patio or Porch
  • Cathedral Ceiling
  • Open Floorplan
  • Double Pane Windows

About This Home

As of July 2017

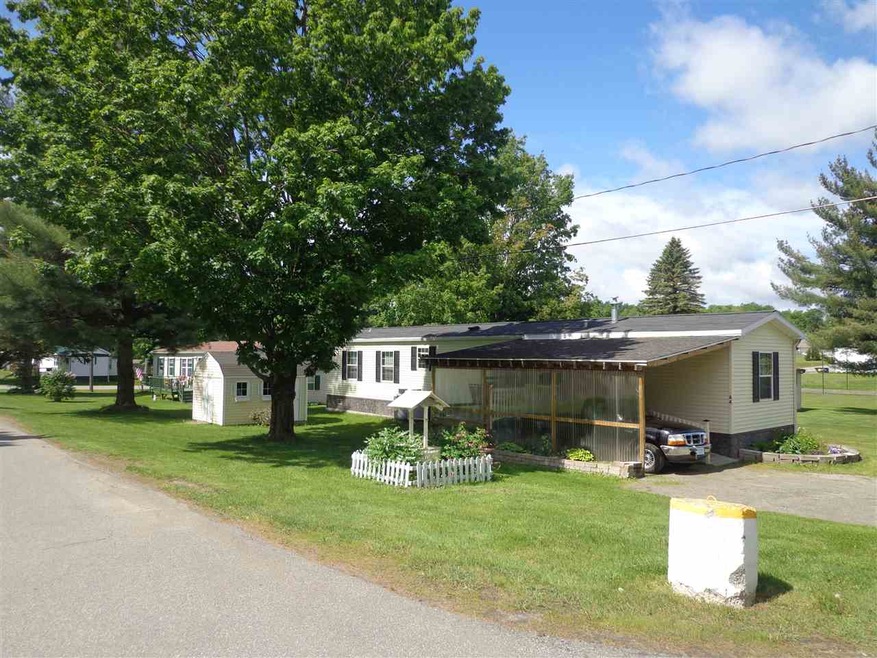
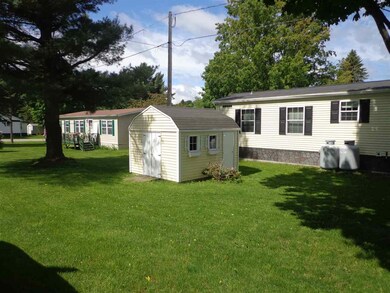
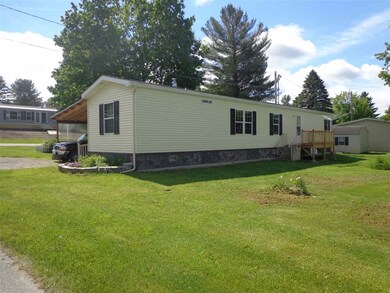
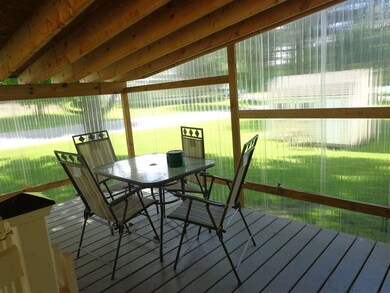
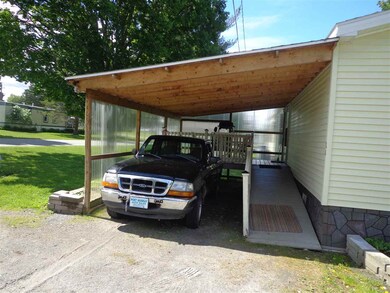
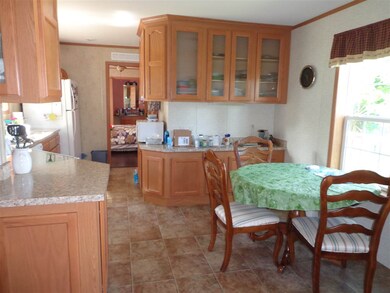
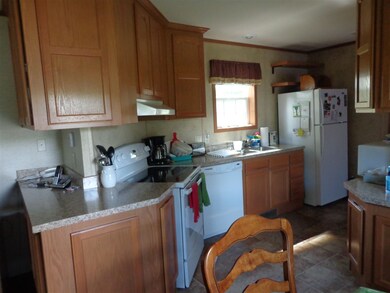
Live an uncomplicated life!! Enjoy stress free life style in this almost new 2 br 2 bath Mobile Home in Derby Mobile Home Park. Features, Bamboo floors in Living room and Master suite, wide open concept tons of natural light . Corner Lot with lavish landscaping. 2 decks, one covered and enclosed the other open, quality out building, very foody lovers kitchen. Handicapped modified.

Last Agent to Sell the Property

Joan Poutre

RE/MAX All Seasons Realty License #081.0003399 Listed on: 06/06/2017

RE/MAX All Seasons Realty

Last Buyer's Agent

Jeff Como

Rise Realty License #081.0134019

Property Details

Home Type

  • Manufactured Home

Est. Annual Taxes

  • $703

Year Built

  • Built in 2011

Parking

  • 1 Car Garage
  • Carport
  • Gravel Driveway

Home Design

  • Single Family Detached Home
  • Apartment
  • Slab Foundation
  • Shingle Roof
  • Vinyl Siding

Interior Spaces

  • 840 Sq Ft Home
  • 1-Story Property
  • Cathedral Ceiling
  • Ceiling Fan
  • Double Pane Windows
  • Window Screens
  • Open Floorplan
  • Dining Area
  • Fire and Smoke Detector

Kitchen

  • Electric Range
  • Range Hood
  • Microwave
  • Dishwasher

Flooring

  • Bamboo
  • Carpet
  • Vinyl

Bedrooms and Bathrooms

  • 2 Bedrooms
  • En-Suite Primary Bedroom
  • Bathroom on Main Level
  • 2 Full Bathrooms
  • Bathtub
  • Walk-in Shower

Laundry

  • Laundry on main level
  • Dryer

Accessible Home Design

  • Accessible Common Area
  • Handicap Modified
  • No Interior Steps
  • Stepless Entry
  • Hard or Low Nap Flooring
  • Accessible Parking

Outdoor Features

  • Deck
  • Covered Patio or Porch
  • Shed
  • Outbuilding

Schools

  • Derby Elementary School
  • North Country Junior High
  • North Country Union High Sch

Mobile Home

  • Manufactured Home

Utilities

  • Heating System Uses Gas
  • 100 Amp Service
  • Electric Water Heater

Listing and Financial Details

  • 2% Total Tax Rate

Property Details

Home Type

Manufactured Home

Est. Annual Taxes

$703

Year Built

Built in 2011

Parking

1

Listing Details

  • Status Detail: Closed
  • Style: Single Wide
  • Directions: Derby Mobile Home Park A-4 Route 5 Derby, go left at T in Road by cow Palace, proceed to 2nd Rt into Park
  • Footprint: 14x60
  • Assessment Amount: 42200
  • Assessment Year: 2011
  • Construction: Existing
  • Total Stories: 1
  • Price Per Sq Ft: 58.33
  • Property Class: Residential
  • Property Type: Single Family
  • Year Built: 2011
  • List Agent: 23281
  • Special Features: None
  • Property Sub Type: MobileManufactured
  • Stories: 1

Interior Features

  • Appliances: Dishwasher, Dryer, Range Hood, Microwave, Range - Electric, Refrigerator
  • Equipment: Smoke Detector, Smoke Detectr-Hard Wired
  • Features Accessibility: 1st Floor Bedroom, 1st Floor Full Bathroom, 1st Floor Hrd Surfce Flr, Access Common Use Areas, Access Laundry No Steps, Access Parking, Bathroom w/Step-in Shower, Bathroom w/Tub, Hard Surface Flooring, No Stairs, One-Level Home, Zero-Step Entry Ramp, 1st Floor Laundry
  • Features Interior: Cathedral Ceiling, Ceiling Fan, Dining Area, Kitchen/Dining, Kitchen/Living, Laundry Hook-ups, Living/Dining, Primary BR w/ BA, Natural Light, Security Door(s), Laundry - 1st Floor
  • Total Bedrooms: 2
  • Flooring: Bamboo, Carpet, Vinyl
  • Total Bathrooms: 2
  • Full Bathrooms: 2
  • Sq Ft - Apx Finished AG: 840
  • Sq Ft - Apx Total: 840
  • Sq Ft - Apx Total Finished: 840

Exterior Features

  • Construction: Manufactured Home
  • Driveway: Gravel
  • Exterior: Vinyl Siding
  • Foundation: Slab - Concrete
  • Roads: Paved, Private
  • Roof: Shingle - Asphalt
  • Features Exterior: Trash, Deck, Outbuilding, Porch - Covered, Shed, Window Screens, Windows - Double Pane, Handicap Modified

Garage/Parking

  • Garage Capacity: 1
  • Parking: Driveway, Parking Spaces 2, Covered
  • Garage Type: Carport
  • Garage: Yes

Utilities

  • Cable Company: Comcast
  • Electric: 100 Amp, Circuit Breaker(s)
  • Fuel Company: Freds
  • Sewer: Public
  • Water: Public
  • Water Heater: Electric
  • Heating Fuel: Gas - LP/Bottle
  • Heating: Hot Air
  • Electric Company: Vt Electric
  • Phone Company: Fairpoint

Fee Information

  • Tax Class: Homestead

Schools

  • Elementary School: Derby Elementary
  • High School: North Country Union High Sch

Lot Info

  • Lot Description: Rental Complex
  • Zoning: Res
  • Deed Recorded Type: Bill of Sale
  • Unit/Lot Number: A-4

Tax Info

  • Tax Rate: 1.93
  • Tax Gross Amount: 703.22
  • Tax Year: 2016

MLS Schools

  • School District: Orleans Essex North
  • School Middle Jr: North Country Junior High

Ownership History

We collect this data history from publicly available records. To have your information removed, we recommend requesting removal directly through your county’s website.

Date Name Owned For Owner Type

Purchase Details

Closed on
Apr 15, 2019
Sold by
Bought by

Purchase Details

Listed on
Jun 6, 2017
Closed on
Jul 13, 2017
Sold by
Bought by
Seller's Agent
Joan Poutre
RE/MAX All Seasons Realty
Buyer's Agent
Jeff Como
Rise Realty
List Price
$49,500
Sold Price
$49,000
Premium/Discount to List
-$500
-1.01%

Purchase Details

Closed on
May 11, 2016
Sold by
Bought by
Source: Public Records
Create a Home Valuation Report for This Property
The Home Valuation Report is an in-depth analysis detailing your home's value as well as a comparison with similar homes in the area

Purchase History

We collect this data history from publicly available records. To have your information removed, we recommend requesting removal directly through your county’s website.

Date Buyer Sale Price Title Company
-- --
$49,000 --
$39,000 --
Source: Public Records

Property History

We collect this data history from publicly available records. To have your information removed, we recommend requesting removal directly through your county’s website.

Date Event Price List to Sale Price per Sq Ft
07/13/2017 07/13/17 Sold $49,000 -1.0% $58 / Sq Ft
06/19/2017 06/19/17 Pending -- -- --
06/06/2017 06/06/17 For Sale $49,500 -- $59 / Sq Ft
Source: PrimeMLS

Tax History

We collect this data history from publicly available records. To have your information removed, we recommend requesting removal directly through your county’s website.

Year Tax Paid Tax Assessment Tax Assessment Total Assessment is a certain percentage of the fair market value that is determined by local assessors to be the total taxable value of land and additions on the property. Land Improvement
2025 $978 $43,100 $0 $43,100
2024 $978 $43,100 $0 $43,100
2023 $880 $43,100 $0 $43,100
2022 $718 $43,100 $0 $43,100
2021 $747 $43,100 $0 $43,100
2020 $787 $43,100 $0 $43,100
2019 $736 $42,200 $0 $42,200
2018 $741 $42,200 $0 $42,200
2017 -- $42,200 $0 $42,200
2016 $703 $42,200 $0 $42,200
2015 -- $422 $0 $0
2014 -- $479 $0 $0
2013 -- $479 $0 $0
Source: Public Records

Agents Affiliated with this Home

  • Section Image
  • Section Image
See All Agents

Map

Source: PrimeMLS

MLS Number: 4638858

PrimeMLS

APN: (056) 0000TTPK084A04

Your Personal Tour Guide

Ask me questions while you tour the home.