
Monica Hugie
Compass
(301) 971-0469
64 Total Sales
1 in Stone Ridge
$384,500 Price


Estimated Value: $1,275,000 - $1,362,119
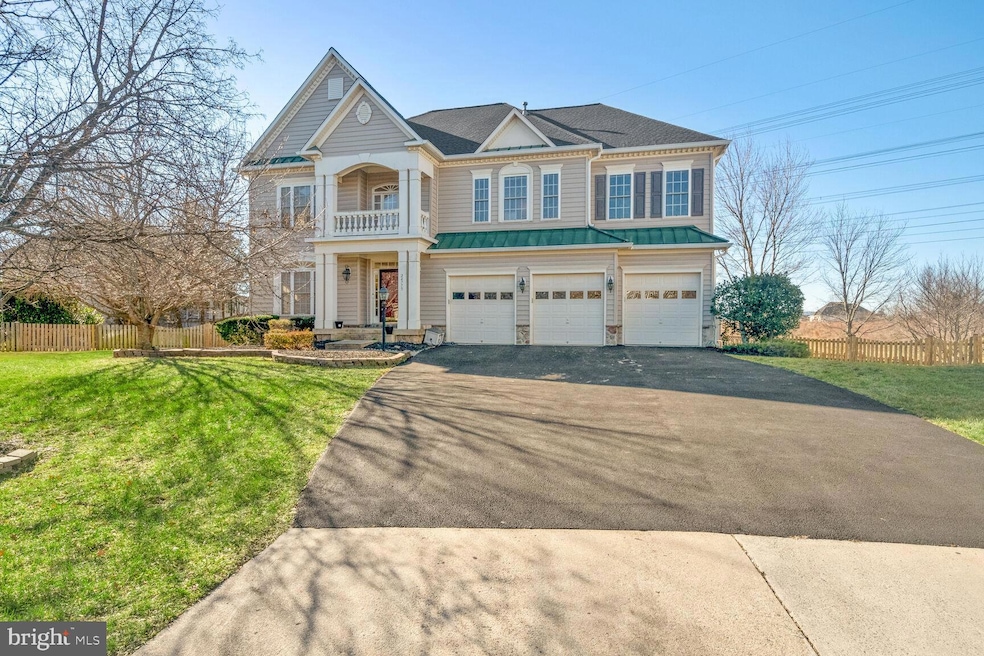
A spectacular home nestled in a cul-de-sac in the Stone Ridge North neighborhood. There are total of 4 bedrooms and a potential 5th bedroom. The primary suite includes a sitting room, two enormous walk-in closets and a spacious bathroom. Another bedroom has an en-suite bathroom, and there are two additional bedrooms that share the third bathroom.
This home's layout is expansive and offers many choices. You can dine in the large kitchen; or in the sun-filled breakfast/sunroom off from the kitchen; or in the elegant dining room. Choose to relax or entertain in the first-floor great room, complete with a cathedral ceiling; or in the lower-level family/game room; or in the beautifully appointed living room.
You have you choice of outdoors areas as well. Enjoy time on the rear deck and/or multiple areas in the large yard.
Last Agent to Sell the Property
(202) 527-0475 info@rmsimpsonrealestate.com R.M. Simpson Real Estate, LLC. License #597993 Listed on: 01/16/2023
We collect this data history from publicly available records. To have your information removed, we recommend requesting removal directly through your county’s website.
Monica Hugie
Compass
(301) 971-0469
64 Total Sales
1 in Stone Ridge
$384,500 Price
Debbie Meighan
Washington Fine Properties, LLC
(240) 771-3692
98 Total Sales
1 in Stone Ridge
$540,000 Price
Nishes Bhattarai
Spring Hill Real Estate, LLC.
(757) 979-3269
147 Total Sales
5 in Stone Ridge
$580K - $700K Price Range
Jennifer Donaldson
Real Broker, LLC
(540) 701-4358
150 Total Sales
1 in Stone Ridge
$655,000 Price
Rachel Shepherd
Pearson Smith Realty LLC
(202) 875-6349
70 Total Sales
1 in Stone Ridge
$672,000 Price
Anthony Mokabber
Compass
(240) 839-6726
47 Total Sales
2 in Stone Ridge
$812K - $1.5M Price Range
We collect this data history from publicly available records. To have your information removed, we recommend requesting removal directly through your county’s website.
| Date | Buyer | Sale Price | Title Company |
|---|---|---|---|
| $1,100,000 | First American Title |
We collect this data history from publicly available records. To have your information removed, we recommend requesting removal directly through your county’s website.
| Date | Status | Borrower | Loan Amount |
|---|---|---|---|
| Open | $880,000 | ||
| Previous Owner | Conley Edward D | $356,000 | |
| Previous Owner | Conley Valerie S H | $140,000 |
We collect this data history from publicly available records. To have your information removed, we recommend requesting removal directly through your county’s website.
| Date | Event | Price | List to Sale | Price per Sq Ft |
|---|---|---|---|---|
| 02/28/2023 02/28/23 | Sold | $1,100,000 | -4.3% | $196 / Sq Ft |
| 02/01/2023 02/01/23 | Pending | -- | -- | -- |
| 02/01/2023 02/01/23 | Price Changed | $1,150,000 | -4.2% | $205 / Sq Ft |
| 01/16/2023 01/16/23 | For Sale | $1,200,000 | -- | $214 / Sq Ft |
We collect this data history from publicly available records. To have your information removed, we recommend requesting removal directly through your county’s website.
| Year | Tax Paid | Tax Assessment Tax Assessment Total Assessment is a certain percentage of the fair market value that is determined by local assessors to be the total taxable value of land and additions on the property. | Land | Improvement |
|---|---|---|---|---|
| 2025 | $9,227 | $1,146,160 | $301,800 | $844,360 |
| 2024 | $9,086 | $1,050,450 | $276,800 | $773,650 |
| 2023 | $8,401 | $960,110 | $276,800 | $683,310 |
| 2022 | $8,119 | $912,250 | $246,800 | $665,450 |
| 2021 | $7,645 | $780,100 | $211,800 | $568,300 |
| 2020 | $7,370 | $712,120 | $201,800 | $510,320 |
| 2019 | $7,126 | $681,920 | $201,800 | $480,120 |
| 2018 | $7,352 | $677,580 | $181,800 | $495,780 |
| 2017 | $7,216 | $641,430 | $181,800 | $459,630 |
| 2016 | $7,474 | $652,720 | $0 | $0 |
| 2015 | $7,792 | $504,750 | $0 | $504,750 |
| 2014 | $7,421 | $460,750 | $0 | $460,750 |
LW
Seller's Agent in 2023
Laura Wilson
R.M. Simpson Real Estate, LLC.
(202) 262-0220
16 Total Sales
RZ
Buyer's Agent in 2023
Rheema Ziadeh
Redfin Corporation
Source: Bright MLS
MLS Number: VALO2042068
APN: 204-15-6015
Disclaimer: Certain information contained herein is derived from information provided by parties other than Homes.com. All information provided is deemed reliable, but is not guaranteed to be accurate and should be independently verified.
The data relating to real estate for sale on this website appears in part through the BRIGHT Internet Data Exchange program, a voluntary cooperative exchange of property listing data between licensed real estate brokerage firms, and is provided by BRIGHT through a licensing agreement.
Listing information is from various brokers who participate in the Bright MLS IDX program and not all listings may be visible on the site.
The property information being provided on or through the website is for the personal, non-commercial use of consumers and such information may not be used for any purpose other than to identify prospective properties consumers may be interested in purchasing.
Some properties which appear for sale on the website may no longer be available because they are for instance, under contract, sold or are no longer being offered for sale.
Property information displayed is deemed reliable but is not guaranteed.
Copyright 2026 Bright MLS, Inc.
Ask me questions while you tour the home.