
Melissa Gilbert
EXP Realty, LLC
(833) 550-1120
31 Total Sales
1 in Framingham
$290,000 Price
Estimated Value: $259,501
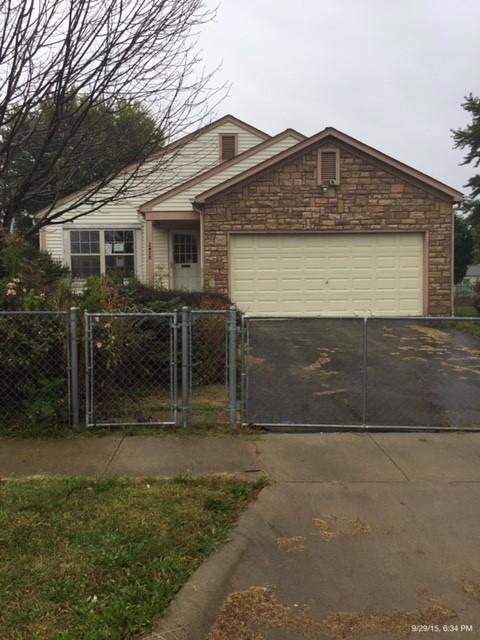
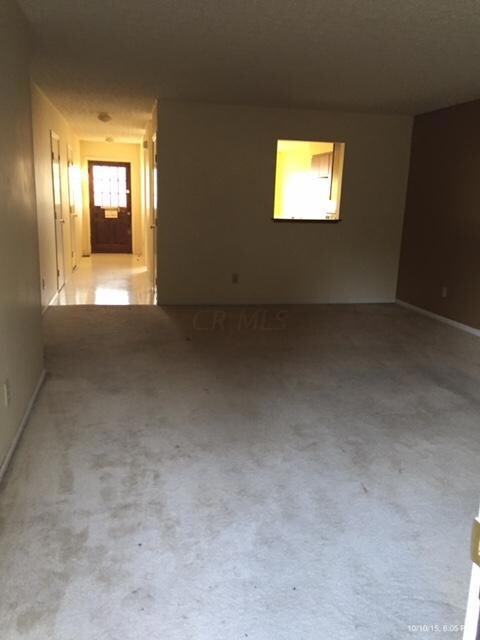
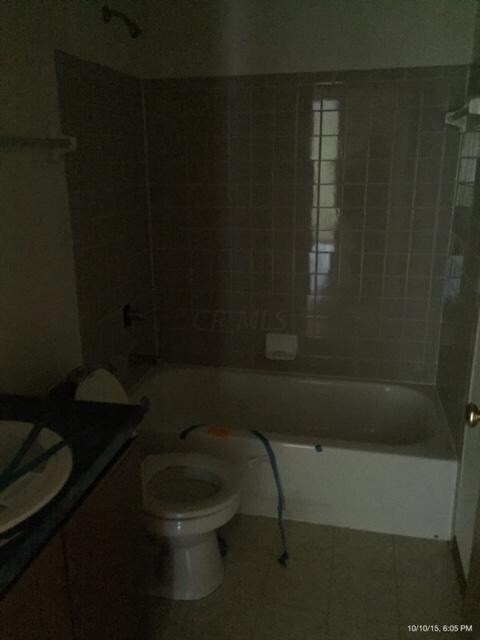
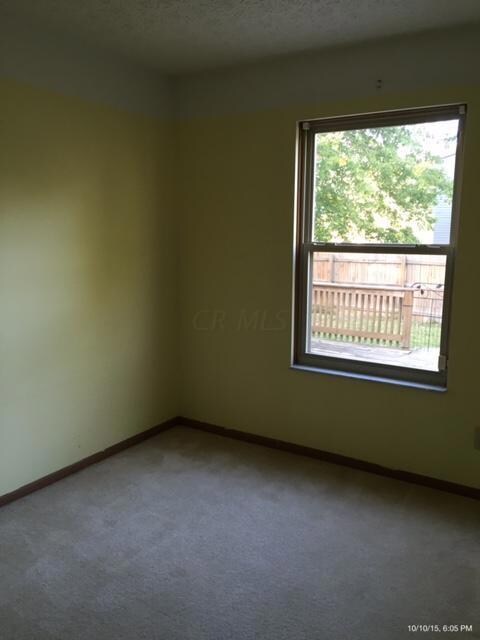
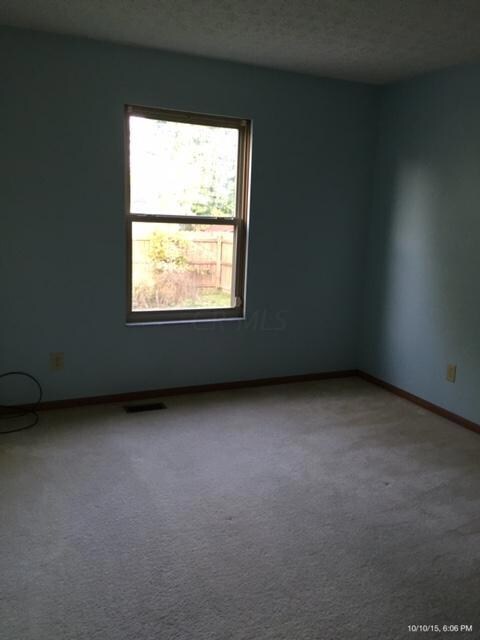
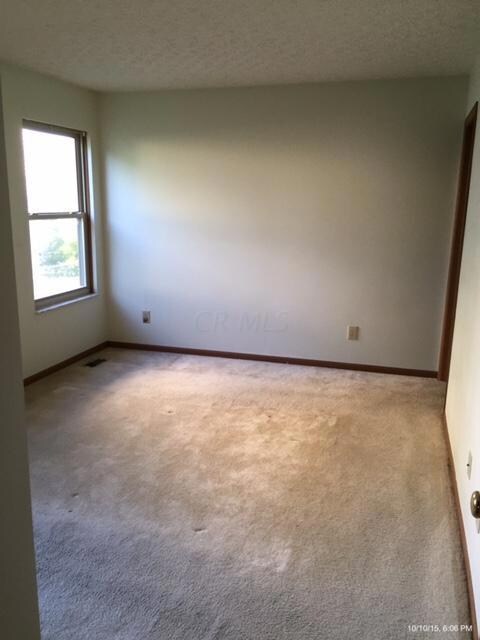
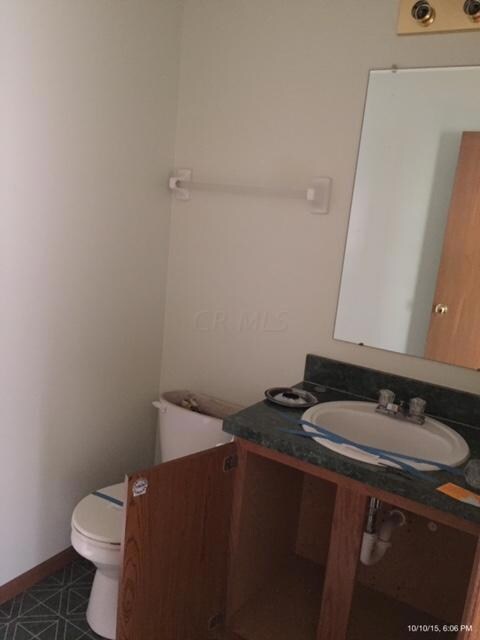
Cute 3 bedroom and 2 full bath ranch style home with an eat-in Kitchen, full basement and nice size back yard. A savvy handyman can turn this house back to a cozy home. Minutes to Easton Town Center and a Community Park. This won't last long!
Last Agent to Sell the Property
Monica Dunn
Equity Central, LLC Listed on: 10/12/2015
We collect this data history from publicly available records. To have your information removed, we recommend requesting removal directly through your county’s website.
Melissa Gilbert
EXP Realty, LLC
(833) 550-1120
31 Total Sales
1 in Framingham
$290,000 Price
Jamie Maze
Fiv Realty Co Ohio LLC
(380) 222-2873
129 Total Sales
1 in Framingham
$260,000 Price
Kathryn Harr
RE/MAX ONE
(380) 333-5525
233 Total Sales
2 in Framingham
$116K - $291K Price Range
Patrick Murphy
Keller Williams Consultants
(380) 214-2685
197 Total Sales
1 in Framingham
$115,000 Price
Shannon Grimm
Howard Hanna Real Estate Svcs
(740) 809-3123
201 Total Sales
2 in Framingham
$70K - $98K Price Range
Todd Stone
EXP Realty, LLC
(380) 208-0434
131 Total Sales
1 in Framingham
$135,000 Price
We collect this data history from publicly available records. To have your information removed, we recommend requesting removal directly through your county’s website.
| Date | Event | Price | List to Sale | Price per Sq Ft |
|---|---|---|---|---|
| 03/27/2025 03/27/25 | Off Market | $74,900 | -- | -- |
| 12/29/2015 12/29/15 | Sold | $74,900 | -11.8% | $58 / Sq Ft |
| 11/29/2015 11/29/15 | Pending | -- | -- | -- |
| 10/10/2015 10/10/15 | For Sale | $84,900 | -- | $66 / Sq Ft |
We collect this data history from publicly available records. To have your information removed, we recommend requesting removal directly through your county’s website.
| Year | Tax Paid | Tax Assessment Tax Assessment Total Assessment is a certain percentage of the fair market value that is determined by local assessors to be the total taxable value of land and additions on the property. | Land | Improvement |
|---|---|---|---|---|
| 2025 | $2,773 | $61,780 | $15,400 | $46,380 |
| 2024 | $2,773 | $61,780 | $15,400 | $46,380 |
| 2023 | $2,737 | $61,775 | $15,400 | $46,375 |
| 2022 | $2,002 | $38,610 | $6,020 | $32,590 |
| 2021 | $2,006 | $38,610 | $6,020 | $32,590 |
| 2020 | $2,009 | $38,610 | $6,020 | $32,590 |
| 2019 | $1,841 | $30,350 | $4,830 | $25,520 |
| 2018 | $1,784 | $30,350 | $4,830 | $25,520 |
| 2017 | $1,873 | $30,350 | $4,830 | $25,520 |
| 2016 | $1,906 | $28,780 | $7,250 | $21,530 |
| 2015 | $1,767 | $28,780 | $7,250 | $21,530 |
| 2014 | $1,735 | $28,780 | $7,250 | $21,530 |
| 2013 | $1,006 | $33,810 | $8,505 | $25,305 |
MD
Seller's Agent in 2015
Monica Dunn
Equity Central, LLC
RM
Buyer's Agent in 2015
Rosaline Mbae
Sanctus Real Estate, LLC
(614) 404-4193
16 Total Sales
Source: Columbus and Central Ohio Regional MLS
MLS Number: 215036742
APN: 010-162077
Disclaimer: Certain information contained herein is derived from information provided by parties other than Homes.com. All information provided is deemed reliable, but is not guaranteed to be accurate and should be independently verified.
IDX information is provided exclusively for personal, non-commercial use, and may not be used for any purpose other than to identify prospective properties consumers may be interested in purchasing.
Information is deemed reliable but not guaranteed.
Ask me questions while you tour the home.