NOT LISTED FOR SALE

248 9C The Hill Basye, VA 22810

Basye Area
3 Beds
2 Baths
1,278 Sq Ft
1974 Built

Sale Details

Date Sold: November 28, 2025

Last sale price $253,000 $198 Per Sq Ft

25 Days on Market

Highlights

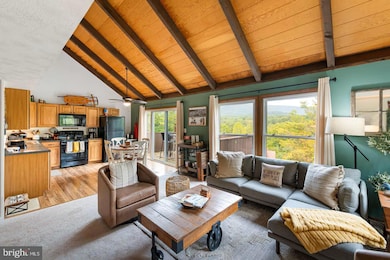
  • Mountain View
  • Main Floor Bedroom
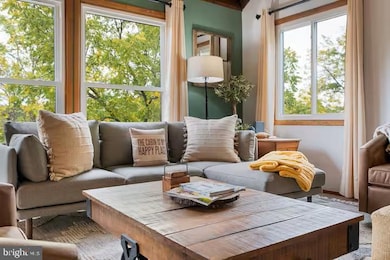
  • Furnished
  • Contemporary Architecture
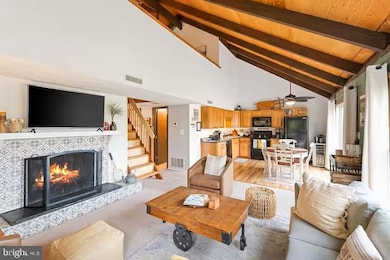
  • 1 Fireplace
  • Combination Kitchen and Living

About This Home

As of November 2025

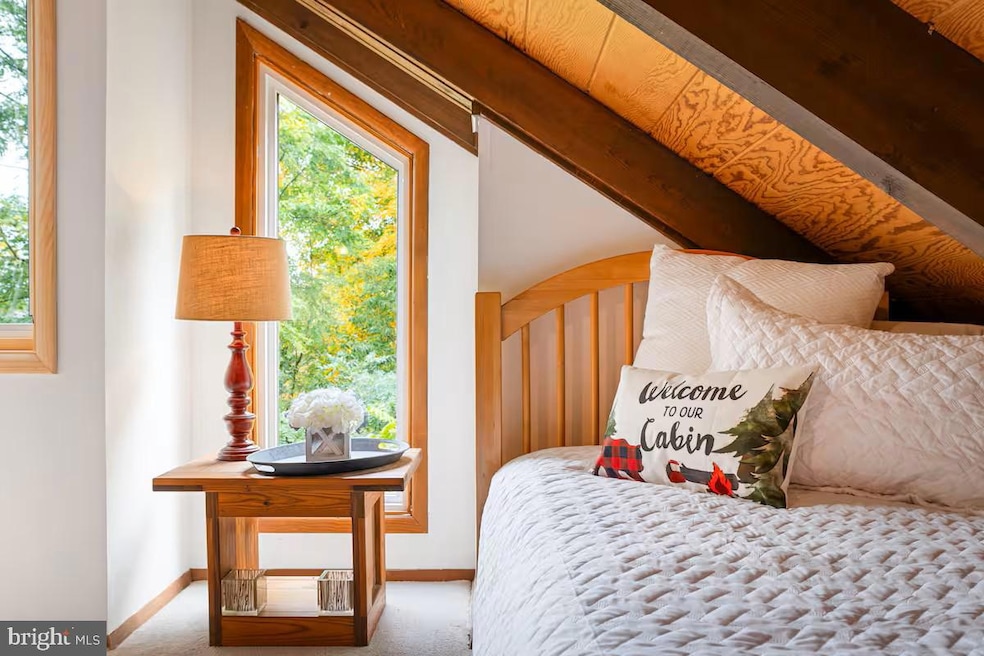
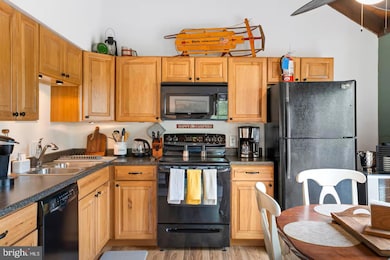
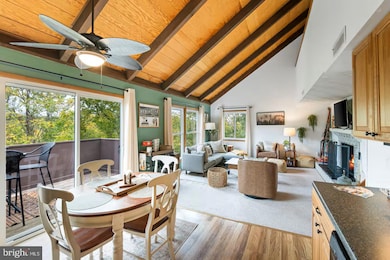
Turnkey, Fully Furnished Condo with Proven Rental Income Back on the Market — No Fault of the Seller! 248 The Hill T-9, Unit 9-C Don't miss this rare Shenandoah County-approved 3-bedroom, 2-bath Condo! Located just minutes from Bryce Resort and all resort amenities. This is ideal for a short-term rental or part-time use, with the flexibility to generate income during peak seasons. Property Highlights with over $30,000 in Renovations: Fresh paint & loft carpet Updated Wood Burning Fireplace - Association Fee Includes all Wood during Winter Months New Washer/Dryer & Dishwasher Dual staircase with safety gates Ingress/Egress Windows Smart Tech: Ring Doorbell & Schlage Encode Door Lock Property Features: 3 spacious bedrooms, 2 full bathrooms Open loft w/ Mountain Views Balcony w/ Mountain Views Fully furnished and truly turnkey This unit was professionally converted from a 2BR to 3BR to accommodate more guests and enhance rental potential. Whether you're looking to expand your portfolio, this listing sits in a desirable four-season market and financials are available upon request.

Last Agent to Sell the Property

Erik Thorpe

(540) 459-2123 erik.thorpe@eravalley.com ERA Valley Realty Listed on: 09/29/2025

Last Buyer's Agent

Sara Anderson

(540) 459-2123 sara.anderson@eravalley.com ERA Valley Realty License #WVS230302488

Property Details

Home Type

  • Condominium

Est. Annual Taxes

  • $886

Year Built

  • Built in 1974

HOA Fees

  • $267 Monthly HOA Fees

Home Design

  • Contemporary Architecture
  • Entry on the 1st floor
  • Plywood Siding Panel T1-11

Interior Spaces

  • 1,278 Sq Ft Home
  • Property has 1.5 Levels
  • Furnished
  • Ceiling Fan
  • 1 Fireplace
  • Combination Kitchen and Living
  • Mountain Views

Kitchen

  • Electric Oven or Range
  • Built-In Microwave
  • Dishwasher

Bedrooms and Bathrooms

Laundry

  • Laundry in unit
  • Electric Dryer
  • Front Loading Washer

Parking

  • 2 Open Parking Spaces
  • 2 Parking Spaces
  • Parking Lot

Schools

  • Ashby-Lee Elementary School
  • North Fork Middle School
  • Stonewall Jackson High School

Utilities

  • Central Air
  • Heat Pump System
  • Vented Exhaust Fan
  • Electric Water Heater
  • Municipal Trash

Listing and Financial Details

  • Property is used as a vacation rental
  • Tax Lot 909C
  • Assessor Parcel Number 064D103 909C

Community Details

Overview

  • Association fees include lawn care front, lawn care rear, lawn care side, lawn maintenance, exterior building maintenance, reserve funds, road maintenance, sewer, trash, water, snow removal, common area maintenance
  • Low-Rise Community
  • Bryce Hill Subdivision

Amenities

  • Common Area

Recreation

  • Community Pool
  • Jogging Path

Pet Policy

  • Pets Allowed

Property Details

Home Type

Condominium

Est. Annual Taxes

$886

Year Built

Built in 1974

HOA Fees

$267 per month

Listing Details

  • Property Type: Residential
  • Structure Type: Unit/Flat/Apartment
  • Unit Building Type: Garden 1 - 4 Floors
  • Architectural Style: Contemporary
  • Ownership: Condominium
  • New Construction: No
  • Story List: Main, Upper 1
  • Expected On Market: 9/29/2025 12:00:00 AM
  • Year Built: 1974
  • Automatically Close On Close Date: No
  • Washer Dryer Hookups YN: Yes
  • Special Features: None
  • Property Sub Type: Condos

Interior Features

  • Appliances: Built-In Microwave, Dishwasher, Dryer - Electric, Exhaust Fan, Oven/Range - Electric, Refrigerator, Washer - Front Loading, Water Heater
  • Entry Floor: 1
  • Interior Amenities: Ceiling Fan(s), Combination Kitchen/Living, Entry Level Bedroom
  • Fireplaces Count: 1
  • Fireplace: Yes
  • Levels Count: 1.5
  • Basement: No
  • Laundry Type: Dryer In Unit, Washer In Unit
  • Total Sq Ft: 1278
  • Living Area Sq Ft: 1278
  • Price Per Sq Ft: 194.84
  • Above Grade Finished Sq Ft: 1278
  • Above Grade Finished Area Units: Square Feet

Beds/Baths

  • Bedrooms: 3
  • Main Level Bedrooms: 2
  • Total Bathrooms: 2
  • Full Bathrooms: 2
  • Main Level Bathrooms: 1.00
  • Upper Level Bathrooms: 1
  • Upper Level Bathrooms: 1.00
  • Main Level Full Bathrooms: 1

Exterior Features

  • Other Structures: Above Grade, Below Grade
  • Construction Materials: T-1-11
  • Spa: No
  • View: Mountain
  • Water Access: No
  • Waterfront: No
  • Water Oriented: No
  • Pool: Yes - Community
  • Tidal Water: No
  • Water View: No

Garage/Parking

  • Garage: No
  • Total Garage And Parking Spaces: 2
  • Type Of Parking: Parking Lot
  • Parking Lot Number Of Spaces: 2

Utilities

  • Central Air Conditioning: Yes
  • Cooling Fuel: Electric
  • Cooling Type: Central A/C
  • Heating Fuel: Electric
  • Heating Type: Heat Pump(s)
  • Heating: Yes
  • Hot Water: Electric
  • Sewer/Septic System: Public Sewer
  • Water Source: Public
  • Municipal Trash: Yes

Condo/Co-op/Association

  • Condo Co-Op Association: Yes
  • Condo Co-Op Fee: 267.00
  • Condo Co-Op Fee Frequency: Monthly
  • HOA Condo Co-Op Amenities: Common Grounds, Jog/Walk Path
  • HOA Condo Co-Op Fee Includes: Lawn Care Front, Lawn Care Rear, Lawn Care Side, Lawn Maintenance, Ext Bldg Maint, Reserve Funds, Road Maintenance, Sewer, Trash, Water, Snow Removal, Common Area Maintenance
  • HOA: No
  • Senior Community: No
  • Community Pool Features: Permits

Schools

  • Elementary School Source: Listing Agent
  • High School Source: 3rd Party
  • Middle School Source: 3rd Party
  • School District Source: 3rd Party
  • Elementary School: ASHBY-LEE
  • High School: STONEWALL JACKSON
  • Middle Or Junior School: NORTH FORK

Lot Info

  • Horses: No
  • Additional Parcels: No
  • Zoning: R3
  • Zoning Description: High Density
  • In City Limits: No

Rental Info

  • Furnished: Yes
  • Ground Rent Exists: No
  • Pets: No Pet Restrictions
  • Pets Allowed: Yes
  • Total Actual Rent: 50605.00
  • Vacation Rental: Yes

Tax Info

  • Tax Annual Amount: 886.00
  • Assessor Parcel Number: 064D103 909C
  • Tax Lot: 909C
  • County Tax Payment Frequency: Annually
  • Tax Year: 2022

MLS Schools

  • School District Name: SHENANDOAH COUNTY PUBLIC SCHOOLS
Create a Home Valuation Report for This Property
The Home Valuation Report is an in-depth analysis detailing your home's value as well as a comparison with similar homes in the area

Home Values in the Area

Source: Public Records

Average Home Value in this Area


Source: Public Records

Property History

We collect this data history from publicly available records. To have your information removed, we recommend requesting removal directly through your county’s website.

Date Event Price List to Sale Price per Sq Ft
11/28/2025 11/28/25 Sold $253,000 +1.6% $198 / Sq Ft
10/24/2025 10/24/25 Pending -- -- --
09/29/2025 09/29/25 For Sale $249,000 -- $195 / Sq Ft
Source: Bright MLS

Agents Affiliated with this Home

  • Section Image
  • Section Image
See All Agents

Map

Source: Bright MLS

MLS Number: VASH2012616

Bright MLS
Your Personal Tour Guide

Ask me questions while you tour the home.