
Hometown Team
Real Broker MA, LLC
(978) 709-2942
158 Total Sales
1 in Downtown Hudson
$286,500 Price
Estimated Value: $309,752
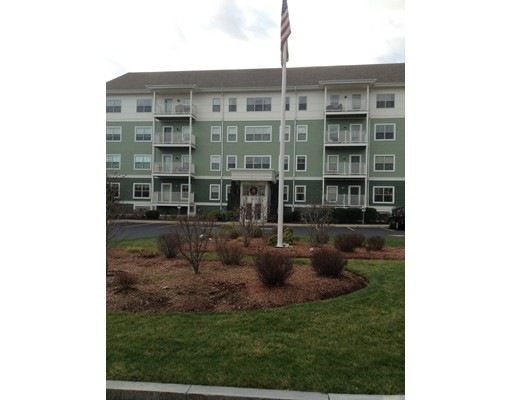
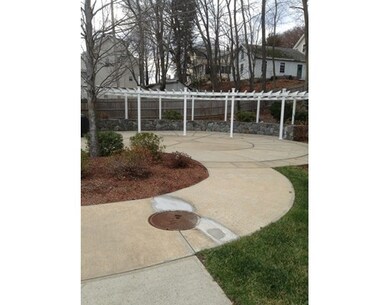
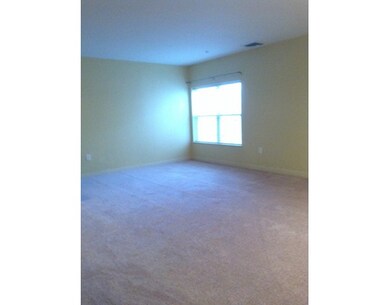
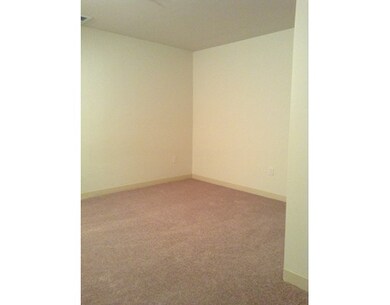
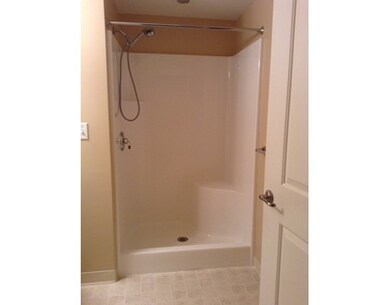
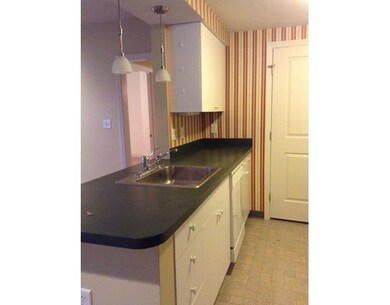
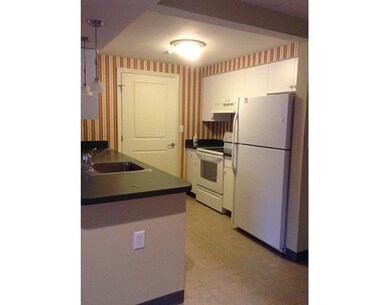
Welcome to The Esplanade and all it has to offer, a 55+ community. This unit boasts brand new carpets throughout! The master BR features a walk-in closet and a full bath. There is a spacious study w/closet and an additional full bath with oversized shower stall. Unit includes one prime outdoor deeded parking space. Central air, spacious closets and a stackable washer/dryer unit (included). Common areas include a fitness center, cafe, library, meeting room and outdoor patio area for small or large get-togethers. Pets under 15lbs welcome!
Last Agent to Sell the Property
Lisa Santos
Ardent Residential Brokerage, LLC License #453009192 Listed on: 12/26/2015
Home Type
Condominium
Year Built
2005
Lot Details
4.75 Acres
We collect this data history from publicly available records. To have your information removed, we recommend requesting removal directly through your county’s website.
Hometown Team
Real Broker MA, LLC
(978) 709-2942
158 Total Sales
1 in Downtown Hudson
$286,500 Price
Kim McKean
Lamacchia Realty, Inc.
(774) 541-2921
98 Total Sales
1 in Downtown Hudson
$305,000 Price
Kathleen Fisher
Fisher And Associates
(351) 300-4294
70 Total Sales
1 in Downtown Hudson
$530,000 Price
Elena Beldiya Petrov
Keller Williams Realty Boston Northwest
(781) 776-7253
94 Total Sales
1 in Downtown Hudson
$355,000 Price
Lynne Grden
Keller Williams Pinnacle MetroWest
(774) 772-5990
78 Total Sales
1 in Downtown Hudson
$1,946,409 Price
Matheus Goncalves
Mega Realty Services Inc
(508) 761-1925
163 Total Sales
1 in Downtown Hudson
$575,000 Price
We collect this data history from publicly available records. To have your information removed, we recommend requesting removal directly through your county’s website.
| Date | Buyer | Sale Price | Title Company |
|---|---|---|---|
| -- | -- | ||
| $171,000 | -- | ||
| $150,000 | -- |
We collect this data history from publicly available records. To have your information removed, we recommend requesting removal directly through your county’s website.
| Date | Status | Borrower | Loan Amount |
|---|---|---|---|
| Previous Owner | $50,000 | ||
| Previous Owner | $153,000 | ||
| Previous Owner | $162,450 | ||
| Previous Owner | $114,000 | ||
| Closed | $90,000 |
We collect this data history from publicly available records. To have your information removed, we recommend requesting removal directly through your county’s website.
| Date | Event | Price | List to Sale | Price per Sq Ft |
|---|---|---|---|---|
| 06/17/2016 06/17/16 | Sold | $171,000 | -5.0% | $147 / Sq Ft |
| 05/11/2016 05/11/16 | Price Changed | $180,000 | +5.3% | $155 / Sq Ft |
| 04/06/2016 04/06/16 | Pending | -- | -- | -- |
| 02/19/2016 02/19/16 | Price Changed | $171,000 | -2.3% | $147 / Sq Ft |
| 01/25/2016 01/25/16 | Price Changed | $175,000 | -2.8% | $151 / Sq Ft |
| 12/26/2015 12/26/15 | For Sale | $180,000 | -- | $155 / Sq Ft |
We collect this data history from publicly available records. To have your information removed, we recommend requesting removal directly through your county’s website.
| Year | Tax Paid | Tax Assessment Tax Assessment Total Assessment is a certain percentage of the fair market value that is determined by local assessors to be the total taxable value of land and additions on the property. | Land | Improvement |
|---|---|---|---|---|
| 2025 | $3,417 | $246,200 | $0 | $246,200 |
| 2024 | $3,077 | $219,800 | $0 | $219,800 |
| 2023 | $2,749 | $188,300 | $0 | $188,300 |
| 2022 | $2,953 | $186,200 | $0 | $186,200 |
| 2021 | $2,883 | $173,800 | $0 | $173,800 |
| 2020 | $2,859 | $172,100 | $0 | $172,100 |
| 2019 | $2,715 | $159,400 | $0 | $159,400 |
| 2018 | $2,632 | $150,400 | $0 | $150,400 |
| 2017 | $2,571 | $146,900 | $0 | $146,900 |
| 2016 | $2,497 | $144,400 | $0 | $144,400 |
| 2015 | $2,098 | $121,500 | $0 | $121,500 |
| 2014 | $1,848 | $106,100 | $0 | $106,100 |
L
Seller's Agent in 2016
Lisa Santos
Ardent Residential Brokerage, LLC
Buyer's Agent in 2016
Charlie Pasewark
Keller Williams Boston MetroWest
(508) 733-6200
13 Total Sales
Source: MLS Property Information Network (MLS PIN)
MLS Number: 71943381
APN: HUDS-000030-000000-000560
Disclaimer: Certain information contained herein is derived from information provided by parties other than Homes.com. All information provided is deemed reliable, but is not guaranteed to be accurate and should be independently verified.
The property listing data and information, or the Images, set forth herein were provided to MLS Property Information Network, Inc. from third party sources, including sellers, lessors and public records, and were compiled by MLS Property Information Network, Inc. The property listing data and information, and the Images, are for the personal, non-commercial use of consumers having a good faith interest in purchasing or leasing listed properties of the type displayed to them and may not be used for any purpose other than to identify prospective properties which such consumers may have a good faith interest in purchasing or leasing. MLS Property Information Network, Inc. and its subscribers disclaim any and all representations and warranties as to the accuracy of the property listing data and information, or as to the accuracy of any of the Images, set forth herein.
Ask me questions while you tour the home.