
Seller's Agent in 2014
James Santora
Moore & Ryan Real Estate
(484) 571-5219
23 Total Sales

Estimated Value: $2,007,000 - $2,307,454
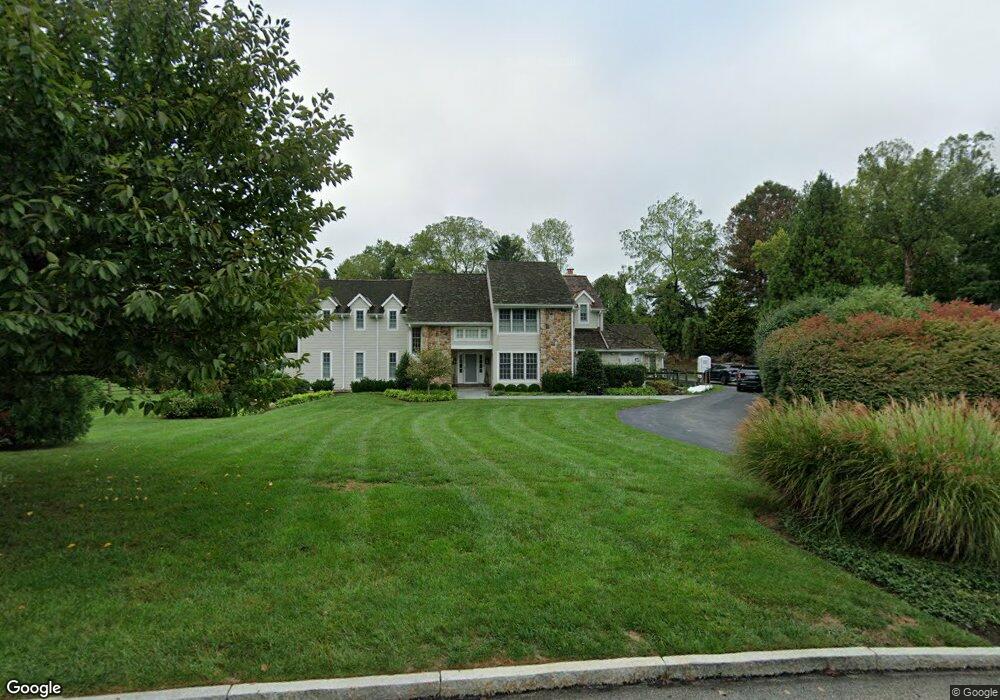
Welcome to this wonderful open concept light filled 3 bedroom, 3.2 bath home. Well-appointed, special features include an open foyer and two story living room, first floor master bedroom; luxurious spa- like master bath with separate marble top vanities and walk- in closets; master bedroom, living room and family room all open to the large back deck and pool area; gorgeous private back yard with lovely pool and spa with pool powder room; Great entertaining space; formal dining room and living room with wood burning fireplace; family room with vaulted ceiling and stone fireplace; updated kitchen with granite countertops and stainless island and a large built-in plant area; expanded laundry room; refinished hardwood floors; updated Jack and Jill bathroom upstairs with marble vanity; partially-finished basement with bonus room and full bath. This sophisticated, well-maintained home is situated on a fabulous flat lot with mature, beautiful landscaping at the top of the hill in Ravenscliff, a beautiful community, minutes away from downtown Wayne. This open floor plan provides bright light throughout and is a fun, easy family home or a terrific home for adults who want a relaxed yet classy atmosphere. It offers easy access to major highways and is serviced by the award winning Radnor School District. Seller is a licensed PA Real Estate agent.
Last Agent to Sell the Property
(610) 945-4982 jsantora@mooreandryan.com Moore & Ryan Real Estate Listed on: 07/10/2014
Last Buyer's Agent
(610) 945-4982 jsantora@mooreandryan.com Moore & Ryan Real Estate Listed on: 07/10/2014
We collect this data history from publicly available records. To have your information removed, we recommend requesting removal directly through your county’s website.
We collect this data history from publicly available records. To have your information removed, we recommend requesting removal directly through your county’s website.
| Date | Buyer | Sale Price | Title Company |
|---|---|---|---|
| $1,100,000 | None Available | ||
| -- | -- | ||
| $575,000 | -- |
We collect this data history from publicly available records. To have your information removed, we recommend requesting removal directly through your county’s website.
| Date | Status | Borrower | Loan Amount |
|---|---|---|---|
| Open | $250,000 | ||
| Closed | $135,000 | ||
| Closed | $108,000 | ||
| Closed | $300,000 | ||
| Open | $880,000 | ||
| Previous Owner | $250,000 | ||
| Previous Owner | $295,000 |
We collect this data history from publicly available records. To have your information removed, we recommend requesting removal directly through your county’s website.
| Date | Event | Price | List to Sale | Price per Sq Ft |
|---|---|---|---|---|
| 08/12/2014 08/12/14 | Sold | $1,100,000 | 0.0% | $276 / Sq Ft |
| 07/13/2014 07/13/14 | Pending | -- | -- | -- |
| 07/10/2014 07/10/14 | For Sale | $1,100,000 | -- | $276 / Sq Ft |
We collect this data history from publicly available records. To have your information removed, we recommend requesting removal directly through your county’s website.
| Year | Tax Paid | Tax Assessment Tax Assessment Total Assessment is a certain percentage of the fair market value that is determined by local assessors to be the total taxable value of land and additions on the property. | Land | Improvement |
|---|---|---|---|---|
| 2026 | $22,137 | $999,190 | $321,620 | $677,570 |
| 2025 | $20,202 | $999,190 | $321,620 | $677,570 |
| 2024 | $20,202 | $999,190 | $321,620 | $677,570 |
| 2023 | $19,401 | $999,190 | $321,620 | $677,570 |
| 2022 | $19,190 | $999,190 | $321,620 | $677,570 |
| 2021 | $30,824 | $999,190 | $321,620 | $677,570 |
| 2020 | $21,432 | $616,090 | $218,450 | $397,640 |
| 2019 | $20,827 | $616,090 | $218,450 | $397,640 |
| 2018 | $20,419 | $616,090 | $0 | $0 |
| 2017 | $19,992 | $616,090 | $0 | $0 |
| 2016 | $3,381 | $558,130 | $0 | $0 |
| 2015 | $3,126 | $558,130 | $0 | $0 |
| 2014 | $3,063 | $558,130 | $0 | $0 |
Seller's Agent in 2014
James Santora
Moore & Ryan Real Estate
(484) 571-5219
23 Total Sales
Source: Bright MLS
MLS Number: 1003042872
APN: 36-03-01879-14
Disclaimer: Certain information contained herein is derived from information provided by parties other than Homes.com. All information provided is deemed reliable, but is not guaranteed to be accurate and should be independently verified.
The data relating to real estate for sale on this website appears in part through the BRIGHT Internet Data Exchange program, a voluntary cooperative exchange of property listing data between licensed real estate brokerage firms, and is provided by BRIGHT through a licensing agreement.
Listing information is from various brokers who participate in the Bright MLS IDX program and not all listings may be visible on the site.
The property information being provided on or through the website is for the personal, non-commercial use of consumers and such information may not be used for any purpose other than to identify prospective properties consumers may be interested in purchasing.
Some properties which appear for sale on the website may no longer be available because they are for instance, under contract, sold or are no longer being offered for sale.
Property information displayed is deemed reliable but is not guaranteed.
Copyright 2026 Bright MLS, Inc.
Ask me questions while you tour the home.