
Jeff Matlock
Onward Real Estate
(615) 283-9649
51 Total Sales
1 in Murfreesboro
$79,900 Price
Estimated Value: $372,000 - $407,116
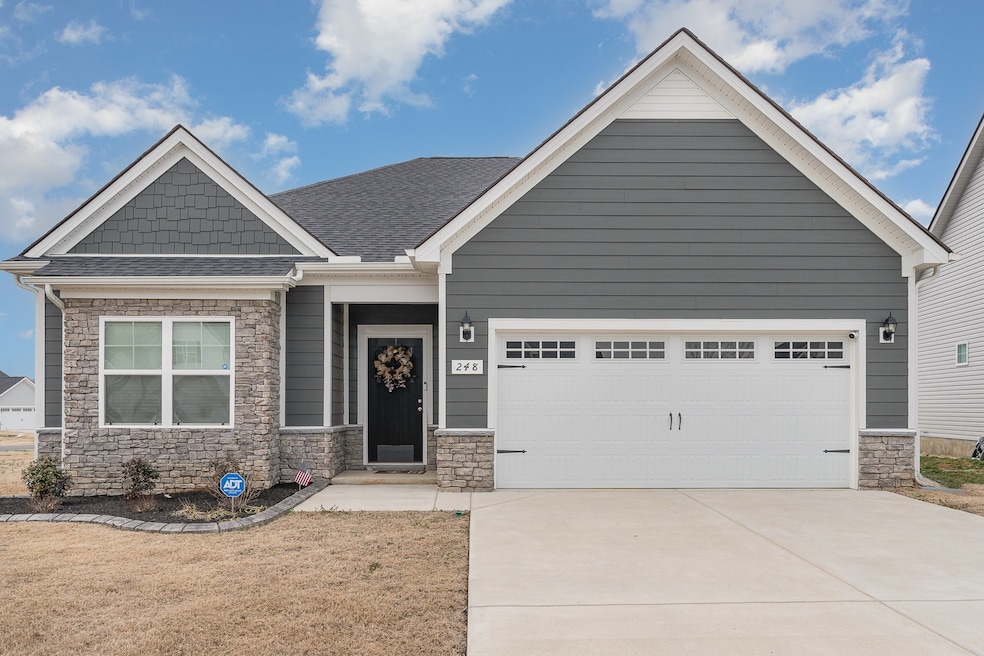
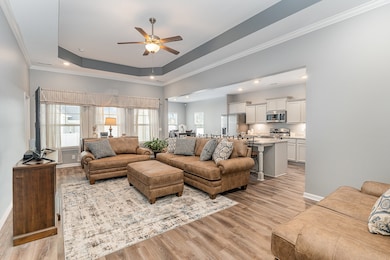
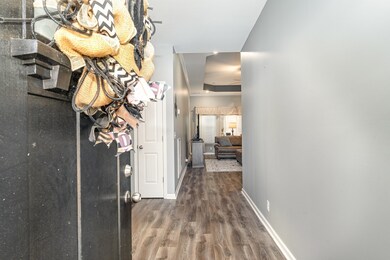
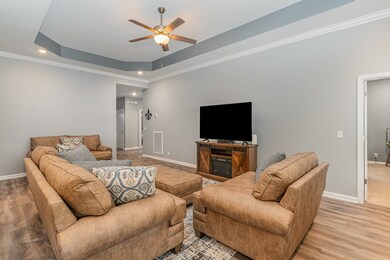
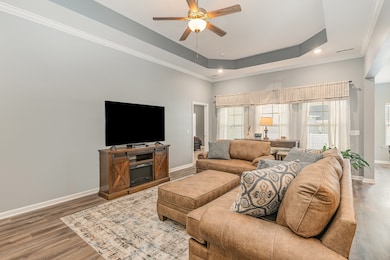
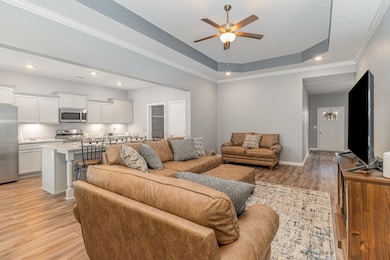
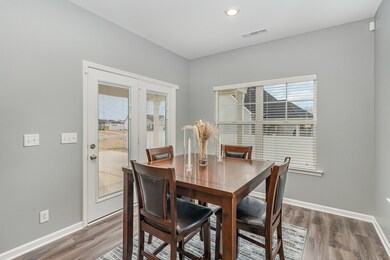
--BEST LOT and Price in the Neighborhood . Modern Comfort Meets Effortless Living in Murfreesboro! Welcome to this stylish and move-in-ready 3-bedroom, 2-bath home located in one of Murfreesboro’s most sought-after newer communities. Built just two years ago, this home combines the benefits of new construction with thoughtful upgrades throughout—no wait, no hassle, just modern living at its best. Step into a bright and open floor plan featuring luxury vinyl plank flooring, soaring ceilings, and an abundance of natural light. The chef’s kitchen boasts a large granite island, stainless steel appliances, and plenty of space for entertaining or everyday meals. The seamless flow from kitchen to living and dining areas makes hosting effortless. Relax outdoors in your own oasis with a covered back porch, extended patio, perfect for summer grilling, pets, or playtime. Situated on a prime corner lot, the property also offers a 2-car garage and an extra-wide driveway with plenty of parking. Located just minutes from shopping, dining, parks, and top-rated schools, this home checks every box for comfort, convenience, and style. Whether you're a first-time buyer, downsizing, or relocating, this home offers incredible value in a thriving area. Don’t miss your opportunity to own this barely-lived-in beauty—schedule your private showing today and see why this home stands out from the rest!
Last Agent to Sell the Property
Mark Spain Real Estate License # 366564 Listed on: 10/12/2025
We collect this data history from publicly available records. To have your information removed, we recommend requesting removal directly through your county’s website.
Jeff Matlock
Onward Real Estate
(615) 283-9649
51 Total Sales
1 in Murfreesboro
$79,900 Price
Paul Smith
Keller Williams Realty - Murfreesboro
(615) 903-5259
77 Total Sales
15 in Murfreesboro
$125K - $650K Price Range
Michael Giles
RE/MAX Choice Properties
(205) 539-9907
21 Total Sales
1 in Murfreesboro
$533,300 Price
Katie Schmeltzer
Southern Homes Real Estate LLC
(615) 864-9356
51 Total Sales
28 in Murfreesboro
$252K - $995K Price Range
Joey McCloskey
Gray Fox Realty
(615) 685-6212
228 Total Sales
12 in Murfreesboro
$237K - $1.1M Price Range
Lori Garner
Keller Williams Realty
(931) 288-4566
163 Total Sales
1 in Murfreesboro
$530,000 Price
We collect this data history from publicly available records. To have your information removed, we recommend requesting removal directly through your county’s website.
| Date | Buyer | Sale Price | Title Company |
|---|---|---|---|
| $375,000 | First American Mortgage Soluti | ||
| $409,121 | Tri-Star Title |
We collect this data history from publicly available records. To have your information removed, we recommend requesting removal directly through your county’s website.
| Date | Status | Borrower | Loan Amount |
|---|---|---|---|
| Open | $308,812 | ||
| Previous Owner | $409,121 |
We collect this data history from publicly available records. To have your information removed, we recommend requesting removal directly through your county’s website.
| Date | Event | Price | List to Sale | Price per Sq Ft | Prior Sale |
|---|---|---|---|---|---|
| 03/10/2026 03/10/26 | Sold | $375,000 | 0.0% | $232 / Sq Ft | |
| 10/21/2025 10/21/25 | For Sale | $375,000 | 0.0% | $232 / Sq Ft | |
| 10/18/2025 10/18/25 | Pending | -- | -- | -- | |
| 10/12/2025 10/12/25 | For Sale | $375,000 | -8.3% | $232 / Sq Ft | |
| 08/24/2023 08/24/23 | Sold | $409,121 | +0.7% | $252 / Sq Ft | View Prior Sale |
| 05/09/2023 05/09/23 | Pending | -- | -- | -- | |
| 05/02/2023 05/02/23 | Price Changed | $406,421 | +1.2% | $250 / Sq Ft | |
| 04/28/2023 04/28/23 | Price Changed | $401,421 | +1.3% | $247 / Sq Ft | |
| 04/27/2023 04/27/23 | For Sale | $396,421 | -- | $244 / Sq Ft |
We collect this data history from publicly available records. To have your information removed, we recommend requesting removal directly through your county’s website.
| Year | Tax Paid | Tax Assessment Tax Assessment Total Assessment is a certain percentage of the fair market value that is determined by local assessors to be the total taxable value of land and additions on the property. | Land | Improvement |
|---|---|---|---|---|
| 2026 | $1,647 | $101,975 | $23,750 | $78,225 |
| 2025 | $1,647 | $87,775 | $16,250 | $71,525 |
| 2024 | $1,647 | $87,775 | $16,250 | $71,525 |
| 2023 | $305 | $16,250 | $16,250 | $0 |
J
Seller's Agent in 2026
James Bruce
Mark Spain
(855) 299-7653
63 Total Sales
Buyer's Agent in 2026
Art Kelly
Zeitlin Sotheby's International Realty
(615) 653-0015
78 Total Sales
Seller's Agent in 2023
Janet Brazelton
Ole South Realty
(615) 962-3237
208 Total Sales
Seller Co-Listing Agent in 2023
Darrian Harlan
Ole South Realty
(931) 349-1689
285 Total Sales
Buyer's Agent in 2023
Jennifer Vickers
Keller Williams Realty Nashville/Franklin
(615) 364-3355
10 Total Sales
Source: Realtracs
MLS Number: RTC3015215
APN: 149B-C-021.00-000
Disclaimer: Certain information contained herein is derived from information provided by parties other than Homes.com. All information provided is deemed reliable, but is not guaranteed to be accurate and should be independently verified.
All data is obtained from various sources and may not have been verified by broker or MLS GRID. Supplied Open House Information is subject to change without notice. All information should be independently reviewed and verified for accuracy. Properties may or may not be listed by the office/agent presenting the information. Some IDX listings have been excluded from this website.
Listings courtesy of Realtracs as distributed by MLS GRID.
Listing Information presented by local MLS brokerage: Ten-X, LLC dba Homes.com, local broker - Arlene Richardson - 888-952-6393 - 17600 Laguna Canyon Rd, Irvine, CA 92618.
Based on information submitted to the MLS GRID
Ask me questions while you tour the home.