
Amy Blanton
Better Homes and Gardens Real
(219) 334-2131
140 Total Sales
20 in Crown Point
$205K - $690K Price Range

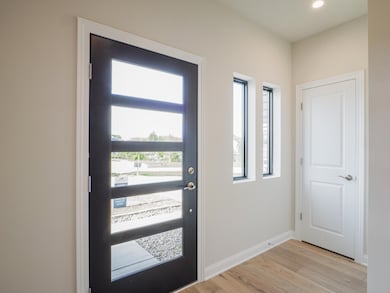
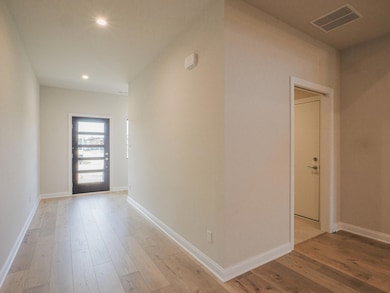
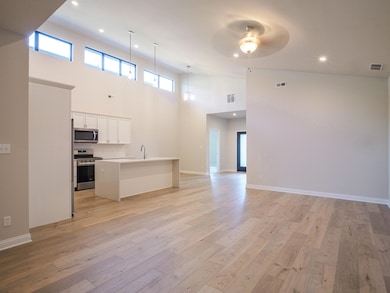
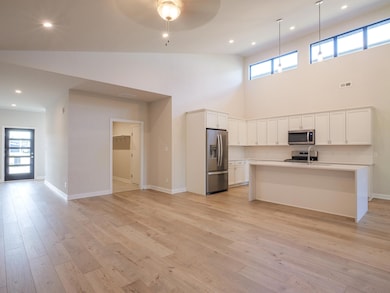
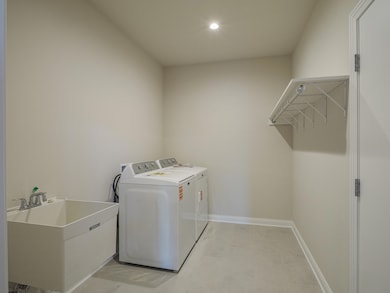
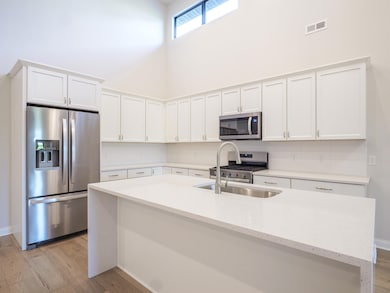
AVAILABLE BY END OF JANUARY W/ NO BACKYARD NEIGHBORS!! **PHOTOS ARE REPRESENTATIVE OF A PREVIOUS MODEL WITH DIFFERENT FINISHES** Discover effortless living in this beautifully maintained, move-in ready Ganby model located in the desirable, maintenance-free community of Sawgrass. This spacious single-level townhouse welcomes you with soaring vaulted ceilings and a bright, open-concept layout that seamlessly connects the kitchen, living, and dining areas--perfect for everyday living and entertaining. Offering 2 generously sized bedrooms and 2 full baths, the home features a luxurious primary suite complete with a tiled shower. Luxury upgrades include: 2x6 exterior construction, solid interior core doors, premium laminate plank flooring, soft-close cabinetry by Medallion, tankless water heater, and a full suite of stainless steel kitchen appliances--plus a washer and dryer for your convenience. Enjoy the low-maintenance lifestyle and modern comforts this home provides--schedule your private showing today!
Last Agent to Sell the Property
Blue Ridge Realty Group License #RB20002079 Listed on: 12/03/2025
Amy Blanton
Better Homes and Gardens Real
(219) 334-2131
140 Total Sales
20 in Crown Point
$205K - $690K Price Range
Dawn Laskowski
Weichert, Realtors-Moke Agency
(219) 312-8688
71 Total Sales
10 in Crown Point
$155K - $420K Price Range
Lisa Heenan
New Chapter Real Estate
(708) 726-9611
39 Total Sales
2 in Crown Point
$285K - $330K Price Range
Brent Wright
McColly Real Estate
(219) 248-2295
301 Total Sales
3 in Crown Point
$253K - $350K Price Range
Jim Moore
Key Realty Indiana, LLC
(219) 356-3719
113 Total Sales
10 in Crown Point
$143K - $642K Price Range
Subashini Kulatunga
(219) 533-9774
21 Total Sales
1 in Crown Point
$355,000 Price
We collect this data history from publicly available records. To have your information removed, we recommend requesting removal directly through your county’s website.
| Date | Event | Price | List to Sale | Price per Sq Ft |
|---|---|---|---|---|
| 03/06/2026 03/06/26 | Sold | $391,500 | 0.0% | $254 / Sq Ft |
| 01/24/2026 01/24/26 | Pending | -- | -- | -- |
| 12/03/2025 12/03/25 | For Sale | $391,500 | -- | $254 / Sq Ft |
Seller's Agent in 2026
Eric Vazquez
Blue Ridge Realty Group
(219) 779-9464
91 Total Sales
K
Buyer's Agent in 2026
Kyle Prohaska
Banga Realty, LLC
(219) 661-7528
22 Total Sales
Source: Northwest Indiana Association of REALTORS®
MLS Number: 831486
APN: 45-16-20-227-014.000-042
Disclaimer: Certain information contained herein is derived from information provided by parties other than Homes.com. All information provided is deemed reliable, but is not guaranteed to be accurate and should be independently verified.
All data is obtained from various sources and may not have been verified by broker or MLS GRID. Supplied Open House Information is subject to change without notice. All information should be independently reviewed and verified for accuracy. Properties may or may not be listed by the office/agent presenting the information. Some IDX listings have been excluded from this website. Copyright 2026 Multiple Listing Service of the Northwest Indiana Realtors Association Multiple Listing Service (NIRA MLS). All rights reserved. IDX information is provided exclusively for personal, non-commercial use, and may not be used for any purpose other than to identify prospective properties consumers may be interested in purchasing. Information is deemed reliable but not guaranteed.
Listings courtesy of Northwest Indiana Association of REALTORS® as distributed by MLS GRID.
Based on information submitted to the MLS GRID
Ask me questions while you tour the home.