NOT LISTED FOR SALE

248 Shipherd Cir Oberlin, OH 44074

Oberlin Area

Estimated Value: $450,000 - $522,000

5 Beds
2 Baths
4,140 Sq Ft
$116/Sq Ft Est. Value

Sale Details

Date Sold: December 23, 2025

Last sale price $475,000 $115 Per Sq Ft

Est. 1% increase in value since last sale

Current estimated payment $3,131 / mo

16 Days on Market

Highlights

  • Golf Course Community
  • Medical Services
  • Open Floorplan
  • Fitness Center
  • Views of Trees
  • Fireplace in Bedroom

About This Home

As of December 2025

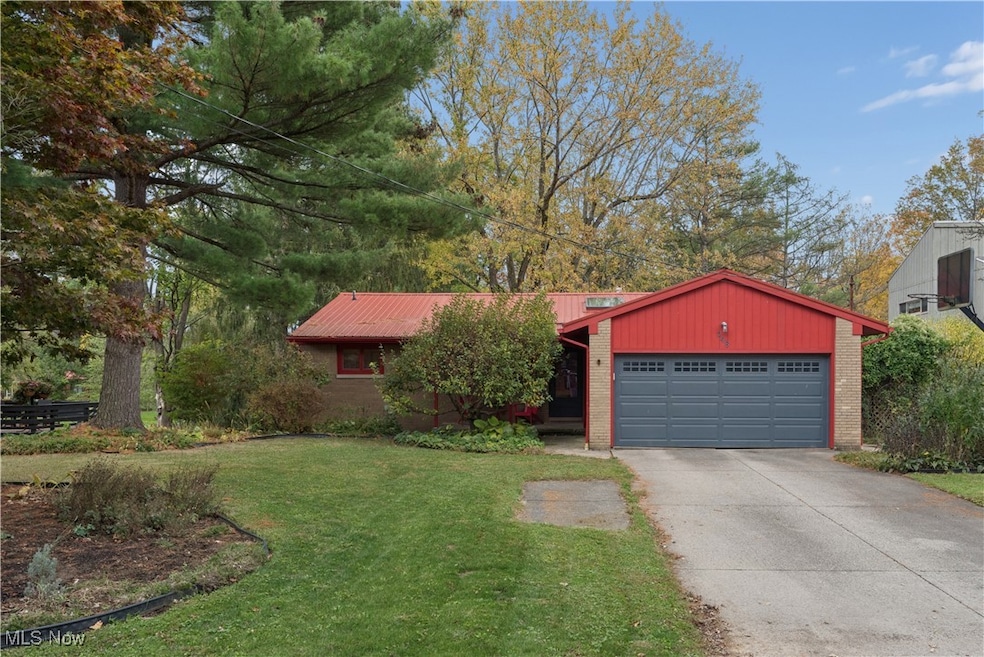
Don't let the modest exterior fool you! Tucked away in a quiet, beautiful neighborhood, this isn't just a ranch home—it's a very spacious light-filled sanctuary ready to welcome a multi-generational family or one that loves to entertain guests. This development is adjacent to the popular Northcoast Inland Bikepath that connects neighboring communities and Plum Creek, that traverses across the city. The home is located within walking and biking distance to Oberlin downtown and campus, and has easy access to highways that connect to the Cleveland airport and downtown. Decades of loving renovations and additions have transformed this residence by creating an open floor plan with cathedral ceilings, and bright rooms that provide plenty of natural light and ventilation, with scenic views to the woods and acreage beyond. The main floor features living, kitchen, and three bedrooms, while the walk-out lower level offers a huge family room, laundry, and two additional bedrooms. A bonus room can easily serve as a sixth bedroom or private office. The architectural centerpiece is a cheerful two-story sun-room, a bright haven for relaxing and a happy place for you and your favorite plants. Enjoy the outdoors from multiple vantage points: a central upper-level gathering deck, a tranquil lower-level screened porch, a fenced-in vegetable garden adjacent to a side porch, and a large yard with established plants and perennials. With beautiful hardwood floors upstairs, low-maintenance finishes downstairs, energy-efficient Anderson windows (including a custom Frank Lloyd Wright-inspired design), low maintenance all-brick exteriors, a newer metal roof, and a one-year home warranty for peace of mind, this home is ready for its next chapter - schedule your virtual or in-person tour today!

Last Agent to Sell the Property

Pradnya Martz

Keller Williams Citywide Brokerage Email: pradnya.martz@gmail.com, 440-935-8280 License #2016000932 Listed on: 10/30/2025

Keller Williams Citywide

Last Buyer's Agent

Sue Sasseville

EXP Realty, LLC. License #2002019045

EXP Realty, LLC.

Home Details

Home Type

  • Single Family

Est. Annual Taxes

  • $6,114

Year Built

  • Built in 1963

Lot Details

  • 19,602 Sq Ft Lot
  • West Facing Home
  • Gentle Sloping Lot
  • Few Trees
  • Private Yard
  • Garden
  • Back Yard

Parking

  • 2 Car Direct Access Garage
  • Parking Accessed On Kitchen Level
  • Front Facing Garage
  • Garage Door Opener
  • Driveway
  • Off-Street Parking

Home Design

  • Contemporary Architecture
  • Brick Exterior Construction
  • Pitched Roof
  • Metal Roof

Interior Spaces

  • 1-Story Property
  • Open Floorplan
  • Built-In Features
  • Bookcases
  • Woodwork
  • Beamed Ceilings
  • Cathedral Ceiling
  • Skylights
  • Recessed Lighting
  • Track Lighting
  • Wood Burning Fireplace
  • Raised Hearth
  • Fireplace With Glass Doors
  • Stone Fireplace
  • Gas Fireplace
  • Double Pane Windows
  • Wood Frame Window
  • Window Screens
  • Dining Room with Fireplace
  • 2 Fireplaces
  • Screened Porch
  • Views of Trees

Kitchen

  • Eat-In Kitchen
  • Breakfast Bar
  • Range
  • Microwave
  • Dishwasher
  • Kitchen Island

Bedrooms and Bathrooms

  • 5 Bedrooms | 3 Main Level Bedrooms
  • Fireplace in Bedroom
  • 2 Full Bathrooms

Laundry

  • Laundry Room
  • Dryer
  • Washer

Finished Basement

  • Walk-Out Basement
  • Basement Fills Entire Space Under The House
  • Walk-Up Access
  • Interior and Exterior Basement Entry
  • Fireplace in Basement
  • Laundry in Basement
  • Natural lighting in basement

Outdoor Features

  • Deck
  • Patio
  • Rain Gutters

Location

  • City Lot

Utilities

  • Zoned Heating and Cooling System
  • Radiator
  • Hot Water Heating System
  • Heating System Uses Steam
  • High Speed Internet

Listing and Financial Details

  • Home warranty included in the sale of the property
  • Assessor Parcel Number 09-00-087-108-011

Community Details

Overview

  • No Home Owners Association
  • College Park Subdivision

Amenities

  • Medical Services
  • Common Area
  • Shops
  • Restaurant
  • Laundry Facilities

Recreation

  • Golf Course Community
  • Community Playground
  • Fitness Center
  • Community Pool
  • Park

Home Details

Home Type

Single Family

Est. Annual Taxes

$6,114

Year Built

Built in 1963

Lot Details

0.45 Acres

Parking

2

Listing Details

  • Property Type: Residential
  • Property Subtype: Single Family Residence
  • Year Built: 1963
  • Attribution Contact: pradnya.martz@gmail.com, 440-935-8280
  • ResoLotFeatures: Back Yard, City Lot, Garden, Gentle Sloping, Few Trees, Views
  • ResoPoolFeatures: Community
  • Reso View: Trees/Woods
  • Subdivision Name: College Park
  • Above Grade Finished Sq Ft: 2604.0
  • Architectural Style: Contemporary, Ranch
  • Carport Y N: No
  • Garage Yn: Yes
  • Reso Interior Features: Beamed Ceilings, Breakfast Bar, Bookcases, Built-in Features, Cathedral Ceiling(s), Eat-in Kitchen, High Ceilings, High Speed Internet, Kitchen Island, Open Floorplan, Pantry, Recessed Lighting, See Remarks, Track Lighting, Natural Woodwork
  • Unit Levels: One, Two
  • Property Attached Yn: No
  • ResoWindowFeatures: Double Pane Windows, Screens, Skylight(s), Wood Frames
  • Tax Year: 2024
  • Property Sub Type Additional: Single Family Residence
  • Special Features: None
  • Property Sub Type: Detached

Interior Features

  • Fireplaces: 2
  • Basement: Daylight, Exterior Entry, Full, Finished, Interior Entry, Walk-Up Access, Walk-Out Access
  • Basement: Yes
  • Appliances: Dryer, Dishwasher, Microwave, Range, Refrigerator, Washer
  • Full Bathrooms: 2
  • Total Bedrooms: 5
  • Below Grade Sq Ft: 1536.0
  • Fireplace Features: Basement, Bedroom, Dining Room, Glass Doors, Raised Hearth, Stone, Gas, Wood Burning
  • Main Level Bathrooms: 1
  • Main Level Bedrooms: 3
  • Stories: 1
  • Stories: 2

Exterior Features

  • Exterior Features: Garden, Private Yard, Rain Gutters
  • Roof: Metal, Pitched
  • Fencing: None
  • Acres: 0.45
  • Pool Private: No
  • View: Yes
  • Waterfront: No
  • Home Warranty: Yes
  • Construction Type: Brick, Glass, See Remarks
  • Direction Faces: West
  • Patio And Porch Features: Covered, Deck, Enclosed, Front Porch, Patio, Porch, Screened, Side Porch, See Remarks

Garage/Parking

  • Attached Garage: Yes
  • Garage Spaces: 2.0
  • Parking Features: Attached, Direct Access, Driveway, Electricity, Garage Faces Front, Garage, Garage Door Opener, Kitchen Level, Off Street

Utilities

  • LaundryFeatures: Washer Hookup, Electric Dryer Hookup, In Basement, Lower Level, Laundry Room
  • Cooling: Central Air
  • Cooling Y N: Yes
  • Heating: Fireplace(s), Hot Water, Radiator(s), Steam, Zoned
  • HeatingYN: Yes
  • Water Source: Public

Condo/Co-op/Association

  • Community Features: Common Grounds/Area, Fitness Center, Golf, Laundry Facilities, Medical Service, Playground, Park, Pool, Restaurant, Shopping
  • Association: No

Schools

  • Junior High Dist: Oberlin CSD - 4712

Lot Info

  • Lot Size Units: Acres
  • Parcel Number: 09-00-087-108-011
  • LandLeaseYN: No

Tax Info

  • Tax Annual Amount: 6113.5

Ownership History

We collect this data history from publicly available records. To have your information removed, we recommend requesting removal directly through your county’s website.

Date Name Owned For Owner Type

Purchase Details

Listed on
Oct 30, 2025
Closed on
Dec 19, 2025
Sold by
Bought by
Seller's Agent
Pradnya Martz
Keller Williams Citywide
Buyer's Agent
Sue Sasseville
EXP Realty, LLC.
List Price
$425,000
Sold Price
$475,000
Premium/Discount to List
$50,000
11.76%
Views
106
Current Estimated Value
$481,165

Home Financials for this Owner

Home Financials are based on the most recent Mortgage that was taken out on this home.
Estimated Appreciation
$6,165
Avg. Annual Appreciation
2.21%
Original Mortgage
$460,750
Interest Rate
0.0624%
Mortgage Type
New Conventional
Source: Public Records
Create a Home Valuation Report for This Property
The Home Valuation Report is an in-depth analysis detailing your home's value as well as a comparison with similar homes in the area

Home Values in the Area

Source: Public Records

Average Home Value in this Area


Source: Public Records

Purchase History

We collect this data history from publicly available records. To have your information removed, we recommend requesting removal directly through your county’s website.

Date Buyer Sale Price Title Company
$475,000 Infinity Title
Source: Public Records

Mortgage History

We collect this data history from publicly available records. To have your information removed, we recommend requesting removal directly through your county’s website.

Date Status Borrower Loan Amount
Open $460,750
Previous Owner $40,800
Previous Owner $44,400
Source: Public Records

Property History

We collect this data history from publicly available records. To have your information removed, we recommend requesting removal directly through your county’s website.

Date Event Price List to Sale Price per Sq Ft
12/23/2025 12/23/25 Sold $475,000 +11.8% $115 / Sq Ft
11/15/2025 11/15/25 Pending -- -- --
10/30/2025 10/30/25 For Sale $425,000 -- $103 / Sq Ft
Source: MLS Now

Tax History

We collect this data history from publicly available records. To have your information removed, we recommend requesting removal directly through your county’s website.

Year Tax Paid Tax Assessment Tax Assessment Total Assessment is a certain percentage of the fair market value that is determined by local assessors to be the total taxable value of land and additions on the property. Land Improvement
2024 $6,114 $124,968 $19,005 $105,963
2023 $4,794 $87,917 $16,447 $71,470
2022 $4,665 $87,917 $16,447 $71,470
2021 $4,657 $87,917 $16,447 $71,470
2020 $4,205 $74,570 $13,950 $60,620
2019 $4,159 $74,570 $13,950 $60,620
2018 $4,189 $74,570 $13,950 $60,620
2017 $3,577 $65,180 $7,960 $57,220
2016 $3,613 $65,180 $7,960 $57,220
2015 $3,617 $65,180 $7,960 $57,220
2014 $3,498 $61,490 $7,510 $53,980
2013 $3,437 $61,490 $7,510 $53,980
Source: Public Records

Agents Affiliated with this Home

  • Section Image
  • Section Image
  • Section Image
See All Agents

Map

Source: MLS Now

MLS Number: 5160377

MLS Now

APN: 09-00-087-108-011

Your Personal Tour Guide

Ask me questions while you tour the home.