NOT LISTED FOR SALE

248 Thayer St Elkhart, KS 67950

Estimated Value: $93,000 - $113,206

3 Beds
3 Baths
2,055 Sq Ft
$50/Sq Ft Est. Value

Sale Details

Date Sold: October 20, 2025

Current estimated payment $669 / mo

122 Days on Market

About This Home

As of October 2025

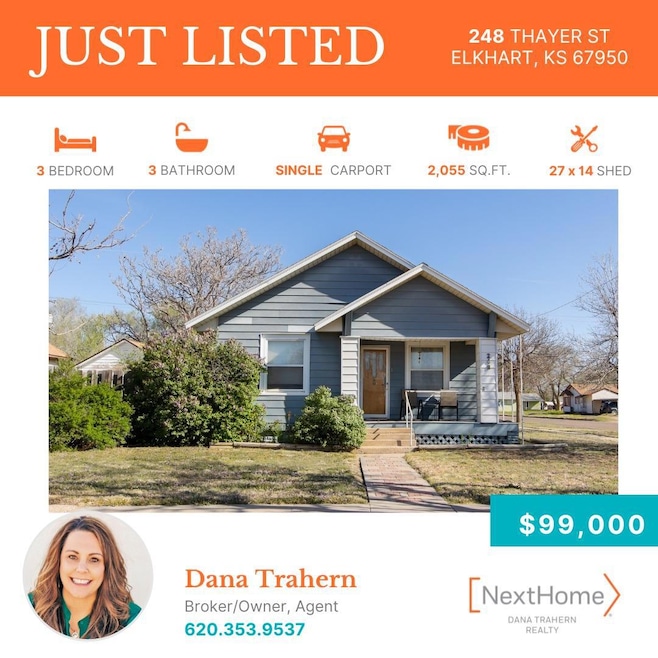
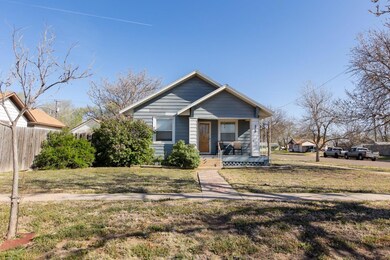
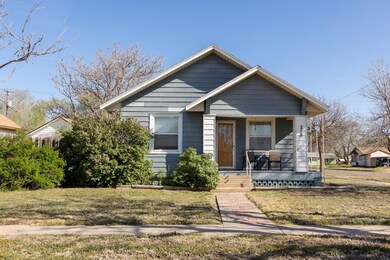
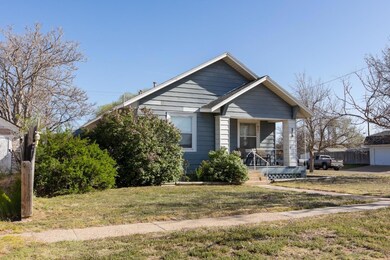
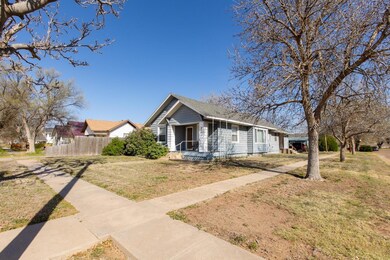
This inviting bungalow is full of character and ready for its next chapter! Situated on a desirable corner lot, the home offers great curb appeal and a little extra elbow room.Step inside to a spacious, open-concept living and dining area that flows seamlessly into the kitchenperfect for entertaining or cozy nights in. Oversized windows fill the home with natural light, creating a warm, welcoming atmosphere throughout.The kitchen offers plenty of cabinetry and connects to a generously sized laundry room, ideal for extra pantry space or additional storage. The primary suite is spacious enough to accommodate large furniture and features a walk-in closet and private en suite bathroom. Two additional bedrooms and a second full bath complete the main level.Downstairs, the basement offers a large rec room and a third bathroomgreat potential for a playroom, guest space, or hobby area. Storage shed could easily be a workshop. Call Dana Trahern at NextHome to schedule your showing!

Last Agent to Sell the Property

Dana Trahern

Nexthome Dana Trahern Realty Listed on: 04/07/2025

Last Buyer's Agent

Dana Trahern

Nexthome Dana Trahern Realty Listed on: 04/07/2025

Range of Values:

--
Value Increase
--
Percent Increase
--
Adjusted for Inflation
Collateral Analytics

Collateral Analytics Collateral Analytics AVMs (Automated Valuation Model) employ a number of statistical approaches combined with neighborhood-specific comparable selection guarantees the most up-to-date and precise valuations.

Not Available

Collateral Analytics does not have data for the current month. Please view the chart for historical values.

ICE

ICE Mortgage Technology ICE Mortgage Technology’s AVM (Automated Valuation Model) is a state-of-the-art online residential property valuation tool that provides a quick and accurate estimate of the value of almost any home in the U.S.

Not Available

ICE Mortgage Technology does not have data for the current month. Please view the chart for historical values.

First American

First American First American Data & Analytics’ next-generation AVM combines unrivaled data assets with a blended ensemble of valuation models to produce highly accurate, reliable valuations you can trust.

Not Available

First American does not have data for the current month. Please view the chart for historical values.

Quantarium

Quantarium Quantarium’s valuation service, repeatedly proven the industry’s most accurate and comprehensive, is supercharged with a self-learning and auto-tuning AI engine that continually becomes smarter and more accurate as it processes daily inputs from the industry’s leading RE data lake.

Not Available

Quantarium does not have data for the current month. Please view the chart for historical values.

Average Value
Not Available
List Price
Sold Price
Create a Home Valuation Report for This Property
The Home Valuation Report is an in-depth analysis detailing your home's value as well as a comparison with similar homes in the area

Home Details

Home Type

  • Single Family

Est. Annual Taxes

  • $1,571

Year Built

  • Built in 1960

Lot Details

  • 7,000 Sq Ft Lot
  • Lot Dimensions are 50 x 140
  • Property is zoned Single Family Dwell

Home Design

  • 2,055 Sq Ft Home

Bedrooms and Bathrooms

  • 3 Bedrooms
  • 3 Full Bathrooms

Additional Features

  • Laundry Room
  • Storage Shed
  • Gas Water Heater
  • Basement

Home Details

Home Type

Single Family

Est. Annual Taxes

$1,571

Year Built

Built in 1960

Lot Details

7,000 Sq Ft Lot

Listing Details

  • Kitchen Area: 125.0000
  • Property Subtype1: Single Family/Lot
  • Year Built Exception: 0
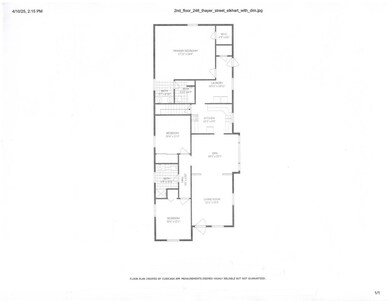
  • Master Bedroom Dim: 17.10 x 16.40
  • LivingRoom Area: 186.6600
  • Diningroom Area: 170.6100
  • Property Information Apx # Acres: 0.1607
  • Home Age: 1960
  • Approx Sq Ft Basemnt: 493
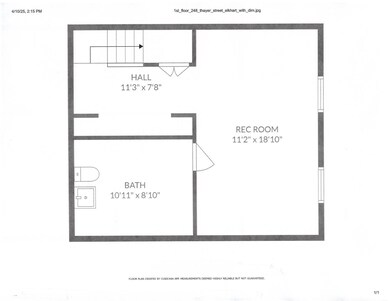
  • Den Rec Room: 11.20x18.10 Level: Basement
  • Den Rec Room Area: 202.7200
  • Den Rec Room Dim: 11.20 x 18.10
  • Den Rec Room Len: 11.20
  • Den Rec Room Wid: 18.10
  • Name On Deed: Mervin D Milburn & Priscilla Milburn
  • Percent Fin Basement: 20
  • Room Count Abv Grade: 6
  • Room Count Blw Grade: 2
  • Trust Company Escrow: Frazee Abstract
  • Utility Room Size Area: 132.5421
  • Utility Room Size Dim: 10.11 x 13.11
  • Utility Room Size Len: 10.11
  • Utility Room Size Wid: 13.11
  • Master Bedroom: 17.10x16.40 Level: 1
  • Special Features: None
  • Property Sub Type: Detached
  • Stories: 0
  • Year Built: 1960

Interior Features

  • Kitchen Features: Dishwasher, Garbage Disposal, Refrigerator, Free Standing Stove
  • Dining Room Type: Formal
  • Utility Room Size: 10.11x13.11 Level: 1
  • ApproxSqFtMain: 1562

Beds/Baths

  • Bedroom 2: 10.60x11.40 Level: 1
  • Bedroom 3: 10.60x12.10 Level: 1
  • Masterbedroom Area: 280.4400
  • Bedroom 2 Area: 120.8400
  • Bedroom 3 Area: 128.2600

Garage/Parking

  • Parking Feature: Driveway, Paved

Utilities

  • WaterHeater: Gas

Association/Amenities

  • HOA: Southwest Kansas MLS

Lot Info

  • LotDimensions: 50 x 140
  • Lot Measurement: Square Feet
  • FloodZone: Unknown
  • Lot Sq Ft: 7000.00
  • Cultivated Acreage: Out of Town

Building Info

  • Year Built: 1960

Tax Info

  • Year: 2024
  • Taxes: 1571.00

Multi Family

  • Utilities Available: Public Water, Private Well, Public Gas

Property History

We collect this data history from publicly available records. To have your information removed, we recommend requesting removal directly through your county’s website.

Date Event Price List to Sale Price per Sq Ft
10/20/2025 10/20/25 Sold -- -- --
08/07/2025 08/07/25 Pending -- -- --
04/07/2025 04/07/25 For Sale $99,000 -- $48 / Sq Ft
Source: Southwest Kansas MLS

Agents Affiliated with this Home

  • Section Image
See All Agents

Map

Source: Southwest Kansas MLS

MLS Number: 13888

APN: 244-17-0-10-19-010.00-0

Your Personal Tour Guide

Ask me questions while you tour the home.