NOT LISTED FOR SALE

24805 E Comanche Trail Benson, AZ 85602

3 Beds
2 Baths
1,680 Sq Ft
1.07 Acre Lot

Sale Details

Date Sold: February 7, 2020

Last sale price $170,000 $101 Per Sq Ft

43 Days on Market

Highlights

  • Horse Property
  • Spa
  • RV Parking in Community
  • Acacia Elementary School Rated A
  • RV Hookup
  • Panoramic View

About This Home

As of February 2020

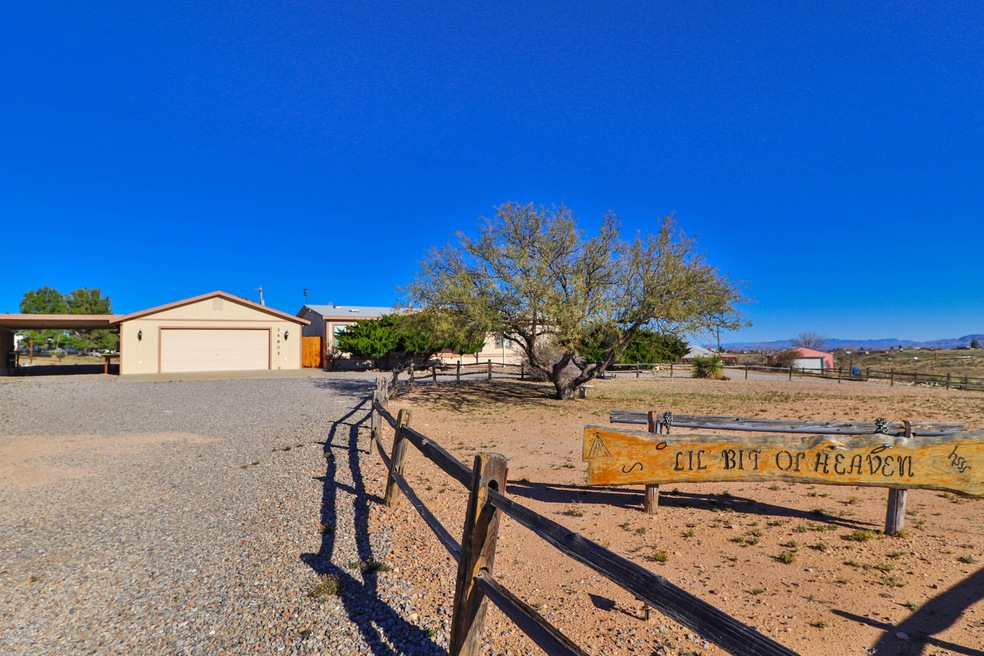
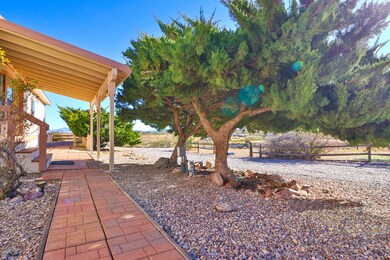
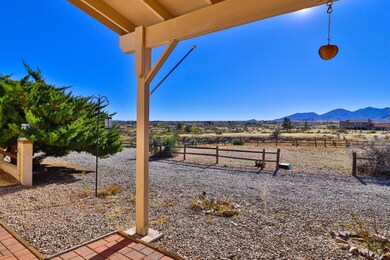
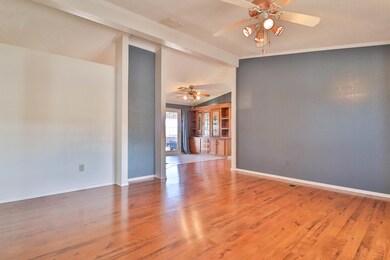
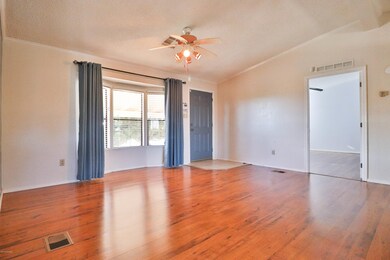
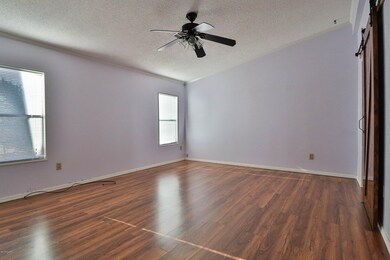
Country living at its finest! This upgraded 1680 SF home feature 3 beds, 2 baths on over an acre lot! Split floor plan for privacy and tranquility within. Updated kitchen with stainless appliances and the perfect amount of cabinet space! Wide open living room provides ample space for family gatherings! Gorgeous wood flooring throughout with tile in wet areas! Resort like master bath w/sauna! Step outside to your own personal circular driveway for effortless RV parking and storage. 2 RV HOOKUPS W/ POWER AND WATER! Large detached 2 car garage w/workshop and additional carport! Multiple storage sheds! Property surrounded w/breathtaking rolling grass hills, large mature trees on top of majestic mountain views! Easy commute to Benson, Tucson, and Sierra Vista! Come see your new home today!

Last Agent to Sell the Property

Johnny Nguyen

Realty Executives Arizona Territory License #SA678345000 Listed on: 12/18/2019

Realty Executives Arizona Territory

Co-Listed By

Nancy Nhu Ho

Realty Executives Arizona Territory License #SA658322000

Last Buyer's Agent

Casey Yanez

Long Realty Company

Property Details

Home Type

  • Manufactured Home

Est. Annual Taxes

  • $800

Year Built

  • Built in 1989

Lot Details

  • 1.07 Acre Lot
  • Lot Dimensions are 180 x 256 x 266 x 178
  • Dirt Road
  • South Facing Home
  • Dog Run
  • Chain Link Fence
  • Desert Landscape
  • Shrub
  • Landscaped with Trees
  • Back Yard

Property Views

  • Panoramic
  • Mountain

Home Design

  • Frame Construction
  • Shingle Roof

Interior Spaces

  • 1,680 Sq Ft Home
  • 1-Story Property
  • Ceiling Fan
  • Skylights
  • Window Treatments
  • Family Room with Fireplace
  • Living Room
  • Dining Area
  • Alarm System

Kitchen

  • Breakfast Bar
  • Gas Range
  • Microwave

Bedrooms and Bathrooms

  • 3 Bedrooms
  • Split Bedroom Floorplan
  • Walk-In Closet
  • 2 Full Bathrooms
  • Dual Vanity Sinks in Primary Bathroom
  • Shower

Laundry

  • Laundry Room
  • Dryer
  • Washer

Parking

  • Detached Garage
  • 1 Carport Space
  • Circular Driveway
  • Gravel Driveway
  • RV Hookup

Accessible Home Design

  • Roll-in Shower
  • No Interior Steps

Eco-Friendly Details

  • EnerPHit Refurbished Home
  • North or South Exposure

Outdoor Features

  • Spa
  • Horse Property
  • Covered Patio or Porch
  • Separate Outdoor Workshop
  • Built-In Barbecue

Schools

  • Acacia Elementary School
  • Old Vail Middle School
  • Vail Dist Opt High School

Utilities

  • Forced Air Heating and Cooling System
  • Evaporated cooling system
  • Pellet Stove burns compressed wood to generate heat
  • Heating System Uses Natural Gas
  • Private Company Owned Well
  • Propane Water Heater
  • Septic System
  • Phone Available
  • Cable TV Available

Community Details

  • J Six Ranchettes Unit No. 9 Subdivision
  • RV Parking in Community

Property Details

Home Type

Manufactured Home

Est. Annual Taxes

$800

Year Built

Built in 1989

Lot Details

1.07 Acres

Listing Details

  • Property Type: Residential
  • Dwelling Type: Manufactured Home
  • Style Other: Style: Manufactured
  • Technology: Alarm System, Cable TV, Telephone
  • Accessibility Options: Roll-In Shower
  • Legal Description: J-SIX RANCHETTES UNIT NO 9 LOT 224
  • Building Stories: One
  • List Price per Sq Ft: 98.15
  • Subdivision Restrict C C And Rs: No
  • Exterior Features Front Faces: South
  • Income Property Current Use: Owner Occupied
  • Special Features: None
  • Property Sub Type: MobileManufactured
  • Stories: 1

Interior Features

  • Interior Amenities: Ceiling Fan(s), Skylights, Split Bedroom Plan, Walk In Closet(s)
  • Fireplace: Pellet Stove
  • Fireplace Location: Family Room
  • Floor Covering Other: Combo
  • Number Of Fireplaces: 1.00
  • Window Coverings: Some
  • Bedrooms: 3
  • Master Bathroom Features: Double Vanity, Shower Only
  • Total Bathrooms: 2.00
  • Full Bathrooms: 2
  • Has Basement: No
  • Dining Areas: Breakfast Bar, Dining Area
  • Kitchen Features Appliance Color: Black
  • Living Areas: Family Room, Living Room
  • Laundry: Dryer, Laundry Room, Washer
  • Extra Room: None
  • Combined Sq Ft: 1680.00
  • Interior Steps YN: N
  • Kitchen Features: Double Sink, Gas Range, Microwave
  • Main House Sq Ft: 1680.00
  • Source Of Sq Ft: Other

Exterior Features

  • Construction: Frame
  • Construction Status: N/A
  • Driveway Paved: Gravel
  • ExteriorFeatures: BBQ-Built-In, Dog Run, Shed, Workshop
  • F E M A Flood Zone: No
  • Fence: Chain Link
  • Guest Facilities: None
  • Landscape Front: Natural Desert, Shrubs, Trees
  • Landscape Rear: Low Care, Trees
  • Patio Deck: Covered, Patio, Ramada
  • Pool Conventional: No
  • Road Maintenance: County
  • Roof: Shingle
  • Spa: Hot Tub
  • View: Mountains, Panoramic, Sunrise, Sunset

Garage/Parking

  • Driveway: Circular
  • Garage Carport Feat: Additional Carport, Detached
  • Number Of Carport Spaces: 1.00
  • Number Of Covered Prkng: 1.00
  • Rv Parking: Full Hookup, Space Available

Utilities

  • Water: Private Well
  • Water Heater: Propane
  • Electric Electric Company: Sulphur Springs
  • Fire Protection: Subscription
  • Gas Company: Propane
  • Main Cooling: Ceiling Fans, Central Air, Evaporative Cooling
  • Main Heating: Forced Air, Natural Gas
  • Security: Alarm Installed
  • Sewer: Septic

Condo/Co-op/Association

  • Association Amenities: None
  • Association Fees Include: None
  • HOA: No
  • Community: None
  • Neighborhood Feature: None

Association/Amenities

  • Senior Community: No
  • Deed Restrictions: No

Lot Info

  • Property Group ID: 19990816212109142258000000
  • Horse Facilities: No
  • Horse Property: Yes - By Variance
  • Lot Acres: 1.07
  • Lot Dimensions: 180 x 256 x 266 x 178
  • Lot Features: North/South Exposure
  • Lot Size Price Sq Ft: 3.54
  • Lot Sq Ft: 46609.00
  • Lot Sz Sold Prc Sq Ft: 3.65
  • Municipality Zoning: Pima County - SH
  • Municipal Flood Zone: No

Building Info

  • Year Built: 1989

Tax Info

  • Tax Code: 306-20-4350
  • Taxes: 799.95
  • Tax Year: 2019

MLS Schools

  • Middle School: Old Vail
  • Elementary School: Acacia
  • High School: Vail Dist Opt
  • School District: Vail

Ownership History

We collect this data history from publicly available records. To have your information removed, we recommend requesting removal directly through your county’s website.

Date Name Owned For Owner Type

Purchase Details

Listed on
Dec 18, 2019
Closed on
Jan 14, 2020
Sold by
Bought by
Seller's Agent
Johnny Nguyen
Realty Executives Arizona Territory
Buyer's Agent
Casey Yanez
Long Realty Company
List Price
$170,000
Sold Price
$170,000

Home Financials for this Owner

Home Financials are based on the most recent Mortgage that was taken out on this home.
Original Mortgage
$176,120
Interest Rate
0.0374%
Mortgage Type
VA

Purchase Details

Closed on
Dec 7, 2017
Sold by
Bought by

Home Financials for this Owner

Home Financials are based on the most recent Mortgage that was taken out on this home.
Original Mortgage
$148,425
Interest Rate
0.025%
Mortgage Type
VA

Purchase Details

Listed on
Nov 28, 2016
Closed on
Mar 6, 2017
Sold by
Bought by
Seller's Agent
Kiri Hall
Long Realty-Benson
Buyer's Agent
Kiri Hall
Long Realty-Benson
List Price
$142,000
Sold Price
$142,000

Home Financials for this Owner

Home Financials are based on the most recent Mortgage that was taken out on this home.
Original Mortgage
$142,000
Interest Rate
0.0419%
Mortgage Type
VA

Purchase Details

Closed on
Mar 13, 2006
Sold by
Bought by

Home Financials for this Owner

Home Financials are based on the most recent Mortgage that was taken out on this home.
Original Mortgage
$110,000
Interest Rate
0.0619%
Mortgage Type
New Conventional

Purchase Details

Closed on
Oct 21, 2005
Sold by
Bought by

Purchase Details

Closed on
Sep 1, 1999
Sold by
Bought by

Home Financials for this Owner

Home Financials are based on the most recent Mortgage that was taken out on this home.
Original Mortgage
$82,000
Interest Rate
0.0766%
Mortgage Type
New Conventional
Source: Public Records
Create a Home Valuation Report for This Property
The Home Valuation Report is an in-depth analysis detailing your home's value as well as a comparison with similar homes in the area

Purchase History

We collect this data history from publicly available records. To have your information removed, we recommend requesting removal directly through your county’s website.

Date Buyer Sale Price Title Company
$170,000 Long Title Agency Inc
-- Nations Title Agency Inc
$142,000 Pioneer Title Agency Inc
$160,000 Ticor
-- Ticor Title
$93,000 --
Source: Public Records

Mortgage History

We collect this data history from publicly available records. To have your information removed, we recommend requesting removal directly through your county’s website.

Date Status Borrower Loan Amount
Closed $177,047
Closed $176,120
Closed $148,425
Closed $142,000
Closed $110,000
Closed $82,000
Source: Public Records

Property History

We collect this data history from publicly available records. To have your information removed, we recommend requesting removal directly through your county’s website.

Date Event Price List to Sale Price per Sq Ft Prior Sale
02/07/2020 02/07/20 Sold $170,000 0.0% $101 / Sq Ft
01/08/2020 01/08/20 Pending -- -- --
12/18/2019 12/18/19 For Sale $170,000 +19.7% $101 / Sq Ft
03/10/2017 03/10/17 Sold $142,000 0.0% $85 / Sq Ft View Prior Sale
02/08/2017 02/08/17 Pending -- -- --
11/28/2016 11/28/16 For Sale $142,000 -- $85 / Sq Ft
Source: MLS of Southern Arizona

Tax History

We collect this data history from publicly available records. To have your information removed, we recommend requesting removal directly through your county’s website.

Year Tax Paid Tax Assessment Tax Assessment Total Assessment is a certain percentage of the fair market value that is determined by local assessors to be the total taxable value of land and additions on the property. Land Improvement
2026 $946 $7,185 -- --
2025 $946 $7,003 -- --
2024 $911 $6,775 -- --
2023 $889 $6,452 $0 $0
2022 $840 $6,145 $0 $0
2021 $848 $5,573 $0 $0
2020 $814 $6,376 $0 $0
2019 $800 $6,292 $0 $0
2018 $743 $5,276 $0 $0
2017 $788 $5,276 $0 $0
2016 $854 $5,889 $0 $0
2015 $863 $5,952 $0 $0
Source: Public Records

Agents Affiliated with this Home

  • Section Image
  • Section Image
See All Agents

Map

Source: MLS of Southern Arizona

MLS Number: 21931811

MLS of Southern Arizona
Your Personal Tour Guide

Ask me questions while you tour the home.