
Lora Trenner
Re/Max Home and Investment
(530) 767-4094
118 Total Sales
5 in Durham
$720K - $1.2M Price Range
Estimated Value: $441,000 - $540,000
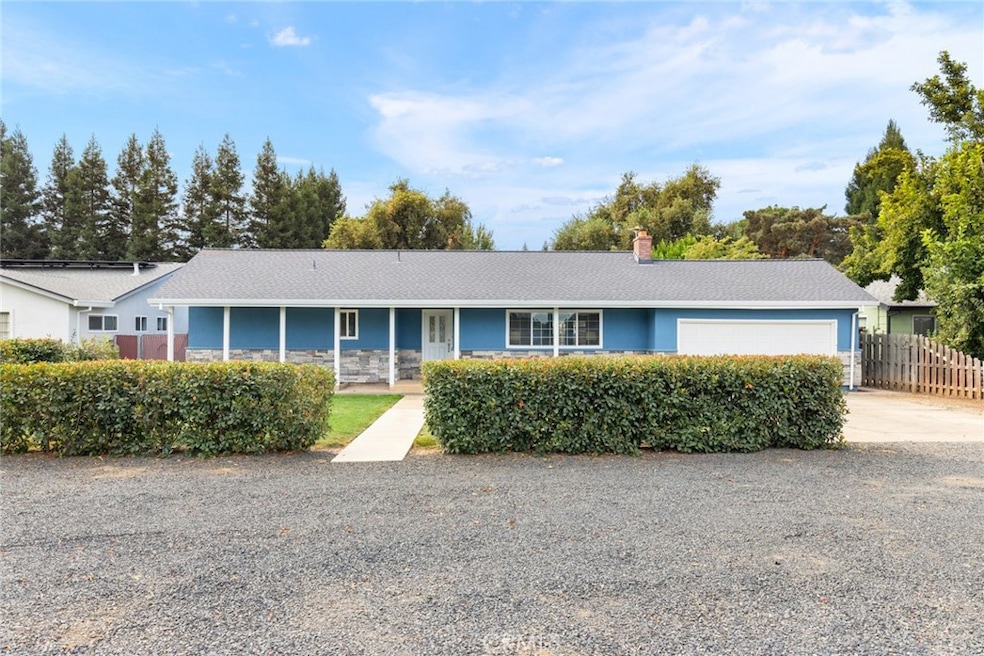
Welcome to Durham living! From the moment you step inside, you’ll be greeted by bright, airy spaces filled with natural light. The living room is the heart of the home, featuring a beautifully crafted stone fireplace that creates the perfect spot to gather and unwind. The kitchen is designed for both function and style, offering white cabinetry, plenty of counter space, a custom tile backsplash, stainless steel appliances, an electric range, and a cheerful breakfast nook that’s just right for morning coffee or casual meals. Your primary suite is a true retreat, complete with a spacious layout, a generous closet, a vanity area, and a luxurious en suite bath featuring dual sinks and a large tiled walk-in shower. This home also provides a formal dining area, a versatile bonus room that can be used as an office, guest quarters, or additional living space, an indoor laundry room, a spa-like guest bathroom, an attached two-car garage, and owned solar to keep energy costs low. Step outside and enjoy the expansive backyard, perfectly designed for outdoor living. Host summer barbecues on the patio, garden to your heart’s content with the convenience of a storage shed, or simply relax and watch the seasons change. Tucked away in the charming town of Durham yet only minutes from downtown Chico, this move-in ready home offers the best of both worlds. Don’t wait—your next chapter starts here!
We collect this data history from publicly available records. To have your information removed, we recommend requesting removal directly through your county’s website.
Lora Trenner
Re/Max Home and Investment
(530) 767-4094
118 Total Sales
5 in Durham
$720K - $1.2M Price Range
Jacob Darr
NextHome North Valley Realty
(530) 767-3889
113 Total Sales
5 in Durham
$250K - $1.1M Price Range
Jill Stewart
Re/Max of Chico
(916) 579-6619
101 Total Sales
3 in Durham
$72K - $500K Price Range
Becky Johns
eXp of Northern CA
(530) 767-4275
207 Total Sales
1 in Durham
$495,000 Price
Becky Williams
Keller Williams Realty Chico Area
(530) 236-6612
136 Total Sales
4 in Durham
$515K - $729K Price Range
Barbi Boeger
Century 21 Select Real Estate, Inc.
(530) 441-2266
39 Total Sales
1 in Durham
$475,000 Price
We collect this data history from publicly available records. To have your information removed, we recommend requesting removal directly through your county’s website.
| Date | Buyer | Sale Price | Title Company |
|---|---|---|---|
| -- | Fidelity National Title Compan | ||
| Pavis Nicholas | $460,000 | Fidelity National Title Compan | |
| Button Aaron B | $165,000 | Fidelity Natl Title Co Of Ca | |
| Federal National Mortgage Association | $136,586 | First American Title Ins Co | |
| Polito Cindi | -- | Mid Valley Title & Escrow Co | |
| Polito Cindi Ann | $79,500 | Mid Valley Title & Escrow Co |
We collect this data history from publicly available records. To have your information removed, we recommend requesting removal directly through your county’s website.
| Date | Status | Borrower | Loan Amount |
|---|---|---|---|
| Open | $414,000 | ||
| Previous Owner | Button Aaron | $45,984 | |
| Previous Owner | Button Aaron B | $190,000 | |
| Previous Owner | Button Aaron B | $156,750 | |
| Previous Owner | Polito Cindi | $100,000 | |
| Previous Owner | Polito Cindi Ann | $125,000 |
We collect this data history from publicly available records. To have your information removed, we recommend requesting removal directly through your county’s website.
| Date | Event | Price | List to Sale | Price per Sq Ft |
|---|---|---|---|---|
| 12/23/2025 12/23/25 | Sold | $460,000 | -1.9% | $258 / Sq Ft |
| 11/28/2025 11/28/25 | Pending | -- | -- | -- |
| 11/20/2025 11/20/25 | Price Changed | $469,000 | -1.3% | $263 / Sq Ft |
| 10/09/2025 10/09/25 | Price Changed | $475,000 | 0.0% | $267 / Sq Ft |
| 10/09/2025 10/09/25 | For Sale | $475,000 | -2.1% | $267 / Sq Ft |
| 10/06/2025 10/06/25 | Pending | -- | -- | -- |
| 09/11/2025 09/11/25 | For Sale | $485,000 | -- | $272 / Sq Ft |
We collect this data history from publicly available records. To have your information removed, we recommend requesting removal directly through your county’s website.
| Year | Tax Paid | Tax Assessment Tax Assessment Total Assessment is a certain percentage of the fair market value that is determined by local assessors to be the total taxable value of land and additions on the property. | Land | Improvement |
|---|---|---|---|---|
| 2026 | $2,598 | $460,000 | $150,000 | $310,000 |
| 2025 | $2,417 | $232,357 | $94,198 | $138,159 |
| 2024 | $2,417 | $227,801 | $92,351 | $135,450 |
| 2023 | $2,394 | $223,336 | $90,541 | $132,795 |
| 2022 | $2,349 | $218,958 | $88,766 | $130,192 |
| 2021 | $2,291 | $214,666 | $87,026 | $127,640 |
| 2020 | $2,331 | $212,466 | $86,134 | $126,332 |
| 2019 | $2,315 | $208,301 | $84,446 | $123,855 |
| 2018 | $2,089 | $204,218 | $82,791 | $121,427 |
| 2017 | $2,059 | $200,215 | $81,168 | $119,047 |
| 2016 | $1,969 | $196,290 | $79,577 | $116,713 |
| 2015 | $1,939 | $193,342 | $78,382 | $114,960 |
| 2014 | $1,896 | $189,556 | $76,847 | $112,709 |
Seller's Agent in 2025
Steven Depa
RE/MAX
(530) 520-8672
110 Total Sales
Buyer's Agent in 2025
Kim Jergentz
Parkway Real Estate Co.
(530) 895-1545
58 Total Sales
Source: California Regional Multiple Listing Service (CRMLS)
MLS Number: SN25215066
APN: 039-460-012-000
Disclaimer: Certain information contained herein is derived from information provided by parties other than Homes.com. All information provided is deemed reliable, but is not guaranteed to be accurate and should be independently verified.
The multiple listing data appearing on this website, or contained in reports produced therefrom, is owned and copyrighted by California Regional Multiple Listing Service, Inc. ("CRMLS") and is protected by all applicable copyright laws. Information provided is for viewer's personal, non-commercial use and may not be used for any purpose other than to identify prospective properties the viewer may be interested in purchasing. All listing data, including but not limited to square footage and lot size is believed to be accurate, but the listing Agent, listing Broker and CRMLS and its affiliates do not warrant or guarantee such accuracy. The viewer should independently verify the listed data prior to making any decisions based on such information by personal inspection and/or contacting a real estate professional.
Based on information from California Regional Multiple Listing Service, Inc. and /or other sources. All data, including all measurements and calculations of area, is obtained from various sources and has not been, and will not be, verified by broker or MLS. All information should be independently reviewed and verified for accuracy. Properties may or may not be listed by the office/agent presenting the information
Ask me questions while you tour the home.