NOT LISTED FOR SALE

2481 N Division Ave Douglas, AZ 85607

Douglas Area

Estimated Value: $206,763

3 Beds
1 Bath
1,720 Sq Ft
$120/Sq Ft Est. Value

Sale Details

Date Sold: July 24, 2025

Last sale price $200,000 $116 Per Sq Ft

Est. 3% increase in value since last sale

Current estimated payment $1,188 / mo

6 Days on Market

Highlights

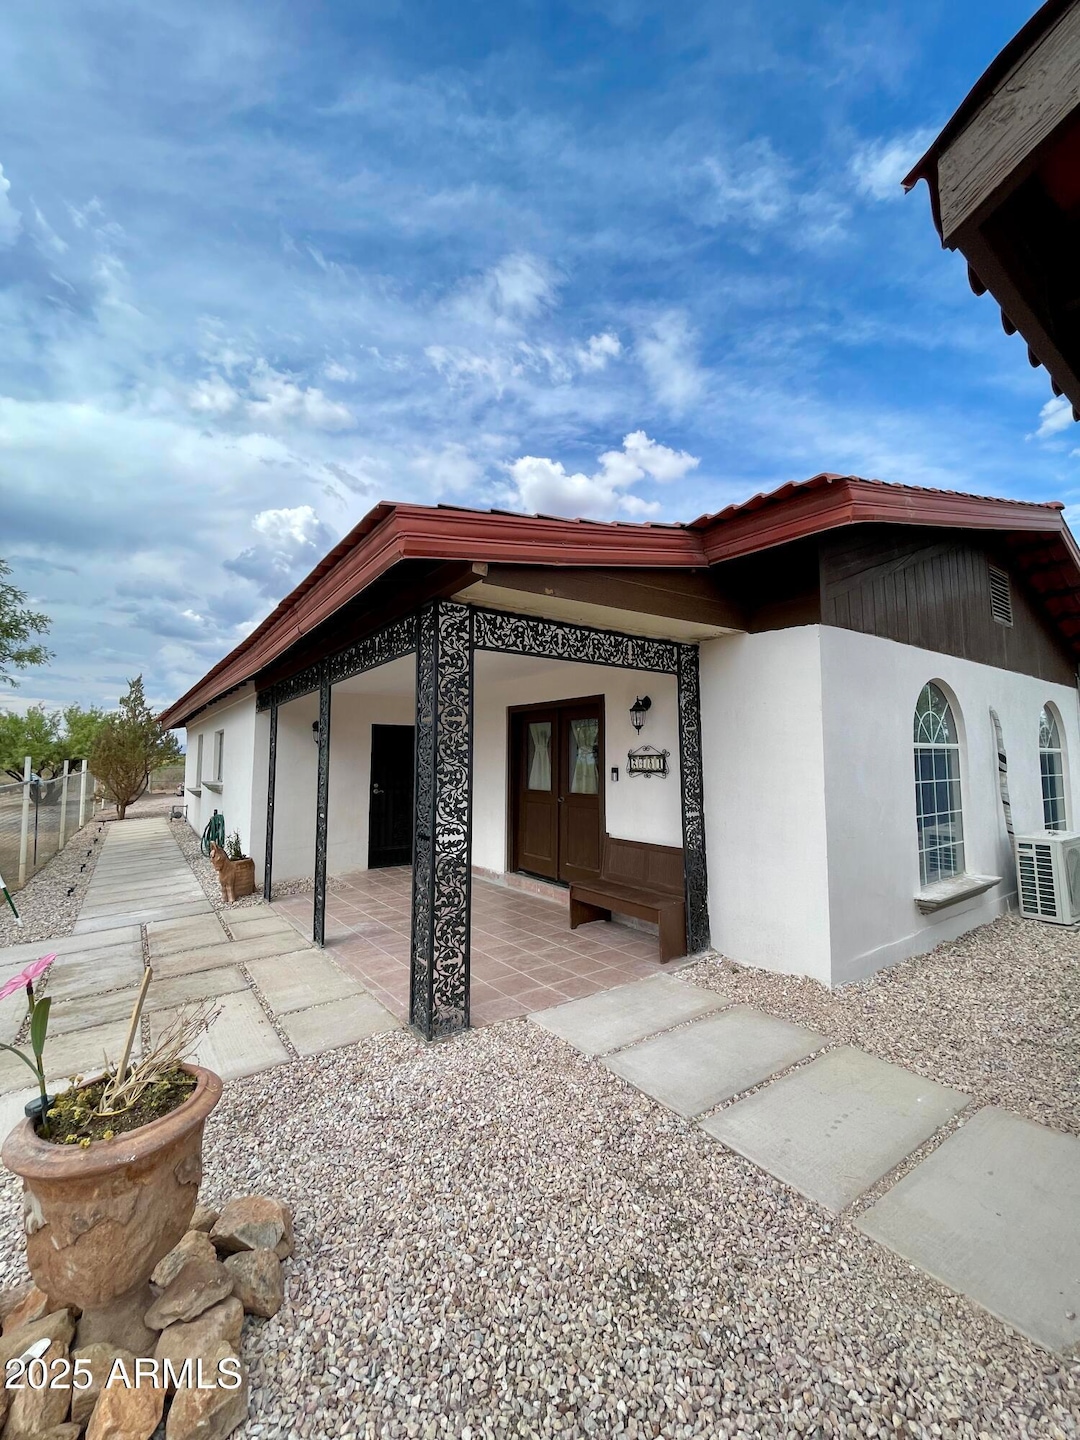
  • Spanish Architecture
  • No HOA
  • Eat-In Kitchen
  • 1 Fireplace
  • Formal Dining Room
  • Ductless Heating Or Cooling System

About This Home

As of July 2025

Step into this beautifully remodeled 3-bed 1-bath home offering 1,720 sqf of thoughtfully updated living space. Freshly painted inside and out, this home blends classic charm with contemporary finishes.
Inside, you'll find a spacious and light-filled layout featuring new flooring, updated fixtures, the kitchen has been tastefully refreshed with stylish countertops, new ample cabinetry, oversized island, and updated appliances.
The remodeled bath features a clean, modern design with updated tile, vanity, and fixtures. The large living and dining areas provide flexible open space. Outside, enjoy a low-maintenance yard with plenty of room for outdoor entertaining or future garden plans.
Whether you're a first-time buyer, downsizing, this property offers comfort, style, and value allinone.

Last Agent to Sell the Property

Raul Nunez

Long Realty Douglas License #SA703382000 Listed on: 06/07/2025

Last Buyer's Agent

Esther Nunez

Long Realty Douglas License #BR661331000

Home Details

Home Type

  • Single Family

Est. Annual Taxes

  • $739

Year Built

  • Built in 1994

Lot Details

  • 7,158 Sq Ft Lot
  • Chain Link Fence

Home Design

  • Spanish Architecture
  • Brick Exterior Construction
  • Wood Frame Construction
  • Metal Roof

Interior Spaces

  • 1,720 Sq Ft Home
  • 1-Story Property
  • 1 Fireplace
  • Formal Dining Room
  • Washer Hookup

Kitchen

  • Kitchen Updated in 2025
  • Eat-In Kitchen
  • Gas Oven
  • Gas Range
  • Dishwasher
  • Kitchen Island

Flooring

  • Floors Updated in 2025
  • Tile Flooring

Bedrooms and Bathrooms

  • 3 Bedrooms
  • Bathroom Updated in 2025

Parking

  • 1 Carport Space
  • Side or Rear Entrance to Parking

Outdoor Features

  • Outdoor Storage

Schools

  • Faras Elementary School
  • Joe Carlson Elementary Middle School
  • Douglas High School

Utilities

  • Ductless Heating Or Cooling System
  • Mini Split Air Conditioners
  • Heating Available
  • Gas Water Heater

Community Details

  • No Home Owners Association
  • Association fees include no fees
  • Overlock Subdivision

Listing and Financial Details

  • Legal Lot and Block 24 / 19
  • Assessor Parcel Number 410-16-119

Home Details

Home Type

Single Family

Est. Annual Taxes

$739

Year Built

Built in 1994

Lot Details

7,158 Sq Ft Lot

Listing Details

  • Cross Street: 25th Street and Division Avenue.
  • Property Type: Residential
  • Ownership: Fee Simple
  • Bathrooms Year Updated: 2025
  • Items Updated Floor Yr Updated: 2025
  • Items Updated Kitchen Yr Updated: 2025
  • Separate Den Office Sep Den Office: N
  • Year Built: 1994
  • Tax Year: 2024
  • Property Sub Type: Single Family Residence
  • Horses: No
  • Lot Size Acres: 0.16
  • Subdivision Name: OVERLOCK
  • Architectural Style: Spanish
  • Property Attached Yn: No
  • General Property Description:PriceSqFt: 116.28
  • Const - Finish:Const - Finish: Painted
  • Cooling:Cooling: Mini Split
  • Plumbing:Plumbing: Gas Hot Water Heater
  • Special Features: None

Interior Features

  • Flooring: Tile
  • Basement YN: No
  • Spa Features: None
  • Appliances: Dishwasher, Gas Oven, Gas Range
  • Total Bedrooms: 3
  • Fireplaces: 1
  • Fireplace: Yes
  • Interior Amenities: 3/4 Bath Master Bdrm, Eat-in Kitchen, Kitchen Island
  • Living Area: 1720.0
  • Stories: 1
  • Dining Area:Dining Area: Formal, Eat-in Kitchen
  • Kitchen Features:Kitchen Features: Dishwasher, Kitchen Island, Gas Oven, Gas Range
  • Laundry:Laundry: Washer Hookup
  • Master Bathroom:Master Bathroom: 3/4 Bath Master Bdrm

Exterior Features

  • Fencing: Chain Link
  • Exterior Features: Storage
  • Lot Features: Dirt Front, Dirt Back, Gravel/Stone Front, Gravel/Stone Back
  • Pool Private: No
  • Disclosures: Seller Discl Avail, Vicinity of an Airport
  • Construction Type: Wood Frame, Brick, Painted
  • Roof: Metal
  • General Property Description:Community Pool YN2: No
  • General Property Description:Private Pool YN2: No

Garage/Parking

  • Total Covered Spaces: 1.0
  • Parking Features: Side Vehicle Entry, Rear Vehicle Entry
  • Attached Garage: No
  • Carport Spaces: 1.0

Utilities

  • Cooling: Ductless
  • Laundry Features: Washer Hookup
  • Cooling Y N: Yes
  • Heating Yn: Yes
  • Water Source: Public
  • Utilities:Utilities: APS, SW Gas

Condo/Co-op/Association

  • Association: No

Association/Amenities

  • Association Fees:PAD Fee YN2: N

Fee Information

  • Association Fee Includes: No Fees

Schools

  • Elementary School: Faras Elementary School
  • High School: Douglas High School
  • Junior High Dist: Douglas Unified District
  • Middle Or Junior School: Joe Carlson Elementary School

Lot Info

  • Land Lease: No
  • Lot Size Sq Ft: 7158.0
  • Parcel #: 410-16-119

Building Info

  • Builder Name: Unknown

Tax Info

  • Tax Annual Amount: 739.0
  • Tax Block: 19
  • Tax Book Number: 410.0
  • Tax Lot: 24
  • Tax Map Number: 16.0

Ownership History

We collect this data history from publicly available records. To have your information removed, we recommend requesting removal directly through your county’s website.

Date Name Owned For Owner Type

Purchase Details

Listed on
Jun 7, 2025
Closed on
Jul 8, 2025
Sold by
Bought by
Seller's Agent
Raul Nunez
Long Realty Douglas
Buyer's Agent
Esther Nunez
Long Realty Douglas
List Price
$190,000
Sold Price
$200,000
Premium/Discount to List
$10,000
5.26%
Views
21
Current Estimated Value
$206,763

Home Financials for this Owner

Home Financials are based on the most recent Mortgage that was taken out on this home.
Estimated Appreciation
$6,763
Avg. Annual Appreciation
3.38%
Original Mortgage
$196,377
Outstanding Balance
$193,906
Interest Rate
5.87%
Mortgage Type
FHA
Estimated Equity
$12,857

Purchase Details

Listed on
May 24, 2024
Closed on
Oct 22, 2024
Sold by
Bought by
Seller's Agent
Estel Burruel
Tierra Antigua Realty
Buyer's Agent
Raul Nunez
Long Realty Douglas
List Price
$145,000
Sold Price
$135,000
Premium/Discount to List
-$10,000
-6.9%
Views
42

Home Financials for this Owner

Home Financials are based on the most recent Mortgage that was taken out on this home.
Avg. Annual Appreciation
71.33%
Original Mortgage
$132,529
Interest Rate
6.25%
Mortgage Type
FHA

Purchase Details

Closed on
Dec 16, 2021
Sold by
Bought by

Purchase Details

Closed on
Feb 7, 2017
Sold by
Bought by
Source: Public Records
Create a Home Valuation Report for This Property
The Home Valuation Report is an in-depth analysis detailing your home's value as well as a comparison with similar homes in the area

Purchase History

We collect this data history from publicly available records. To have your information removed, we recommend requesting removal directly through your county’s website.

Date Buyer Sale Price Title Company
$200,000 Pioneer Title Agency
-- Pioneer Title Agency
$135,000 Pioneer Title Agency
-- None Listed On Document
-- None Available
Source: Public Records

Mortgage History

We collect this data history from publicly available records. To have your information removed, we recommend requesting removal directly through your county’s website.

Date Status Borrower Loan Amount
Open $196,377
Previous Owner $132,529
Source: Public Records

Property History

We collect this data history from publicly available records. To have your information removed, we recommend requesting removal directly through your county’s website.

Date Event Price List to Sale Price per Sq Ft Prior Sale
07/24/2025 07/24/25 Sold $200,000 +5.3% $116 / Sq Ft
06/13/2025 06/13/25 Pending -- -- --
06/07/2025 06/07/25 For Sale $190,000 +40.7% $110 / Sq Ft
10/31/2024 10/31/24 Sold $135,000 -3.6% $112 / Sq Ft View Prior Sale
10/04/2024 10/04/24 Pending -- -- --
09/12/2024 09/12/24 Price Changed $140,000 -3.4% $116 / Sq Ft
09/11/2024 09/11/24 For Sale $145,000 +7.4% $120 / Sq Ft
08/31/2024 08/31/24 Off Market $135,000 -- --
08/14/2024 08/14/24 For Sale $145,000 0.0% $120 / Sq Ft
05/26/2024 05/26/24 Pending -- -- --
05/24/2024 05/24/24 For Sale $145,000 -- $120 / Sq Ft
Source: Arizona Regional Multiple Listing Service (ARMLS)

Tax History

We collect this data history from publicly available records. To have your information removed, we recommend requesting removal directly through your county’s website.

Year Tax Paid Tax Assessment Tax Assessment Total Assessment is a certain percentage of the fair market value that is determined by local assessors to be the total taxable value of land and additions on the property. Land Improvement
2025 $739 $14,153 $298 $13,855
2024 $739 $6,570 $298 $6,272
2023 $676 $5,568 $298 $5,270
2022 $568 $4,985 $298 $4,687
2021 $574 $4,977 $298 $4,679
2020 $635 $0 $0 $0
2019 $650 $0 $0 $0
2018 $633 $0 $0 $0
2017 $614 $0 $0 $0
2016 $615 $0 $0 $0
2015 -- $0 $0 $0
Source: Public Records

Agents Affiliated with this Home

  • Section Image
  • Section Image
  • Section Image
See All Agents

Map

Source: Arizona Regional Multiple Listing Service (ARMLS)

MLS Number: 6874625

Arizona Regional Multiple Listing Service (ARMLS)

APN: 410-16-119

Your Personal Tour Guide

Ask me questions while you tour the home.