
Larisa Esmat
INNOVATE Real Estate
(757) 210-6549
197 Total Sales
95 in Carolina Forest
$75K - $1.8M Price Range
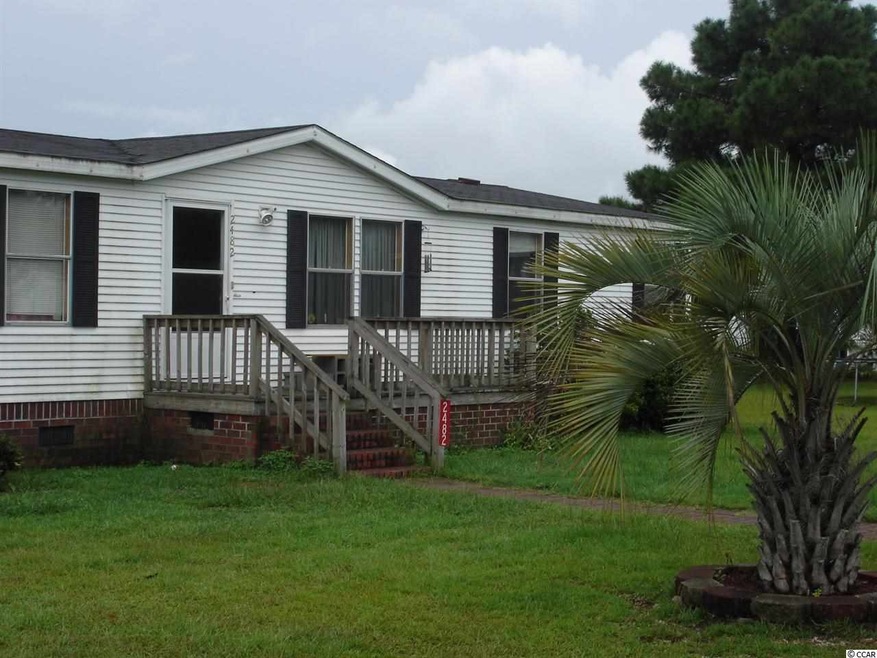
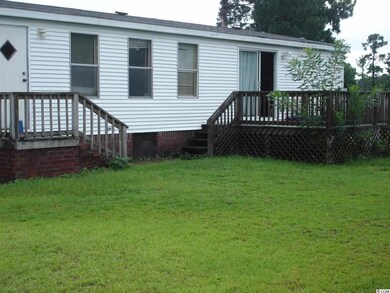
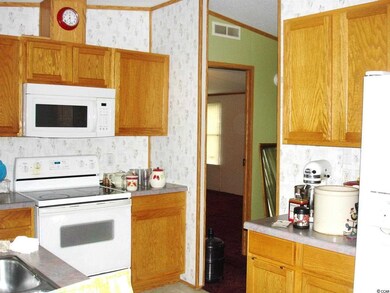

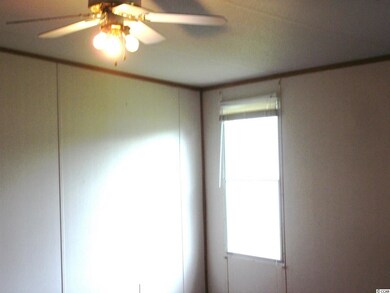
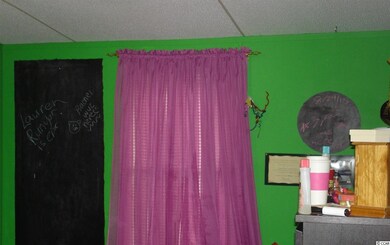
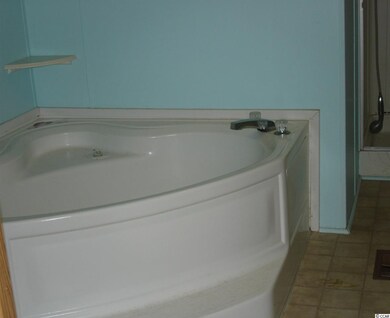
SPACIOUS 3BR/2BATH DOUBLE WIDE HOME IN PEACEFUL EMERALD LAKES SUBDIVISION, LOCATED ON A CUL-DE-SAC. YOU OWN THE LAND. THE HOME HAS OVERSIZED ROOMS, SPLIT FLOOR PLAN, GARDEN TUB IN THE MASTER BATH, ISLAND KITCHEN, PLENTY OF STORAGE AND SUNLIGHT, LAUNDRY ROOM OFF THE KITCHEN. PLUS A BIG BACK YARD WITH LARGE DECK AND OUTSIDE STORAGE. THIS COMMUNITY HAS NO HOA. YOU ARE JUST A WALK AWAY FROM SHOPPING IN TANGER OUTLET; EASY ACCESS TO HWY 501, CAROLINA FOREST SCHOOL DISTRICT, HOSPITAL ,CCU AND THE BEACH.
Last Agent to Sell the Property
Betty Ann Pringle
CENTURY 21 Broadhurst License #48065 Listed on: 08/02/2014
Last Buyer's Agent
Wanda Wilson
James W Smith Real Estate Co License #84496
We collect this data history from publicly available records. To have your information removed, we recommend requesting removal directly through your county’s website.
Larisa Esmat
INNOVATE Real Estate
(757) 210-6549
197 Total Sales
95 in Carolina Forest
$75K - $1.8M Price Range
McIntosh Team
Realty ONE Group DocksideNorth
(843) 241-9273
112 Total Sales
2 in Carolina Forest
$170K - $397K Price Range
Joey Sewell
Keller Williams Innovate South
(843) 594-2323
53 Total Sales
4 in Carolina Forest
$149K - $500K Price Range
Karen Knight
Shoreline Realty
(843) 632-5287
160 Total Sales
9 in Carolina Forest
$185K - $1.6M Price Range
Brad Emond
Keller Williams Innovate South
(843) 994-3114
117 Total Sales
3 in Carolina Forest
$370K - $990K Price Range
Heather Kerstetter
Realty ONE Group Dockside
(843) 791-7410
52 Total Sales
5 in Carolina Forest
$135K - $450K Price Range
We collect this data history from publicly available records. To have your information removed, we recommend requesting removal directly through your county’s website.
| Date | Buyer | Sale Price | Title Company |
|---|---|---|---|
| -- | -- | ||
| Miller Clay L | $73,000 | -- | |
| Abn Amro Mortgage Group Inc | $127,923 | -- | |
| Waccamaw Pines Inc | -- | -- | |
| Marshall William L | $27,000 | -- |
We collect this data history from publicly available records. To have your information removed, we recommend requesting removal directly through your county’s website.
| Date | Status | Borrower | Loan Amount |
|---|---|---|---|
| Previous Owner | $63,000 | ||
| Previous Owner | Marshall William L | $106,000 |
We collect this data history from publicly available records. To have your information removed, we recommend requesting removal directly through your county’s website.
| Date | Event | Price | List to Sale | Price per Sq Ft |
|---|---|---|---|---|
| 09/19/2014 09/19/14 | Sold | $63,000 | -13.7% | $45 / Sq Ft |
| 08/19/2014 08/19/14 | Pending | -- | -- | -- |
| 08/02/2014 08/02/14 | For Sale | $73,000 | -- | $52 / Sq Ft |
We collect this data history from publicly available records. To have your information removed, we recommend requesting removal directly through your county’s website.
| Year | Tax Paid | Tax Assessment Tax Assessment Total Assessment is a certain percentage of the fair market value that is determined by local assessors to be the total taxable value of land and additions on the property. | Land | Improvement |
|---|---|---|---|---|
| 2025 | $1,235 | $0 | $0 | $0 |
| 2024 | $1,235 | $6,245 | $2,486 | $3,759 |
| 2023 | $1,235 | $4,957 | $1,419 | $3,538 |
| 2021 | $1,144 | $3,731 | $1,019 | $2,712 |
| 2020 | $1,062 | $3,731 | $1,019 | $2,712 |
| 2019 | $1,062 | $3,731 | $1,019 | $2,712 |
| 2018 | $0 | $2,874 | $822 | $2,052 |
| 2017 | $946 | $2,874 | $822 | $2,052 |
| 2016 | -- | $2,874 | $822 | $2,052 |
| 2015 | $946 | $2,874 | $822 | $2,052 |
| 2014 | -- | $2,838 | $822 | $2,016 |
BP
Seller's Agent in 2014
Betty Ann Pringle
CENTURY 21 Broadhurst
WW
Buyer's Agent in 2014
Wanda Wilson
James W Smith Real Estate Co
Source: Coastal Carolinas Association of REALTORS®
MLS Number: 1414756
Disclaimer: Certain information contained herein is derived from information provided by parties other than Homes.com. All information provided is deemed reliable, but is not guaranteed to be accurate and should be independently verified.
Provided courtesy of the Coastal Carolinas MLS. Copyright 2026 of the Coastal Carolinas MLS. All rights reserved. Information is provided exclusively for consumers' personal, non-commercial use, and may not be used for any purpose other than to identify prospective properties consumers may be interested in purchasing, and that the data is deemed reliable but is not guaranteed accurate by the Coastal Carolinas MLS.
Ask me questions while you tour the home.