
Thomas Rozario
FAB Realty LLC
(202) 952-8182
86 Total Sales
1 in Odenton
$440,000 Price
Estimated Value: $428,804
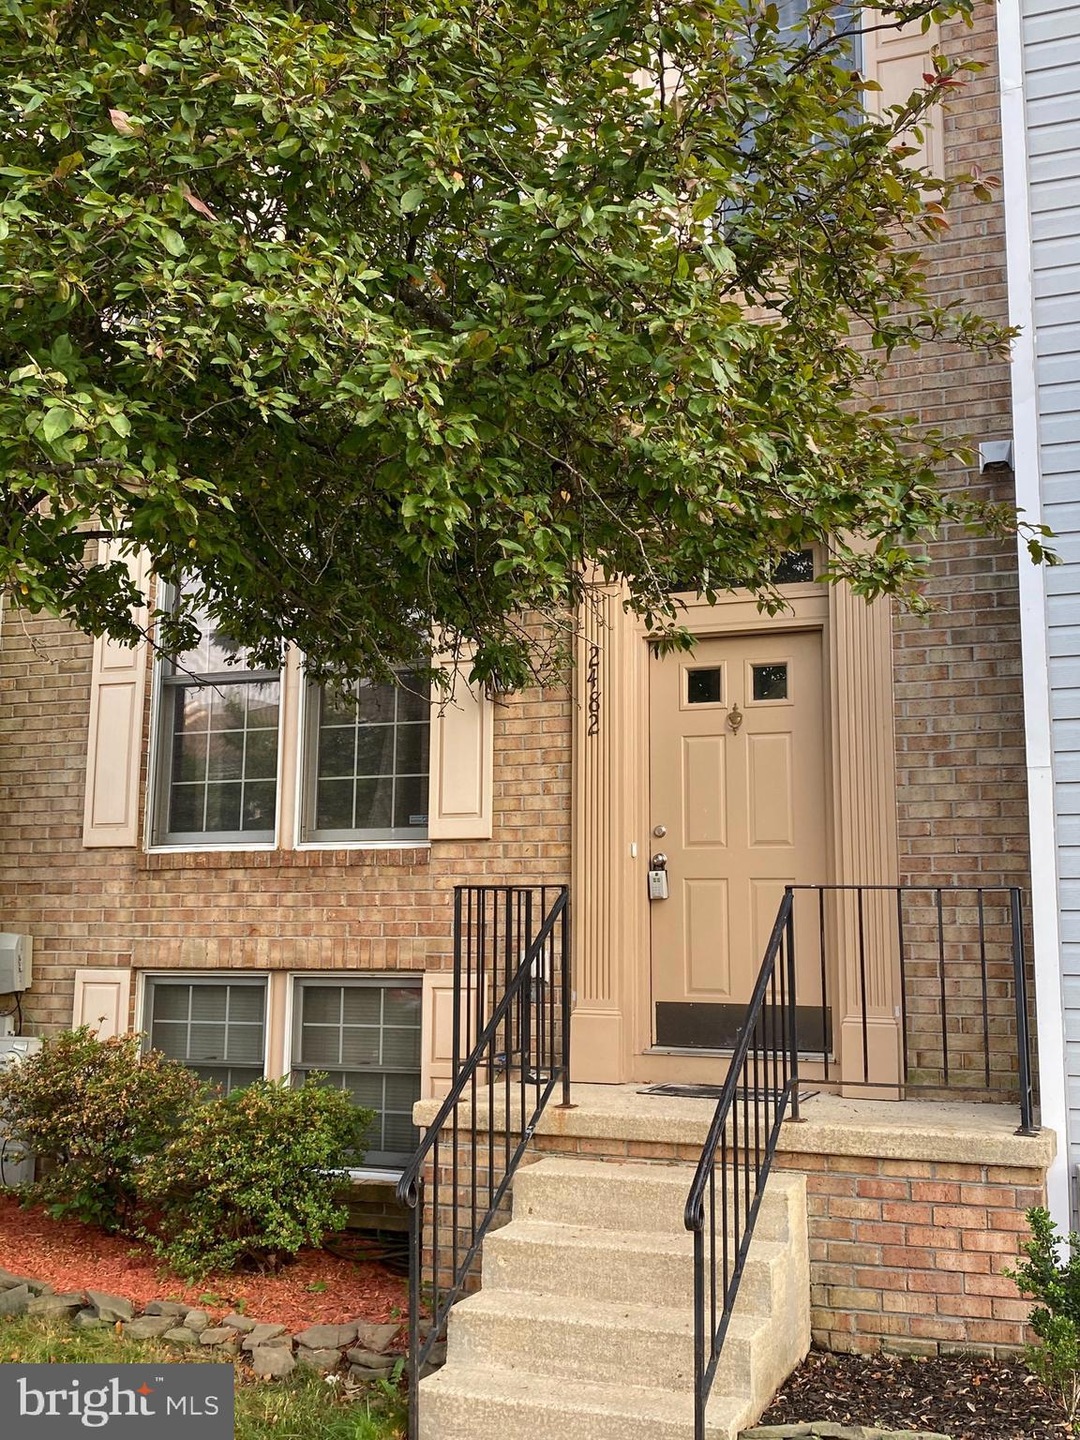
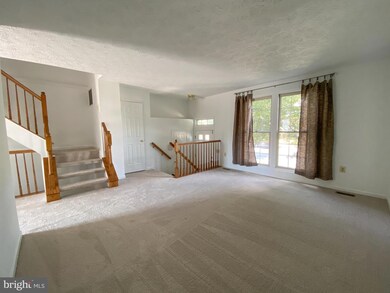
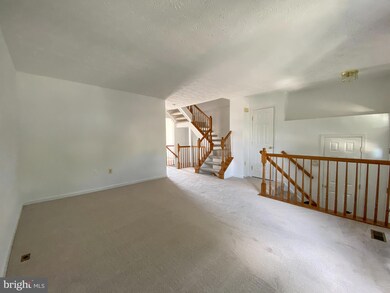
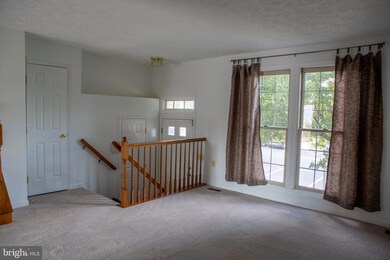
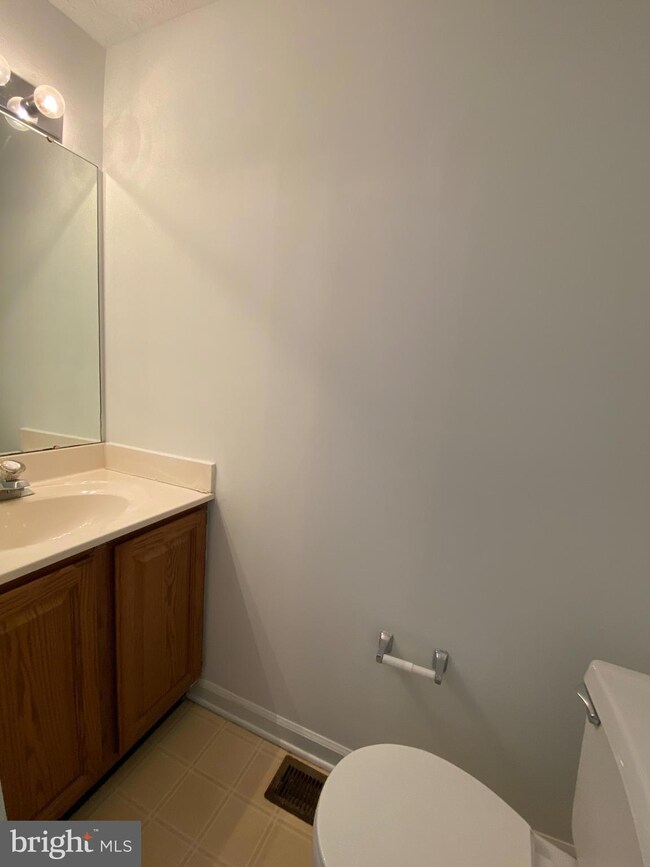
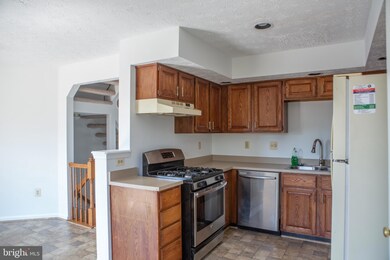
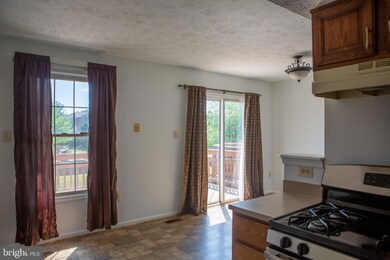
Gorgeous brick front townhome in the Courts At Piney Orchard. 3 Bedrooms & 2 1/2 Baths. Wonderful location convenient to Waugh Chapel shopping, Baltimore, DC & Fort Meade. Updated unit that shows great! Deck off kitchen & fully fenced backyard. Cozy brick fireplace in basement & walkout level. High ceilings. Master Bedroom has sitting room & walk-in closet. Community ammenities include walking paths, fitness center, indoor/outdoor pools, tennis courts, playground, multi purpose room for events, nearby ice rink, shopping, seasonal farmers market, etc. Don't miss out on this outstanding property in the highly desirable Piney Orchard Community!
Back on the market.....parties could not agree on appraisal. We are re-listed for the appraisal price that came back from the bank. Questions please contact listing agent.
Last Agent to Sell the Property
(888) 860-7369 md.broker@exprealty.net EXP Realty, LLC License #456519628 Listed on: 05/27/2021
Last Buyer's Agent
(301) 975-9500 esther.ogunsanya@longandfoster.com Long & Foster Real Estate, Inc. License #0680849
We collect this data history from publicly available records. To have your information removed, we recommend requesting removal directly through your county’s website.
Thomas Rozario
FAB Realty LLC
(202) 952-8182
86 Total Sales
1 in Odenton
$440,000 Price
Edwina Rogers
Brysis Realty International
(443) 565-4921
73 Total Sales
2 in Odenton
$355K - $885K Price Range
Dustin Oldfather
Compass
(302) 393-2276
1,404 Total Sales
1 in Odenton
$515,000 Price
Joanne McLaughlin
Coldwell Banker Realty
(667) 225-3654
54 Total Sales
1 in Odenton
$410,000 Price
Kim Kash
Compass
(301) 381-5182
224 Total Sales
2 in Odenton
$440K - $920K Price Range
Thao Nguyen
Samson Properties
(240) 433-5825
84 Total Sales
1 in Odenton
$385,000 Price
We collect this data history from publicly available records. To have your information removed, we recommend requesting removal directly through your county’s website.
| Date | Buyer | Sale Price | Title Company |
|---|---|---|---|
| $340,000 | Rgs Title Llc | ||
| $325,000 | -- |
We collect this data history from publicly available records. To have your information removed, we recommend requesting removal directly through your county’s website.
| Date | Status | Borrower | Loan Amount |
|---|---|---|---|
| Previous Owner | $333,841 | ||
| Previous Owner | $65,000 | ||
| Previous Owner | $260,000 |
We collect this data history from publicly available records. To have your information removed, we recommend requesting removal directly through your county’s website.
| Date | Event | Price | List to Sale | Price per Sq Ft |
|---|---|---|---|---|
| 08/13/2021 08/13/21 | Sold | $340,000 | +0.7% | $258 / Sq Ft |
| 06/23/2021 06/23/21 | Price Changed | $337,500 | +0.7% | $256 / Sq Ft |
| 05/27/2021 05/27/21 | For Sale | $335,000 | 0.0% | $254 / Sq Ft |
| 03/28/2015 03/28/15 | Rented | $1,700 | -5.6% | -- |
| 03/26/2015 03/26/15 | Under Contract | -- | -- | -- |
| 12/19/2014 12/19/14 | For Rent | $1,800 | +2.9% | -- |
| 10/02/2012 10/02/12 | Rented | $1,750 | -2.8% | -- |
| 09/28/2012 09/28/12 | Under Contract | -- | -- | -- |
| 08/12/2012 08/12/12 | For Rent | $1,800 | -- | -- |
We collect this data history from publicly available records. To have your information removed, we recommend requesting removal directly through your county’s website.
| Year | Tax Paid | Tax Assessment Tax Assessment Total Assessment is a certain percentage of the fair market value that is determined by local assessors to be the total taxable value of land and additions on the property. | Land | Improvement |
|---|---|---|---|---|
| 2025 | $3,916 | $336,600 | $160,000 | $176,600 |
| 2024 | $3,838 | $323,233 | $0 | $0 |
| 2023 | $3,728 | $309,867 | $0 | $0 |
| 2022 | $3,475 | $296,500 | $160,000 | $136,500 |
| 2020 | $3,333 | $286,767 | $0 | $0 |
| 2019 | $3,285 | $281,900 | $150,000 | $131,900 |
| 2018 | $2,799 | $276,000 | $0 | $0 |
| 2017 | $3,045 | $270,100 | $0 | $0 |
| 2016 | -- | $264,200 | $0 | $0 |
| 2015 | -- | $262,000 | $0 | $0 |
| 2014 | -- | $259,800 | $0 | $0 |
Seller's Agent in 2021
Rich Holzer
EXP Realty, LLC
8 Total Sales
Buyer's Agent in 2021
Esther Ogunsanya
Long & Foster
(301) 525-9352
10 Total Sales
G
Seller's Agent in 2015
George Chaney
Legend Real Estate
Buyer's Agent in 2015
Marcie Shea
RE/MAX
(443) 994-0040
81 Total Sales
Source: Bright MLS
MLS Number: MDAA465752
APN: 04-571-90071819
Disclaimer: Certain information contained herein is derived from information provided by parties other than Homes.com. All information provided is deemed reliable, but is not guaranteed to be accurate and should be independently verified.
The data relating to real estate for sale on this website appears in part through the BRIGHT Internet Data Exchange program, a voluntary cooperative exchange of property listing data between licensed real estate brokerage firms, and is provided by BRIGHT through a licensing agreement.
Listing information is from various brokers who participate in the Bright MLS IDX program and not all listings may be visible on the site.
The property information being provided on or through the website is for the personal, non-commercial use of consumers and such information may not be used for any purpose other than to identify prospective properties consumers may be interested in purchasing.
Some properties which appear for sale on the website may no longer be available because they are for instance, under contract, sold or are no longer being offered for sale.
Property information displayed is deemed reliable but is not guaranteed.
Copyright 2026 Bright MLS, Inc.
Ask me questions while you tour the home.