Verified badge confirms data from builder
2483 Labrusca St Manteca, CA 95337
Villa Ticino West - Alpine at Villa Ticino
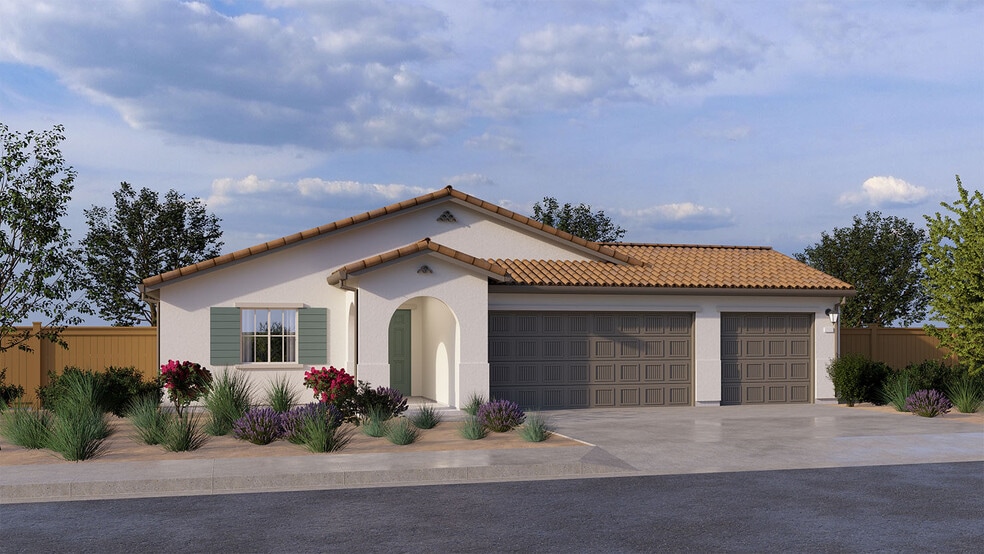
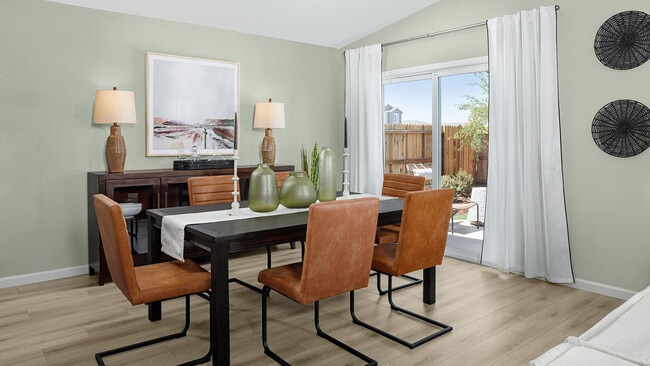
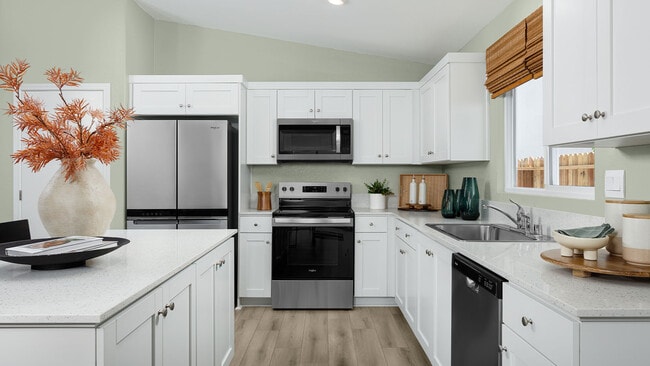
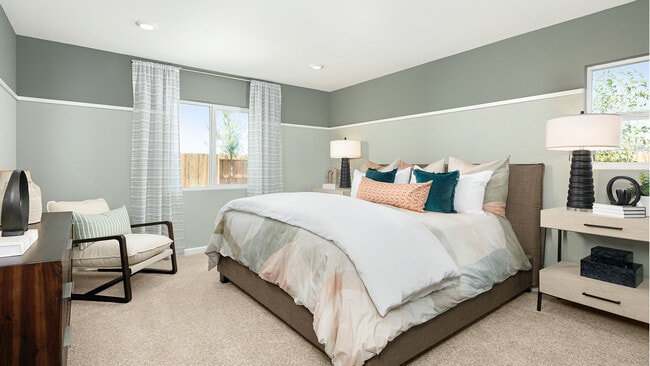
Redwood Plan
Estimated payment $3,898/month
Total Views
644
4
Beds
3
Baths
1,896
Sq Ft
$316
Price per Sq Ft
Highlights
- New Construction
- Putting Green
- Trails
- Baseball Field
- Picnic Area
- 1-Story Property
About This Home
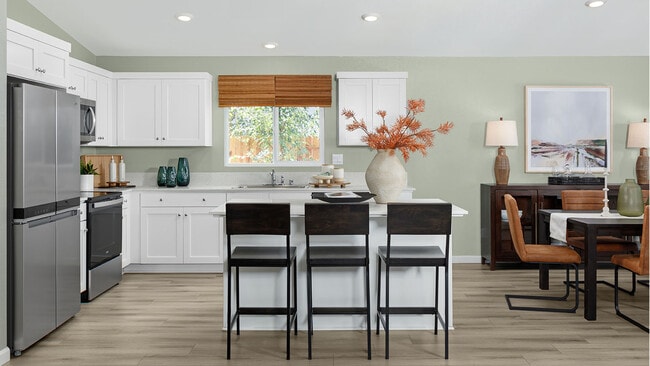
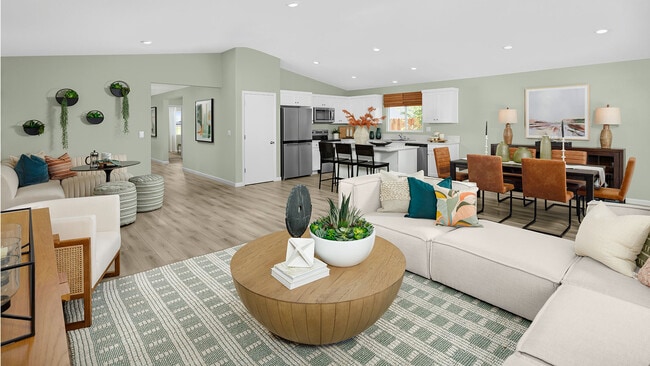
The property is located at 2483 Labrusca Street MANTECA CA 95337 priced at 599990, the square foot and stories are 1896, 1.The number of bath is 3, halfbath is 0 there are 4 bedrooms and 3 garages. For more details please, call or email.
Home Details
Home Type
- Single Family
Year Built
- Built in 2025 | New Construction
- Expected Delivery December 2025
Parking
- 3 Car Garage
Interior Spaces
- 1-Story Property
Bedrooms and Bathrooms
- 4 Bedrooms
- 3 Full Bathrooms
Community Details
Amenities
- Picnic Area
Recreation
- Baseball Field
- Soccer Field
- Community Basketball Court
- Sport Court
- Community Playground
- Putting Green
- Park
- Disc Golf
- Trails
Community Map
Map
About the Builder
D.R. Horton began in 1978 as a homebuilding business in Texas and has grown into a national builder serving buyers across the United States. The company builds homes for first-time buyers, move-up buyers, active-adult buyers, and luxury buyers, with offerings that span both home construction and related purchase support. D.R. Horton also provides mortgage financing, title services, and insurance agency services, and it operates rental housing businesses alongside its homebuilding operations. The business further holds a majority stake in Forestar Group Inc., extending its involvement in residential lot development.
Frequently Asked Questions
How many floor plans are available at Villa Ticino West - Alpine at Villa Ticino?
Nearby Homes
- 1800 Park St
- 1850 Park St
- 1715 Park St
- 1691 Park St
- 2840 Wylin Blvd
- 2105 N Airport Way
- 115 Willow Ave
- 224 N Maple Ave
- 1852 Lovejoy Ave
- 1903 Lovejoy Ave
- 1887 Lovejoy Ave
- 1804 Lovejoy Ave
- 1845 Lovejoy Ave
- 1809 Lovejoy Ave
- 1827 Lovejoy Ave
- 1906 Lovejoy Ave
- 1861 Lovejoy Ave
- 20109 S Union Rd
- 466 Moffat Blvd
- 1355 Williamson Rd
- Villa Ticino West - Alpine at Villa Ticino
- Villa Ticino West - Aspen at Villa Ticino
- Villa Ticino West - Terra at Villa Ticino
- Villa Ticino West - Cielo at Villa Ticino
- Aurora at Denali
- Gilmore at Denali
- Alder Grove
- Oakwood Trails - Lilac
- Poppy at Oakwood Trails
- Machado Ranch - Eastwood
- Machado Ranch - Heston
- Sage at Oakwood Trails
- Oakwood Trails - Willow
- Westwind at River Islands
- The Estates in Manteca
- Pacifica at Stanford Crossing
- Mariposa
- The Shores at River Islands
- Origin at The Collective 55+
- Dawn at The Collective 55+

Builder
Your Personal Tour Guide
Ask me questions while you tour the home.