NOT LISTED FOR SALE

Estimated Value: $713,578

4 Beds
2 Baths
2,075 Sq Ft
$344/Sq Ft Est. Value

Sale Details

Date Sold: April 1, 2016

Last sale price $390,000 $188 Per Sq Ft

Est. 83% increase in value since last sale

Current estimated payment $4,355 / mo

77 Days on Market

Highlights

  • Barn
  • View of Trees or Woods
  • Cathedral Ceiling
  • Stables
  • Open Floorplan
  • Modern Architecture

About This Home

As of April 2016

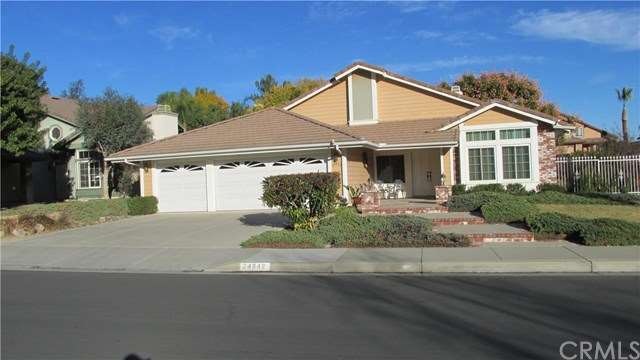
Hard to find single-story home in Warmington Hills area of Murrieta. 4 BR, 2 BA highly upgraded family home near both Murrieta Mesa HS and Shivela Middle School. Corner lot location with room for RV access. Recently installed wood flooring in living room, hallways and some bedrooms gives this home a warm and cozy feeling. Large backyard with oversized covered porch. 3 car garage with workbench. Oversized master bedroom with settee.
Great kitchen family combo for entertaining. Home has tons of storage and most amenities for gracious California living. Close to schools, shopping, and freeways, as well as Cal Oaks Sports Park. Home is a gem!

Last Agent to Sell the Property

Gregg Berge

Berkshire Hathaway HomeServices California Properties License #00481886 Listed on: 12/05/2015
Last Buyer's Agent

Cassandra Borja

Coldwell Banker Realty License #01384939

Coldwell Banker Realty

Home Details

Home Type

  • Single Family

Year Built

  • Built in 1990 | Remodeled

Lot Details

  • 10,454 Sq Ft Lot
  • West Facing Home
  • Brick Fence
  • Corner Lot
  • Rectangular Lot
  • Paved or Partially Paved Lot
  • Drip System Landscaping
  • Front and Back Yard Sprinklers
  • Private Yard
  • Garden
  • Back and Front Yard
  • Property is zoned R1

Parking

  • 3 Car Direct Access Garage
  • Parking Available
  • Side Facing Garage
  • Driveway
  • RV Potential

Property Views

  • Woods
  • Hills
  • Neighborhood

Home Design

  • Modern Architecture
  • Cosmetic Repairs Needed
  • Brick Exterior Construction
  • Slab Foundation
  • Interior Block Wall
  • Frame Construction
  • Concrete Roof
  • Masonite
  • Stucco

Interior Spaces

  • 2,075 Sq Ft Home
  • 1-Story Property
  • Open Floorplan
  • Built-In Features
  • Cathedral Ceiling
  • Ceiling Fan
  • Double Pane Windows
  • Tinted Windows
  • Drapes & Rods
  • Blinds
  • Window Screens
  • Double Door Entry
  • Panel Doors
  • Family Room with Fireplace
  • Family Room Off Kitchen
  • Living Room
  • L-Shaped Dining Room
  • Storage
  • Laundry Room
  • Center Hall

Kitchen

  • Open to Family Room
  • Eat-In Kitchen
  • Breakfast Bar
  • Double Self-Cleaning Oven
  • Gas Oven
  • Microwave
  • Dishwasher
  • Kitchen Island
  • Granite Countertops
  • Tile Countertops
  • Disposal

Flooring

  • Stone
  • Tile

Bedrooms and Bathrooms

  • 4 Bedrooms
  • Walk-In Closet
  • 2 Full Bathrooms

Home Security

  • Carbon Monoxide Detectors
  • Fire and Smoke Detector

Accessible Home Design

  • Grab Bar In Bathroom
  • No Interior Steps
  • More Than Two Accessible Exits
  • Accessible Parking

Outdoor Features

  • Covered Patio or Porch
  • Exterior Lighting
  • Outdoor Storage
  • Rain Gutters

Utilities

  • Forced Air Heating and Cooling System
  • Vented Exhaust Fan
  • 220 Volts in Garage
  • Gas Water Heater
  • Cable TV Available

Additional Features

  • Urban Location
  • Barn
  • Stables

Listing and Financial Details

  • Tax Lot 136
  • Tax Tract Number 23134
  • Assessor Parcel Number 949153039

Community Details

Overview

  • No Home Owners Association
  • Built by Warmington Homes

Amenities

  • Laundry Facilities

Home Details

Home Type

Single Family

Year Built

Built in 1990 | Remodeled

Lot Details

10,454 Sq Ft Lot

Parking

3

Listing Details

  • Assessments: Yes
  • Property Attached: No
  • Road Frontage Type: City Street
  • Security: Carbon Monoxide Detector(s), Smoke Detector(s)
  • Subdivision Name Other: Warmington Hills
  • View: Yes
  • Zoning: R1
  • Architectural Style: Modern, Ranch
  • Property Condition: Repairs Cosmetic, Updated/Remodeled
  • Property Sub Type: Single Family Residence
  • Property Type: Residential
  • Parcel Number: 949153039
  • Year Built: 1990
  • Special Features: None

Interior Features

  • Fireplace: Yes
  • Living Area: 2075.00
  • Interior Amenities: Built-in Features, Block Walls, Cathedral Ceiling(s), Ceiling Fan(s), Granite Counters, Open Floorplan, Storage, Tile Counters
  • Stories: 1
  • Common Walls: No Common Walls
  • Flooring: Stone, Tile
  • Accessibility Features: 2+ Access Exits, Grab Bars In Bathroom(s), No Interior Steps, Parking
  • Appliances: Yes
  • Full Bathrooms: 2
  • Total Bedrooms: 4
  • Door Features: Double Door Entry, Panel Doors
  • Eating Area: Breakfast Counter / Bar, Dining Ell, In Kitchen
  • Fireplace Features: Family Room
  • Levels: One
  • Price Per Square Foot: 187.95
  • Room Type: All Bedrooms Down, Center Hall, Family Room, Formal Entry, Living Room, Master Bedroom, Walk-In Closet, Separate Family Room
  • Window Features: Blinds, Drapes, Double Pane Windows, Screens, Tinted Windows
  • Room Kitchen Features: Kitchen Island, Kitchen Open To Family Room

Exterior Features

  • Patio: Yes
  • Direction Faces: West
  • Foundation: Slab
  • Other Structures: Barn(s), Storage
  • Exterior Features: Lighting, Rain Gutters, Stable
  • View: Hills, Neighborhood, Trees/Woods
  • Fence: Yes
  • Fencing: Brick
  • Builder Name: Warmington Homes
  • Patio And Porch Features: Covered, Concrete, Porch, Patio, Slab
  • Pool Private: No
  • Roof: Concrete
  • Construction Materials: Block, Brick, Frame, Glass, Masonite, Stucco

Garage/Parking

  • Attached Garage: Yes
  • Garage Spaces: 3.00
  • Parking: Yes
  • Parking Features: Concrete, Driveway, Direct Garage Access, Garage, RV Potential, Garage Faces Side
  • Total Parking Spaces: 6.00

Utilities

  • Utilities: Cable Available, Natural Gas Available, Sewer Connected, Phone Connected, Water Connected
  • Sprinklers: Yes
  • Heating: Yes
  • Laundry: Yes
  • Appliances: Self Cleaning Oven, Double Oven, Dishwasher, Disposal, Gas Oven, Gas Water Heater, Microwave, Self Cleaning Oven, Vented Exhaust Fan
  • Electric: 220 Volts in Garage, Electricity - On Property
  • Heating Type: Central, Forced Air
  • Laundry Features: Inside, Individual Room
  • Water Source: Public
  • Cooling: Central Air
  • Cooling: Yes

Condo/Co-op/Association

  • Association: No
  • Senior Community: No
  • Community Features: Gutters, Sidewalks, Street Lights, Storm Drains, Urban

Lot Info

  • Lot Features: Back Yard, Front Yard, Garden, Rectangular Lot, Lot 10000-19999 Sqft, Paved, Corner Lot, Rocks, Sprinklers Drip System, Sprinklers In Front, Sprinklers In Rear, Sprinklers Timer, Sprinkler System, Yard
  • Lot Size Sq Ft: 10454.00
  • Price Per Lot Square Foot: 37.31
  • Lot Size Acres: 0.2400

Multi Family

  • Lease Considered: No
  • Lot Size Area: 10454.0000 Square Feet
  • Number Of Units In Community: 1
  • Number Of Units Total: 1

Tax Info

  • Tax Lot: 136
  • Tax Tract Number: 23134

Ownership History

We collect this data history from publicly available records. To have your information removed, we recommend requesting removal directly through your county’s website.

Date Name Owned For Owner Type

Purchase Details

Listed on
Dec 5, 2015
Closed on
Mar 14, 2016
Sold by
Bought by
Seller's Agent
Gregg Berge
Berkshire Hathaway HomeServices California Properties
Buyer's Agent
Cassandra Borja
Coldwell Banker Realty
List Price
$405,000
Sold Price
$390,000
Premium/Discount to List
-$15,000
-3.7%
Current Estimated Value
$713,578

Home Financials for this Owner

Home Financials are based on the most recent Mortgage that was taken out on this home.
Estimated Appreciation
$323,578
Avg. Annual Appreciation
5.94%
Original Mortgage
$312,000
Interest Rate
3.65%
Mortgage Type
New Conventional
Source: Public Records
Create a Home Valuation Report for This Property
The Home Valuation Report is an in-depth analysis detailing your home's value as well as a comparison with similar homes in the area

Home Values in the Area

Source: Public Records

Average Home Value in this Area


Source: Public Records

Purchase History

We collect this data history from publicly available records. To have your information removed, we recommend requesting removal directly through your county’s website.

Date Buyer Sale Price Title Company
$390,000 California Title Company
Source: Public Records

Mortgage History

We collect this data history from publicly available records. To have your information removed, we recommend requesting removal directly through your county’s website.

Date Status Borrower Loan Amount
Open $300,000
Closed $307,000
Closed $312,000
Source: Public Records

Property History

We collect this data history from publicly available records. To have your information removed, we recommend requesting removal directly through your county’s website.

Date Event Price List to Sale Price per Sq Ft
04/01/2016 04/01/16 Sold $390,000 -1.3% $188 / Sq Ft
02/20/2016 02/20/16 Pending -- -- --
01/09/2016 01/09/16 Price Changed $395,000 -2.5% $190 / Sq Ft
12/05/2015 12/05/15 For Sale $405,000 -- $195 / Sq Ft
Source: California Regional Multiple Listing Service (CRMLS)

Tax History

We collect this data history from publicly available records. To have your information removed, we recommend requesting removal directly through your county’s website.

Year Tax Paid Tax Assessment Tax Assessment Total Assessment is a certain percentage of the fair market value that is determined by local assessors to be the total taxable value of land and additions on the property. Land Improvement
2026 $5,234 $470,907 $141,270 $329,637
2025 $5,137 $461,674 $138,500 $323,174
2023 $5,137 $443,749 $133,123 $310,626
2022 $5,115 $435,049 $130,513 $304,536
2021 $5,021 $426,519 $127,954 $298,565
2020 $4,970 $422,146 $126,642 $295,504
2019 $4,876 $413,869 $124,159 $289,710
2018 $4,784 $405,755 $121,726 $284,029
2017 $4,718 $397,800 $119,340 $278,460
2016 $1,163 $86,977 $22,133 $64,844
2015 $1,152 $85,672 $21,801 $63,871
2014 $1,106 $83,996 $21,375 $62,621
Source: Public Records

Agents Affiliated with this Home

  • Section Image
See All Agents

Map

Source: California Regional Multiple Listing Service (CRMLS)

MLS Number: SW15259655

California Regional Multiple Listing Service (CRMLS)

APN: 949-153-039

Your Personal Tour Guide

Ask me questions while you tour the home.