NOT LISTED FOR SALE

Estimated Value: $2,944,000 - $3,365,000

4 Beds
4.5 Baths
5,050 Sq Ft
$626/Sq Ft Est. Value

Sale Details

Date Sold: November 7, 2025

Last sale price $3,200,000 $634 Per Sq Ft

Est. 1% decrease in value since last sale

Current estimated payment $18,047 / mo

138 Days on Market

Highlights

  • Parking available for a boat
  • Horses Allowed On Property
  • Private Pool
  • Foothill Elementary School Rated A
  • Greenhouse
  • City View

About This Home

As of November 2025

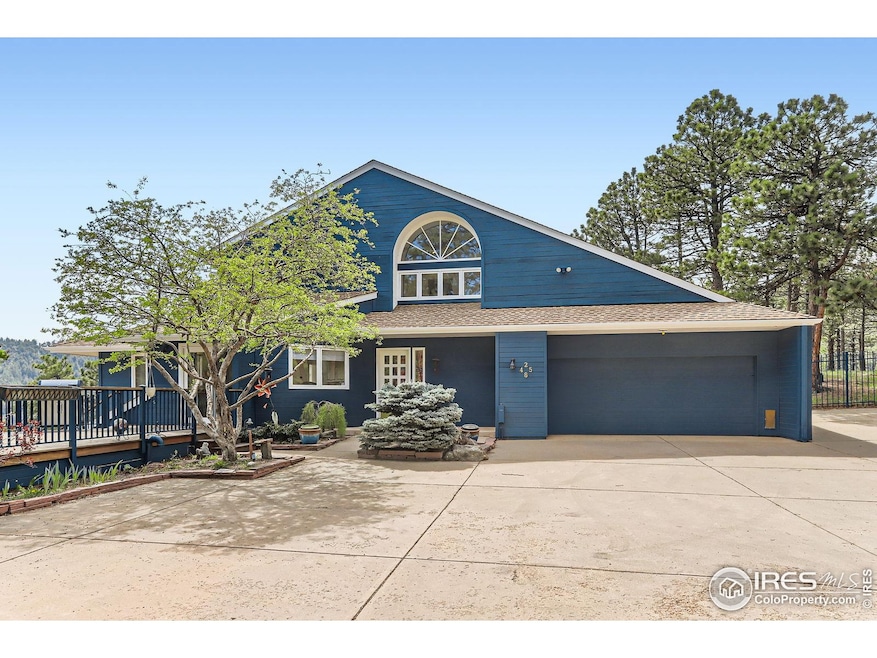
Welcome to a truly extraordinary mountain estate where self-sufficiency meets mountain elegance-an exceptional retreat that blends off-grid capability w/refined indoor-outdoor living. Perched at 6,750 feet on 14 fire-mitigated manicured acres, a 5,050 sq ft south-facing residence drenched in Colorado sunshine w/sweeping panoramic views of the Denver skyline, peaks of Colorado Springs, & a scenic stretch of Route 93. Created w/resilience & independence in mind, the property features 4 buried 1,000-gallon propane tanks (approx. 2.5 years of supply), a Generac generator w/transfer switch, & both PV & hydro-solar systems-delivering low utility bills & peace of mind. A private 930-foot well supplies pristine water, fully purified by a whole-house reverse osmosis & ionization system.The outdoor living experience is resort-like w/a heated pool w/an electric cover, a tiled pool house, a deep-blue built-in jacuzzi set into the mountainside w/outdoor shower, & a custom daybed under a majestic pine. A spiral staircase from the lower deck to the primary suite's private balcony, w/3,000 sq ft of warm wood & concrete patios & decks perfect for entertaining, relaxing, or soaking in views.Outdoor highlights include a stone fire pit w/surrounding patio, 6 raised garden beds w/stone retaining walls, & 2 large storage sheds. The rare, paved 1/4-mile, 14'-wide driveway offers ease of access, w/engineered drainage, no erosion issues, & multiple pull-offs-ample space for over 15 vehicles. Flat meadows surround the home & a fenced dog run w/a brick kennel & garage-access dog doors. Inside 2 propane fireplaces, Hunter Douglas motorized shades, & a secure safe room w/a 2.5-ton bank-grade vault door. An exterior renovation included replacement of trim, aging wood, electrical outlets, water spigots, & full repainting all structures on the property. This property is one of Boulder County's most self-reliant & beautifully situated mountain estates-a true turn-key sanctuary built for the future.

Last Agent to Sell the Property

Thomas Kahn

RE/MAX Alliance-Boulder Listed on: 05/12/2025

Co-Listed By

Matt Corley

RE/MAX Alliance-Boulder License #100035335

Last Buyer's Agent

Hunter Jorgensen

Compass - Boulder License #100088487

Compass - Boulder

Home Details

Home Type

  • Single Family

Est. Annual Taxes

  • $14,598

Year Built

  • Built in 1981

Lot Details

  • 13.68 Acre Lot
  • Unincorporated Location
  • South Facing Home
  • Southern Exposure
  • Partially Fenced Property
  • Rock Outcropping
  • Level Lot
  • Meadow
  • Wooded Lot
  • Landscaped with Trees

Parking

  • 2 Car Attached Garage
  • Garage Door Opener
  • Parking available for a boat

Home Design

  • Contemporary Architecture
  • Wood Frame Construction
  • Composition Roof

Interior Spaces

  • 5,050 Sq Ft Home
  • 2-Story Property
  • Open Floorplan
  • Wet Bar
  • Bar Fridge
  • Cathedral Ceiling
  • Skylights
  • Double Pane Windows
  • Window Treatments
  • Wood Frame Window
  • Family Room
  • Living Room with Fireplace
  • Dining Room
  • Home Office
  • Recreation Room with Fireplace
  • Sun or Florida Room
  • City Views
  • Attic Fan

Kitchen

  • Eat-In Kitchen
  • Double Oven
  • Gas Oven or Range
  • Dishwasher
  • Disposal

Flooring

  • Wood
  • Carpet

Bedrooms and Bathrooms

  • 4 Bedrooms
  • Walk-In Closet
  • Primary Bathroom is a Full Bathroom
  • Bathtub and Shower Combination in Primary Bathroom
  • Spa Bath

Laundry

  • Laundry on main level
  • Dryer
  • Washer

Basement

  • Walk-Out Basement
  • Basement Fills Entire Space Under The House
  • Natural lighting in basement

Home Security

  • Security System Owned
  • Security Gate
  • Fire and Smoke Detector

Pool

  • Private Pool
  • Spa

Outdoor Features

  • Balcony
  • Deck
  • Patio
  • Greenhouse
  • Outdoor Storage
  • Outbuilding

Schools

  • Foothill Elementary School
  • Centennial Middle School
  • Boulder High School

Horse Facilities and Amenities

  • Horses Allowed On Property

Utilities

  • Evaporated cooling system
  • Baseboard Heating
  • Propane
  • Water Purifier is Owned
  • Water Softener is Owned
  • Septic System

Community Details

  • No Home Owners Association
  • Foothills Subdivision

Listing and Financial Details

  • Assessor Parcel Number R0033672

Home Details

Home Type

Single Family

Est. Annual Taxes

$14,598

Year Built

Built in 1981

Lot Details

13.68 Acres

Parking

2

Listing Details

  • Inclusions: Window Coverings,Gas Range/Oven,Double Oven,Dishwasher,Refrigerator,Bar Refrigerator,Clothes Washer,Clothes Dryer,Jetted Bath Tub,Security System Owned,Garage Door Opener,Water Softener Owned,Water Filter Owned,Disposal,Smoke Alarm(s)
  • Year Built: 1981
  • Property Sub Type: Residential-Detached
  • Prop. Type: Residential
  • Horses: Yes
  • Lot Size Acres: 13.68
  • Road Frontage Type: Priv Rd up to County Standards
  • Road Surface Type: Paved, Asphalt
  • Co List Office Mls Id: RMRE
  • Subdivision Name: Foothills
  • Architectural Style: Contemporary/Modern
  • Garage Yn: Yes
  • Unit Levels: Two
  • New Construction: No
  • Efficiency: Southern Exposure
  • Building Stories: 2
  • Kitchen Level: Main
  • IRESDS_HasWaterRights: No
  • IRESDS_Total Sq Ft: 5050
  • Special Features: VirtualTour
  • Stories: 2

Interior Features

  • Possible Use: Single Family
  • Spa Features: Bath
  • Private Spa: Yes
  • Appliances: Gas Range/Oven, Double Oven, Dishwasher, Refrigerator, Bar Fridge, Washer, Dryer, Water Softener Owned, Water Purifier Owned, Disposal
  • Has Basement: Full, Partially Finished, Walk-Out Access, Daylight, Radon Unknown
  • Full Bathrooms: 2
  • Half Bathrooms: 1
  • Three Quarter Bathrooms: 2
  • Total Bedrooms: 4
  • Fireplace Features: Living Room, Family/Recreation Room Fireplace
  • Fireplace: Yes
  • Flooring: Wood Floors
  • Interior Amenities: Study Area, Eat-in Kitchen, Separate Dining Room, Cathedral/Vaulted Ceilings, Open Floorplan, Pantry, Walk-In Closet(s), Wet Bar, 9ft+ Ceilings, Sunroom, Sun Space
  • Window Features: Window Coverings, Wood Frames, Skylight(s), Sunroom, Double Pane Windows
  • Room Bedroom3 Features: Carpet
  • Dining Room Features: Hardwood
  • IRESDS_HasFamilyRoom: Yes
  • Room Bedroom4 Level: Upper
  • Room Bedroom4 Features: Carpet
  • Master Bedroom Master Bedroom Level: Upper
  • Room Bedroom3 Level: Upper
  • Room Bedroom2 Level: Upper
  • Room Bedroom2 Features: Carpet
  • Master Bedroom Features: Carpet
  • Room Family Room Level: Main
  • Room Kitchen Features: Hardwood
  • Family Room Features: Hardwood
  • Dining Room Dining Room Level: Main
  • Master Bathroom Features: Full Primary Bath, Tub+Shower Primary, Luxury Features Primary Bath

Exterior Features

  • Roof: Composition
  • Fencing: Partial
  • Lot Features: Wooded, Level, Rolling Slope, Sloped, Rock Outcropping, Meadow, Unincorporated
  • Pool Features: Private
  • Pool Private: Yes
  • View: Foothills View, Plains View, City
  • View: Yes
  • Waterfront: No
  • Disclosures: Seller's Property Disclosure
  • Home Warranty: No
  • Construction Type: Wood/Frame
  • Direction Faces: South
  • Exterior Features: Attached Greenhouse, Balcony, Hot Tub Included
  • Other Structures: Storage, Outbuildings
  • Patio And Porch Features: Patio, Deck
  • Property Condition: Not New, Previously Owned

Garage/Parking

  • Attached Garage: Yes
  • Covered Parking Spaces: 2
  • Garage Spaces: 2
  • Parking Features: Garage Door Opener, RV/Boat Parking
  • IRESDS_GarageType: Attached

Utilities

  • Cooling: Evaporative Cooling, Attic Fan
  • Electric: Electric, PSCO
  • Heating: Baseboard
  • Utilities: Electricity Available, Propane
  • Laundry Features: Washer/Dryer Hookups, Main Level
  • Security: Security System Owned, Smoke Detector(s), Security Gate
  • Cooling Y N: Yes
  • Heating Yn: Yes
  • Electricity On Property: No
  • Sewer: Septic
  • Water Source: Well

Condo/Co-op/Association

  • Senior Community: No
  • Association: No

Schools

  • Elementary School: Foothill
  • HighSchool: Boulder
  • Junior High Dist: Boulder Valley Dist RE2
  • Middle Or Junior School: Centennial

Lot Info

  • Zoning: F
  • Current Use: Horses
  • Lot Size Sq Ft: 595837
  • Parcel #: R0033672
  • Irrigation Water Rights: No

Tax Info

  • Tax Year: 2024
  • Tax Annual Amount: 14598

Multi Family

Ownership History

We collect this data history from publicly available records. To have your information removed, we recommend requesting removal directly through your county’s website.

Date Name Owned For Owner Type

Purchase Details

Listed on
May 12, 2025
Closed on
Nov 7, 2025
Sold by
Bought by
Seller's Agent
Thomas Kahn
RE/MAX Alliance-Boulder
Buyer's Agent
Hunter Jorgensen
Compass - Boulder
List Price
$3,500,000
Sold Price
$3,200,000
Premium/Discount to List
-$300,000
-8.57%
Views
30
Current Estimated Value
$3,159,273

Home Financials for this Owner

Home Financials are based on the most recent Mortgage that was taken out on this home.
Estimated Appreciation
-$40,727
Avg. Annual Appreciation
-1.81%

Purchase Details

Closed on
Mar 1, 2018
Sold by
Bought by

Purchase Details

Listed on
May 31, 2013
Closed on
Jul 18, 2013
Sold by
Bought by
Seller's Agent
Karen Bernardi
Coldwell Banker Realty-Boulder
Buyer's Agent
Thomas Kahn
RE/MAX Alliance-Boulder
List Price
$1,587,500
Sold Price
$1,450,000
Premium/Discount to List
-$137,500
-8.66%

Home Financials for this Owner

Home Financials are based on the most recent Mortgage that was taken out on this home.
Avg. Annual Appreciation
6.16%

Purchase Details

Closed on
Oct 3, 2000
Sold by
Bought by

Purchase Details

Closed on
Aug 24, 1998
Sold by
Bought by

Purchase Details

Closed on
Feb 17, 1998
Sold by
Bought by

Purchase Details

Closed on
Aug 25, 1994
Sold by
Bought by

Purchase Details

Closed on
Mar 19, 1993
Bought by
Source: Public Records

Range of Values:

--
Value Increase
--
Percent Increase
--
Adjusted for Inflation
Collateral Analytics

Collateral Analytics Collateral Analytics AVMs (Automated Valuation Model) employ a number of statistical approaches combined with neighborhood-specific comparable selection guarantees the most up-to-date and precise valuations.

Not Available

Collateral Analytics does not have data for the current month. Please view the chart for historical values.

ICE

ICE Mortgage Technology ICE Mortgage Technology’s AVM (Automated Valuation Model) is a state-of-the-art online residential property valuation tool that provides a quick and accurate estimate of the value of almost any home in the U.S.

Not Available

ICE Mortgage Technology does not have data for the current month. Please view the chart for historical values.

First American

First American First American Data & Analytics’ next-generation AVM combines unrivaled data assets with a blended ensemble of valuation models to produce highly accurate, reliable valuations you can trust.

Not Available

First American does not have data for the current month. Please view the chart for historical values.

Quantarium

Quantarium Quantarium’s valuation service, repeatedly proven the industry’s most accurate and comprehensive, is supercharged with a self-learning and auto-tuning AI engine that continually becomes smarter and more accurate as it processes daily inputs from the industry’s leading RE data lake.

Not Available

Quantarium does not have data for the current month. Please view the chart for historical values.

Average Value
Not Available
List Price
Sold Price
Create a Home Valuation Report for This Property
The Home Valuation Report is an in-depth analysis detailing your home's value as well as a comparison with similar homes in the area

Home Values in the Area

Source: Public Records

Average Home Value in this Area


Source: Public Records

Purchase History

We collect this data history from publicly available records. To have your information removed, we recommend requesting removal directly through your county’s website.

Date Buyer Sale Price Title Company
$3,200,000 Land Title
-- None Available
$1,450,000 Guardian Title
$1,060,000 --
$750,000 --
-- --
-- --
-- --
Source: Public Records

Property History

We collect this data history from publicly available records. To have your information removed, we recommend requesting removal directly through your county’s website.

Date Event Price List to Sale Price per Sq Ft Prior Sale
11/07/2025 11/07/25 Sold $3,200,000 0.0% $634 / Sq Ft
10/02/2025 10/02/25 Off Market $3,200,000 -- --
09/27/2025 09/27/25 Pending -- -- --
09/23/2025 09/23/25 Off Market $3,200,000 -- --
05/12/2025 05/12/25 For Sale $3,500,000 +141.4% $693 / Sq Ft
01/28/2019 01/28/19 Off Market $1,450,000 -- --
07/18/2013 07/18/13 Sold $1,450,000 -8.7% $298 / Sq Ft View Prior Sale
06/18/2013 06/18/13 Pending -- -- --
05/31/2013 05/31/13 For Sale $1,587,500 -- $327 / Sq Ft
Source: IRES MLS

Tax History

We collect this data history from publicly available records. To have your information removed, we recommend requesting removal directly through your county’s website.

Year Tax Paid Tax Assessment Tax Assessment Total Assessment is a certain percentage of the fair market value that is determined by local assessors to be the total taxable value of land and additions on the property. Land Improvement
2026 $15,362 $178,922 $42,106 $136,816
2025 $15,362 $178,922 $42,106 $136,816
2024 $14,598 $164,450 $38,700 $125,750
2023 $14,339 $169,845 $44,254 $129,276
2022 $12,811 $140,891 $31,720 $109,171
2021 $12,148 $144,945 $32,633 $112,312
2020 $9,918 $116,982 $31,103 $85,879
2019 $9,762 $116,982 $31,103 $85,879
2018 $9,529 $112,853 $31,176 $81,677
2017 $9,222 $124,765 $34,467 $90,298
2016 $9,116 $108,144 $31,999 $76,145
2015 $8,620 $73,153 $19,582 $53,571
2014 $5,985 $73,153 $19,582 $53,571
Source: Public Records

Agents Affiliated with this Home

  • Section Image
  • Section Image
  • Section Image
  • Section Image
See All Agents

Map

Source: IRES MLS

MLS Number: IRE1033737

IRES MLS

APN: 1461020-00-062

Your Personal Tour Guide

Ask me questions while you tour the home.