
Joseph Meyer
Rogue Realty Inc
(612) 324-5078
35 Total Sales
1 in Vista Hills
$192,000 Price

Estimated Value: $173,321
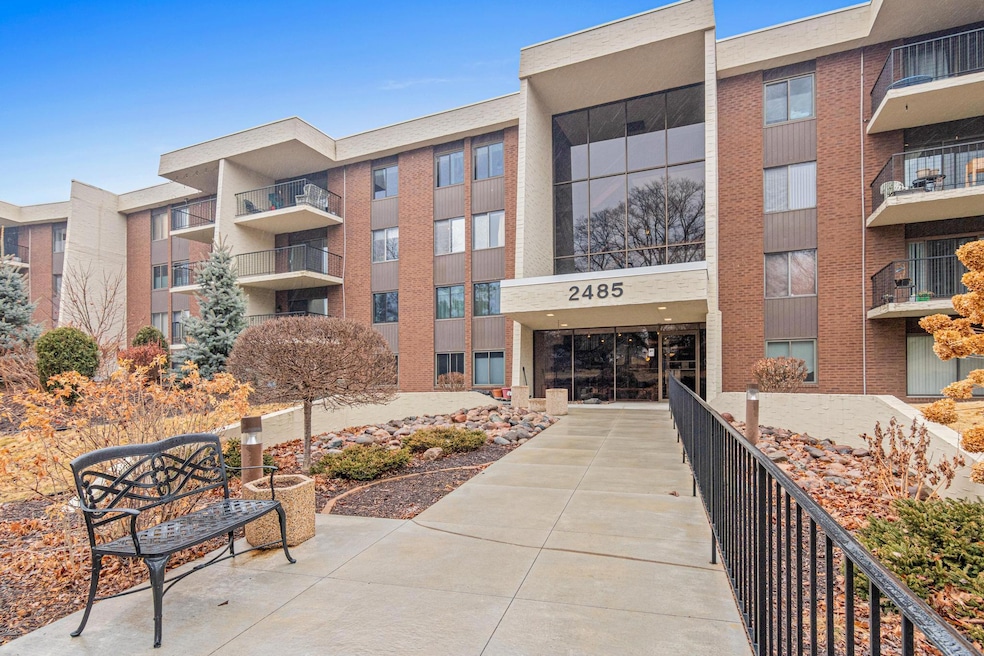
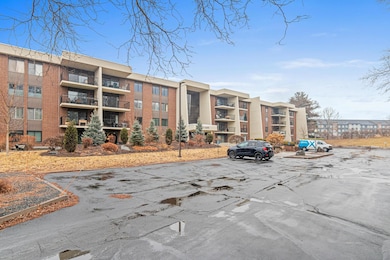

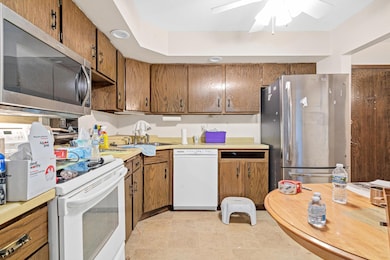
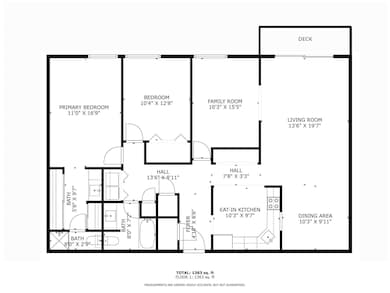
Only unit in building available in desirable Connemara 55+ Development. 2 bedrooms with a den. The unit does need your loving updates and TLC. New central air put in last year. Owner's suite features a private bath and generous closet space. Laundry closet with just dryer, but hookups available for washer. In-ground heated pool with grilling area nearby, large common garden, 2 community rooms with plenty social activities, a very well-run association, and new roof in 2023 with no assessment.
We collect this data history from publicly available records. To have your information removed, we recommend requesting removal directly through your county’s website.
Joseph Meyer
Rogue Realty Inc
(612) 324-5078
35 Total Sales
1 in Vista Hills
$192,000 Price
Artemisa Boston
eXp Realty
(612) 255-5850
1,093 Total Sales
8 in Vista Hills
$150K - $350K Price Range
David Saint Germain
MetroHomesMarket.com
(612) 255-9073
101 Total Sales
1 in Vista Hills
$175,000 Price
Dena Hodnett
RE/MAX Results
(763) 292-3142
133 Total Sales
1 in Vista Hills
$327,000 Price
Doneva Renee Rawls
Wonderland Realty LLC
(763) 373-5782
78 Total Sales
1 in Vista Hills
$255,000 Price
Jessica Johnson
Coldwell Banker Realty
(612) 453-0252
131 Total Sales
1 in Vista Hills
$410,000 Price
We collect this data history from publicly available records. To have your information removed, we recommend requesting removal directly through your county’s website.
| Date | Buyer | Sale Price | Title Company |
|---|---|---|---|
| $140,000 | Partners Title | ||
| $166,000 | -- |
We collect this data history from publicly available records. To have your information removed, we recommend requesting removal directly through your county’s website.
| Date | Event | Price | List to Sale | Price per Sq Ft |
|---|---|---|---|---|
| 07/31/2025 07/31/25 | Sold | $140,000 | -6.6% | $105 / Sq Ft |
| 07/24/2025 07/24/25 | Pending | -- | -- | -- |
| 06/06/2025 06/06/25 | Price Changed | $149,900 | -6.3% | $113 / Sq Ft |
| 05/14/2025 05/14/25 | Price Changed | $159,900 | -5.9% | $120 / Sq Ft |
| 04/26/2025 04/26/25 | Price Changed | $169,900 | -5.6% | $128 / Sq Ft |
| 03/23/2025 03/23/25 | Price Changed | $179,900 | -5.3% | $135 / Sq Ft |
| 03/12/2025 03/12/25 | For Sale | $189,900 | -- | $143 / Sq Ft |
We collect this data history from publicly available records. To have your information removed, we recommend requesting removal directly through your county’s website.
| Year | Tax Paid | Tax Assessment Tax Assessment Total Assessment is a certain percentage of the fair market value that is determined by local assessors to be the total taxable value of land and additions on the property. | Land | Improvement |
|---|---|---|---|---|
| 2026 | $2,554 | $160,200 | $1,000 | $159,200 |
| 2025 | $2,212 | $193,600 | $1,000 | $192,600 |
| 2023 | $2,212 | $174,300 | $1,000 | $173,300 |
| 2022 | $2,204 | $171,400 | $1,000 | $170,400 |
| 2021 | $2,154 | $166,400 | $1,000 | $165,400 |
| 2020 | $1,904 | $166,000 | $1,000 | $165,000 |
| 2019 | $1,876 | $141,900 | $1,000 | $140,900 |
| 2018 | $1,932 | $141,900 | $1,000 | $140,900 |
| 2017 | $1,556 | $141,900 | $1,000 | $140,900 |
| 2016 | $1,116 | $0 | $0 | $0 |
| 2015 | $832 | $92,600 | $13,900 | $78,700 |
| 2014 | $890 | $0 | $0 | $0 |
Seller's Agent in 2025
Janis Quinlan
Lakes Area Realty G.V.
(651) 285-6509
1 in this area
22 Total Sales
Buyer's Agent in 2025
Peter Salazar III
Coldwell Banker Realty
(651) 336-9218
3 in this area
118 Total Sales
Source: NorthstarMLS
MLS Number: 6684250
APN: 12-28-22-21-0163
Disclaimer: Certain information contained herein is derived from information provided by parties other than Homes.com. All information provided is deemed reliable, but is not guaranteed to be accurate and should be independently verified.
All data is obtained from various sources and may not have been verified by broker or MLS GRID. Supplied Open House Information is subject to change without notice. All information should be independently reviewed and verified for accuracy. Properties may or may not be listed by the office/agent presenting the information. Some IDX listings have been excluded from this website.
Listings courtesy of NorthstarMLS as distributed by MLS GRID.
Based on information submitted to the MLS GRID
Ask me questions while you tour the home.