NOT LISTED FOR SALE
1 Bed
1 Bath
786 Sq Ft
2025 Built

Sale Details

Date Sold: March 2, 2026

Last sale price $655,000 $833 Per Sq Ft

70 Days on Market

Highlights

  • Fitness Center
  • No Units Above
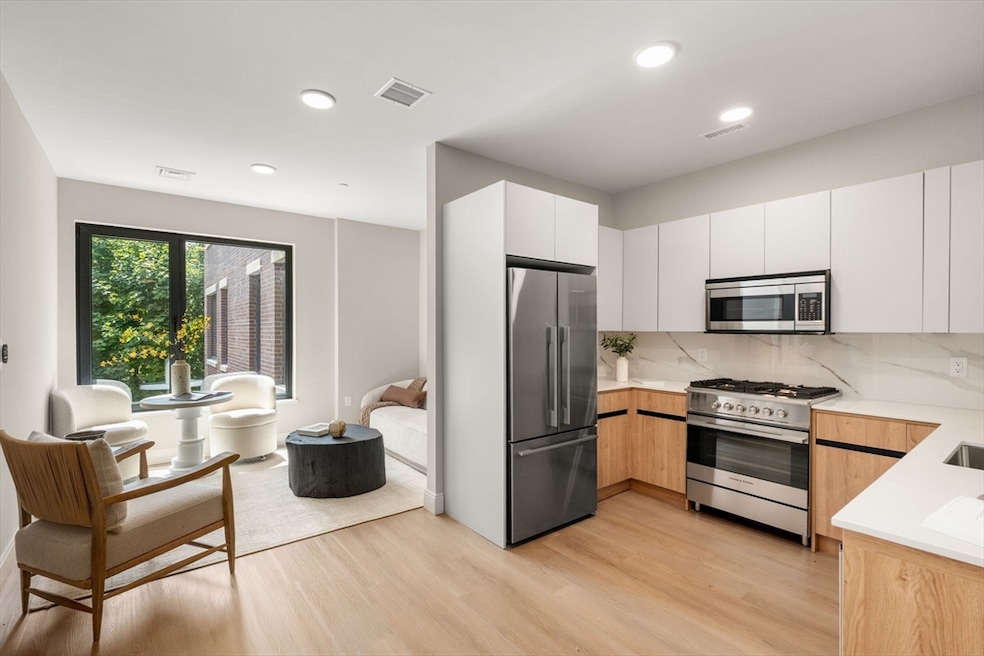
  • Open Floorplan
  • Medical Services
  • City View
  • Deck

About This Home

As of March 2026

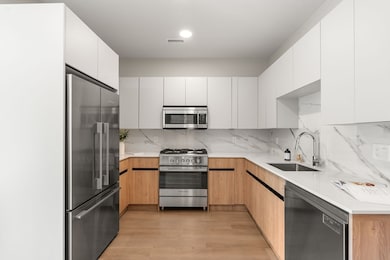
Welcome to The Jordan, Brighton’s newest boutique condominium ideally located on the Brookline town line. This well-designed complex features 34 modern units, just steps from Whole Foods and public transportation, offering unparalleled convenience for urban living. Residents enjoy premium amenities, including a landscaped private courtyard with grill, a spacious rooftop terrace with 360 views, a fitness center, resident lounge and secure underground assigned parking. Each unit showcases open-concept layouts and high-end finishes, with a gourmet kitchen featuring Fisher & Paykel appliances and sleek quartz countertops. With over a dozen unique floor plans, The Jordan offers something for every lifestyle. Don’t miss this opportunity to experience elevated living in one of Boston’s most desirable neighborhoods.

Last Agent to Sell the Property

Xuanzi Liu

Engel & Völkers Wellesley Listed on: 11/14/2025

Engel & Völkers Wellesley

Co-Listed By

Munjeet Geyer

Engel & Völkers Wellesley

Last Buyer's Agent

Manisha Jain

Keller Williams Realty Boston Northwest

Keller Williams Realty Boston Northwest
Create a Home Valuation Report for This Property
The Home Valuation Report is an in-depth analysis detailing your home's value as well as a comparison with similar homes in the area

Property Details

Home Type

  • Condominium

Year Built

  • Built in 2025

Lot Details

  • No Units Above
  • Security Fence
  • Garden

HOA Fees

  • $585 Monthly HOA Fees

Parking

  • 1 Car Attached Garage
  • Tuck Under Parking
  • Heated Garage
  • Deeded Parking
  • Assigned Parking

Home Design

  • Entry on the 4th floor
  • Brick Exterior Construction
  • Frame Construction
  • Rubber Roof
  • Stone

Interior Spaces

  • 786 Sq Ft Home
  • 1-Story Property
  • Open Floorplan
  • Recessed Lighting
  • Light Fixtures
  • Insulated Windows
  • Picture Window
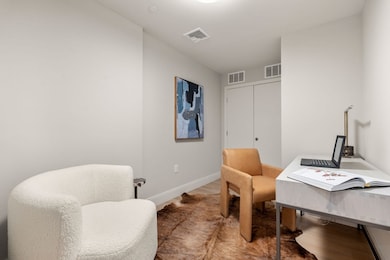
  • Den
  • City Views

Kitchen

  • Range
  • Dishwasher
  • Stainless Steel Appliances
  • Solid Surface Countertops

Flooring

  • Tile
  • Vinyl

Bedrooms and Bathrooms

  • 1 Primary Bedroom on Main
  • Walk-In Closet
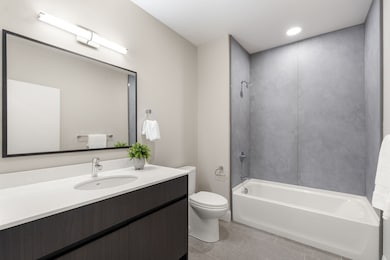
  • 1 Full Bathroom

Laundry

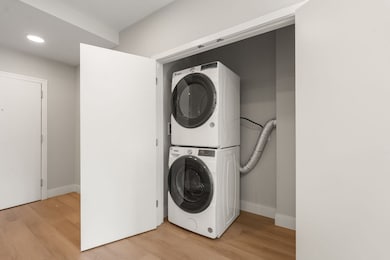
  • Laundry in unit
  • Dryer
  • Washer

Home Security

  • Home Security System
  • Intercom

Utilities

  • Forced Air Heating and Cooling System
  • 1 Cooling Zone
  • 1 Heating Zone
  • Hydro-Air Heating System
  • Individual Controls for Heating
  • 100 Amp Service
  • High Speed Internet

Additional Features

  • Level Entry For Accessibility
  • Energy-Efficient Thermostat
  • Deck
  • Property is near public transit

Listing and Financial Details

  • Assessor Parcel Number 3322754

Community Details

Overview

  • Association fees include water, sewer, insurance, security, maintenance structure, ground maintenance, snow removal, trash, reserve funds
  • 34 Units
  • Low-Rise Community
  • The Jordan Community

Amenities

  • Medical Services
  • Community Garden
  • Common Area
  • Shops
  • Elevator

Recreation

  • Fitness Center
  • Park

Pet Policy

  • Call for details about the types of pets allowed

Property Details

Home Type

Condominium

Year Built

Built in 2025

Lot Details

0 Sq Ft Lot

HOA Fees

$585 per month

Parking

1

Listing Details

  • Property Type: Residential
  • Property Sub Type: Condominium
  • Structure Type: Low-Rise
  • Year Built: 2025
  • Entry Level: 4
  • Year Built Details: Actual
  • Year Round: Yes
  • MLSPIN_BEACHFRONT_FLAG: No
  • Special Features: NewHome
  • Stories: 1

Interior Features

  • Flooring: Tile, Vinyl
  • Interior Amenities: Recessed Lighting, Den, High Speed Internet
  • Fireplace YN: No
  • Appliances: Range, Dishwasher, Refrigerator, Washer, Dryer
  • Total Bedrooms: 1
  • Basement YN: No
  • Full Bathrooms: 1
  • Total Bathrooms: 1
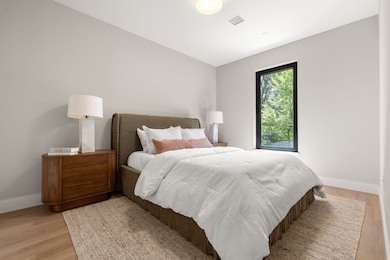
  • Room Master Bedroom Features: Walk-In Closet(s), Window(s) - Picture, Lighting - Overhead
  • Room Master Bedroom Level: First
  • Room Kitchen Level: First
  • Room Kitchen Features: Countertops - Stone/Granite/Solid, Cabinets - Upgraded, Recessed Lighting, Stainless Steel Appliances
  • Laundry Features: In Unit, Electric Dryer Hookup, Washer Hookup
  • Room Living Room Level: First
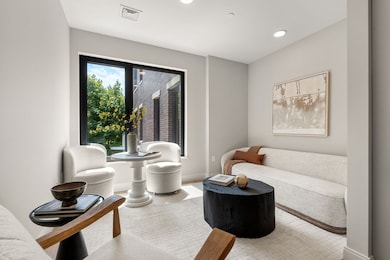
  • Room Living Room Features: Window(s) - Picture, Open Floorplan, Recessed Lighting
  • Basement: N
  • Above Grade Finished Sq Ft: 786
  • Accessibility Features: Accessible Entrance
  • Living Area: 786
  • Other Equipment: Intercom
  • Spa YN: No
  • Stories Total: 1
  • Window Features: Insulated Windows
  • MAIN LO: AN3335
  • MAIN SO: BB3298
  • Insulation: Full

Exterior Features

  • Exterior Features: Deck - Roof, City View(s), Garden
  • Common Walls: No One Above
  • Construction Materials: Frame, Brick, Stone
  • Fencing: Security
  • Home Warranty YN: No
  • Patio And Porch Features: Deck - Roof
  • Roof: Rubber
  • View: City
  • View YN: Yes
  • Waterfront YN: No
  • Waterview Flag: No

Garage/Parking

  • Garage Spaces: 1
  • Attached Garage YN: Yes
  • Carport Y N: No
  • Covered Parking Spaces: 1
  • Garage YN: Yes
  • Parking Features: Under, Heated Garage, Deeded, Assigned
  • Total Parking Spaces: 1

Utilities

  • Sewer: Public Sewer
  • Utilities: for Gas Range, for Electric Dryer, Washer Hookup
  • Cooling: Central Air, Individual, Unit Control
  • Heating: Central, Forced Air, Individual, Unit Control, Hydro Air
  • Cooling Y N: Yes
  • Electric: 100 Amp Service
  • Heating YN: Yes
  • Security Features: Intercom, Security System
  • Water Source: Public
  • HEAT ZONES: 1
  • COOLING ZONES: 1

Condo/Co-op/Association

  • Association Amenities: Elevator(s), Fitness Center, Garden Area
  • Association Fee: 585.45
  • Association Fee Frequency: Monthly
  • Community Features: Public Transportation, Shopping, Park, Medical Facility, Highway Access, T-Station
  • Senior Community YN: No
  • MANAGEMENT: Professional - Off Site

Fee Information

  • Association Fee Includes: Water, Sewer, Insurance, Security, Maintenance Structure, Maintenance Grounds, Snow Removal, Trash, Reserve Funds

Lot Info

  • Parcel Number: 3322754
  • Zoning: 0120
  • Farm Land Area Units: Square Feet
  • Lot Size Units: Acres
  • OUTDOOR SPACE AVAILABLE: Yes - Common

Green Features

  • Green Energy Efficient: Thermostat

Rental Info

  • Pets Allowed: Yes w/ Restrictions

Tax Info

  • Tax Year: 2025

Multi Family

  • Number Of Units Total: 34
  • Basement Included Sq Ft: No

Home Values in the Area

Source: Public Records

Average Home Value in this Area


Source: Public Records

Agents Specializing in Commonwealth, MA

See All Agents

Property History

We collect this data history from publicly available records. To have your information removed, we recommend requesting removal directly through your county’s website.

Date Event Price List to Sale Price per Sq Ft
03/02/2026 03/02/26 Sold $655,000 -4.2% $833 / Sq Ft
01/23/2026 01/23/26 Pending -- -- --
11/14/2025 11/14/25 For Sale $684,000 -- $870 / Sq Ft
Source: MLS Property Information Network (MLS PIN)

Agents Affiliated with this Home

  • Section Image
  • Section Image
  • Section Image
  • Section Image
See All Agents

Map

Source: MLS Property Information Network (MLS PIN)

MLS Number: 73455021

MLS Property Information Network (MLS PIN)
Your Personal Tour Guide

Ask me questions while you tour the home.