
Wendy Benedetto
Responds Quickly
Mirambell Realty
(504) 285-9429
372 Total Sales
3 in Eden Isle
$585,000 Price Range


Estimated Value: $448,717
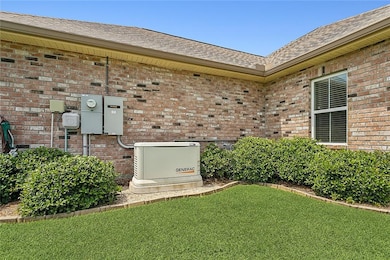
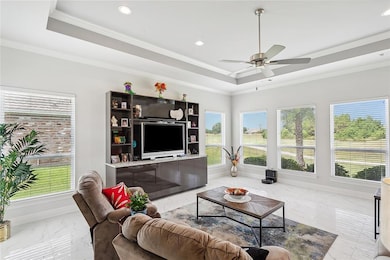
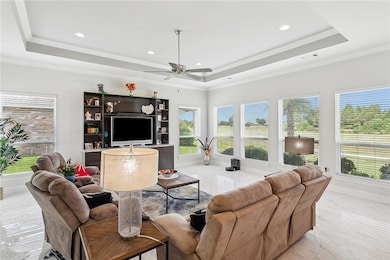
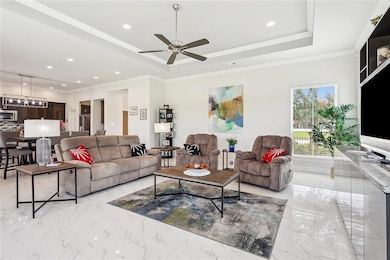
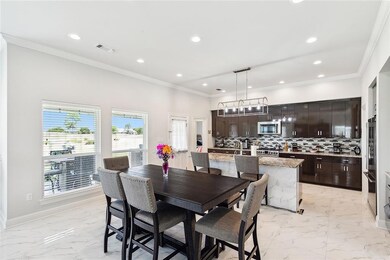
Don’t miss this immaculate, like-new, custom-built home in the beautiful, gated subdivision of Oak Harbors Masters Point. Enter into the landscaped courtyard of this brick and stucco home with open-concept living space, the living room offering a panoramic view of the golf course opening to the kitchen of a chef's dream, featuring a gas stove, granite countertops, and a large island. Retreat to the primary suite, boasting a large walk-in closet with access to the laundry room and an en suite with a garden tub, custom shower, and dual vanities. Two additional bedrooms offer comfort and space in their private wing, while the dedicated office provides the perfect work-from-home setting with a great view of the courtyard. Enjoy the covered patio for watching the sunset, golfers or TV with a wet bar for backyard cookouts. This home is only five years old and looks brand new. It includes three bedrooms, two baths, a beautiful office, and a large laundry room. It also includes a 2-car garage and a large circular driveway with plenty of parking. The whole home generator will offer peace of mind. Minutes to the I-10, I-12, or I-59 for easy commute.
Last Agent to Sell the Property
Century 21 Investment Realty License #995685888 Listed on: 02/23/2025
We collect this data history from publicly available records. To have your information removed, we recommend requesting removal directly through your county’s website.
Wendy Benedetto
Mirambell Realty
(504) 285-9429
372 Total Sales
3 in Eden Isle
$585,000 Price Range
Johnny Quilenderino
EXP Realty, LLC
(757) 997-6128
29 Total Sales
1 in Eden Isle
$482,500 Price
Erin Helwig
RE/MAX Living
(504) 565-2235
100 Total Sales
1 in Eden Isle
$343,000 Price
Kendra St. Pierre
Compass Slidell
(504) 285-5810
43 Total Sales
27 in Eden Isle
$40K - $790K Price Range
Laura Province
1 Percent Lists Gulf South
(985) 328-4953
206 Total Sales
4 in Eden Isle
$225K - $432K Price Range
Leila Perez
Leila Perez Realty
(504) 608-7293
186 Total Sales
28 in Eden Isle
$118K - $500K Price Range
We collect this data history from publicly available records. To have your information removed, we recommend requesting removal directly through your county’s website.
| Date | Event | Price | List to Sale | Price per Sq Ft |
|---|---|---|---|---|
| 07/24/2025 07/24/25 | Sold | -- | -- | -- |
| 06/05/2025 06/05/25 | Pending | -- | -- | -- |
| 04/24/2025 04/24/25 | Price Changed | $455,500 | -1.5% | $188 / Sq Ft |
| 02/23/2025 02/23/25 | For Sale | $462,500 | -- | $191 / Sq Ft |
We collect this data history from publicly available records. To have your information removed, we recommend requesting removal directly through your county’s website.
| Year | Tax Paid | Tax Assessment Tax Assessment Total Assessment is a certain percentage of the fair market value that is determined by local assessors to be the total taxable value of land and additions on the property. | Land | Improvement |
|---|---|---|---|---|
| 2025 | $3,713 | $36,029 | $12,000 | $24,029 |
| 2024 | $3,713 | $36,029 | $12,000 | $24,029 |
| 2023 | $3,860 | $36,029 | $12,000 | $24,029 |
| 2022 | $425,600 | $36,029 | $12,000 | $24,029 |
| 2021 | $4,250 | $36,029 | $12,000 | $24,029 |
| 2020 | $4,229 | $36,029 | $12,000 | $24,029 |
| 2019 | $895 | $5,500 | $5,500 | $0 |
| 2018 | $898 | $5,500 | $5,500 | $0 |
| 2017 | $904 | $5,500 | $5,500 | $0 |
| 2016 | $916 | $5,500 | $5,500 | $0 |
| 2015 | $1,019 | $6,000 | $6,000 | $0 |
| 2014 | $1,001 | $6,000 | $6,000 | $0 |
| 2013 | -- | $6,000 | $6,000 | $0 |
Seller's Agent in 2025
Wendy Englande
Century 21 Investment Realty
(504) 913-4940
205 Total Sales
Buyer's Agent in 2025
Helga Eisele
Coldwell Banker TEC MAGAZINE
(504) 782-3390
106 Total Sales
Source: ROAM MLS
MLS Number: 2488188
APN: 125853
Ask me questions while you tour the home.