
Jobey Frank
Realty ONE Group
(623) 900-1395
177 Total Sales
3 in Central Mesa East
$340K - $455K Price Range
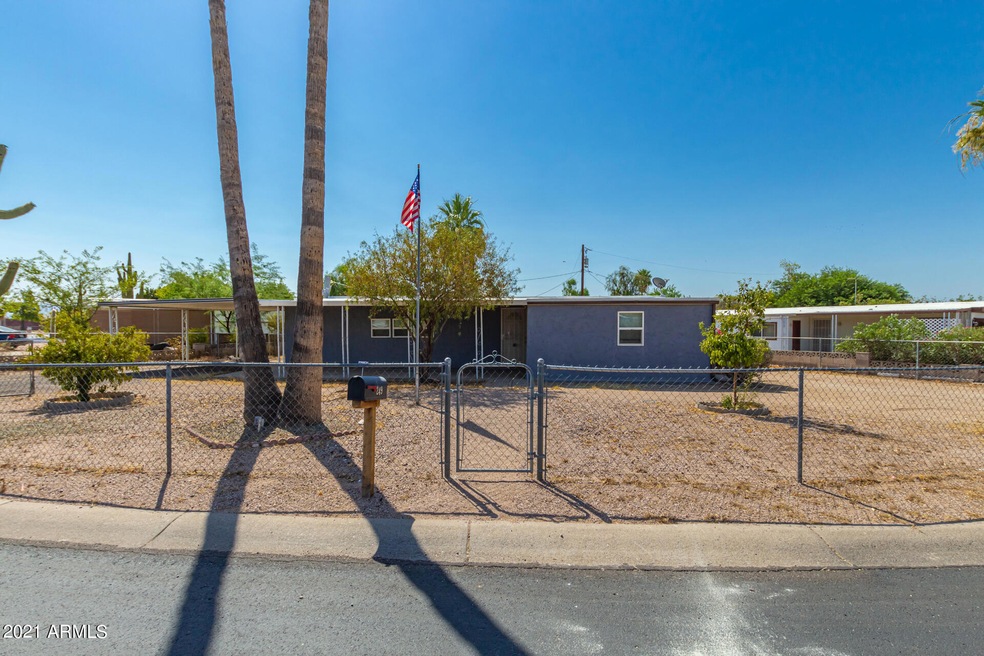
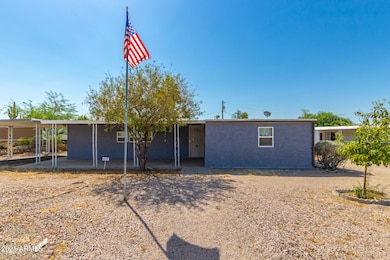

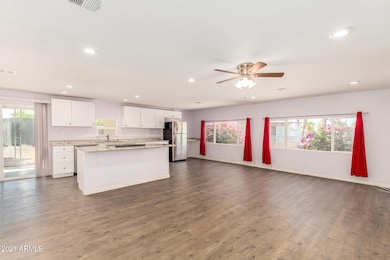
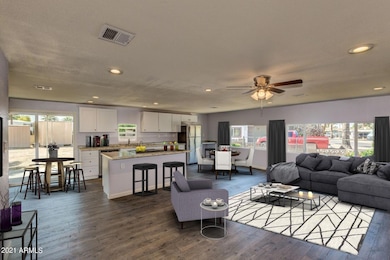
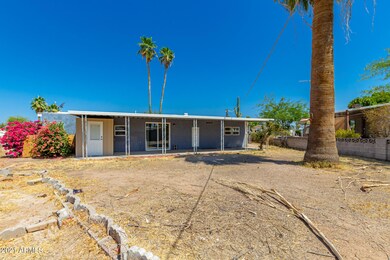
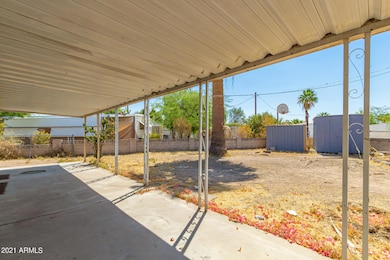
Everything in this home was installed new three years ago, come and enjoy the open concept living area, large kitchen island, separate dining area, enclosed laundry room, large pie shaped lot on a quiet street with no HOA, friendly neighbors and close to freeway access. There is a large back yard and two storage sheds. Also two RV gates accessing the property, one leads to the driveway and carport, the other to an open space for you to park all your toys. Don't miss this one.
Last Agent to Sell the Property
Manara Properties, LLC License #BR567772000 Listed on: 06/21/2021
We collect this data history from publicly available records. To have your information removed, we recommend requesting removal directly through your county’s website.
Jobey Frank
Realty ONE Group
(623) 900-1395
177 Total Sales
3 in Central Mesa East
$340K - $455K Price Range
Allison Bourn
Revinre
(877) 589-9685
60 Total Sales
2 in Central Mesa East
$312K - $532K Price Range
Craig Peck
RE/MAX Foothills
(623) 900-1712
41 Total Sales
1 in Central Mesa East
$329,900 Price
Ruben Luna
eXp Realty
(623) 323-9793
2,322 Total Sales
7 in Central Mesa East
$289K - $400K Price Range
Lala Smith
eXp Realty
(602) 900-1668
438 Total Sales
1 in Central Mesa East
$329,000 Price
Lynette Clemens
Keller Williams Realty Sonoran Living
(833) 558-7589
151 Total Sales
3 in Central Mesa East
$264K - $438K Price Range
We collect this data history from publicly available records. To have your information removed, we recommend requesting removal directly through your county’s website.
| Date | Buyer | Sale Price | Title Company |
|---|---|---|---|
| $189,000 | Empire Title Agency | ||
| Better Neighborhoods Llc | $54,000 | Premium Title Agency Inc | |
| Us Bank National Association | $34,427 | None Available | |
| Livingston Richard L | -- | -- | |
| Bush W C | $38,500 | United Title Agency |
We collect this data history from publicly available records. To have your information removed, we recommend requesting removal directly through your county’s website.
| Date | Status | Borrower | Loan Amount |
|---|---|---|---|
| Previous Owner | $95,000 | ||
| Previous Owner | Better Neighborhoods Llc | $35,000 |
We collect this data history from publicly available records. To have your information removed, we recommend requesting removal directly through your county’s website.
| Date | Event | Price | List to Sale | Price per Sq Ft | Prior Sale |
|---|---|---|---|---|---|
| 07/16/2021 07/16/21 | Sold | $195,000 | -6.3% | $156 / Sq Ft | |
| 06/24/2021 06/24/21 | Pending | -- | -- | -- | |
| 06/21/2021 06/21/21 | For Sale | $208,000 | +47.5% | $167 / Sq Ft | |
| 06/04/2018 06/04/18 | Sold | $141,000 | -5.4% | $113 / Sq Ft | View Prior Sale |
| 06/01/2018 06/01/18 | Price Changed | $149,000 | 0.0% | $119 / Sq Ft | |
| 05/31/2018 05/31/18 | Pending | -- | -- | -- | |
| 04/29/2018 04/29/18 | Pending | -- | -- | -- | |
| 04/27/2018 04/27/18 | For Sale | $149,000 | +175.9% | $119 / Sq Ft | |
| 11/06/2017 11/06/17 | Sold | $54,000 | -8.3% | $43 / Sq Ft | View Prior Sale |
| 10/06/2017 10/06/17 | Price Changed | $58,900 | -14.5% | $47 / Sq Ft | |
| 08/23/2017 08/23/17 | For Sale | $68,900 | -- | $55 / Sq Ft |
We collect this data history from publicly available records. To have your information removed, we recommend requesting removal directly through your county’s website.
| Year | Tax Paid | Tax Assessment Tax Assessment Total Assessment is a certain percentage of the fair market value that is determined by local assessors to be the total taxable value of land and additions on the property. | Land | Improvement |
|---|---|---|---|---|
| 2025 | $797 | $10,060 | ||
| 2024 | $917 | $9,581 | ||
| 2023 | $917 | $9,590 | $3,870 | $5,720 |
| 2022 | $895 | $8,690 | $3,140 | $5,550 |
| 2021 | $922 | $8,540 | $3,020 | $5,520 |
| 2020 | $921 | $8,190 | $2,680 | $5,510 |
| 2019 | $962 | $8,800 | $2,500 | $6,300 |
| 2018 | $939 | $8,760 | $2,410 | $6,350 |
| 2017 | $907 | $7,990 | $2,310 | $5,680 |
| 2016 | $794 | $8,180 | $2,390 | $5,790 |
| 2015 | $775 | $8,110 | $2,340 | $5,770 |
Seller's Agent in 2021
Tricia Manara
Manara Properties, LLC
(480) 273-6884
1 in this area
22 Total Sales
Buyer's Agent in 2021
Bryce Henderson
Equity Arizona Real Estate
(602) 999-9874
3 in this area
130 Total Sales
Buyer's Agent in 2018
Corey Martinez
Barrett Real Estate
(480) 710-2963
5 in this area
39 Total Sales
Seller's Agent in 2017
James Samsing
Save With One LLC
(623) 523-4191
6 Total Sales
Source: Arizona Regional Multiple Listing Service (ARMLS)
MLS Number: 6253996
Disclaimer: Certain information contained herein is derived from information provided by parties other than Homes.com. All information provided is deemed reliable, but is not guaranteed to be accurate and should be independently verified.
All information should be verified by the recipient and none is guaranteed as accurate by ARMLS
Listing Information presented by local MLS brokerage: Ten-X, local REALTOR®- Arlene Richardson - (888)-952-6393
Ask me questions while you tour the home.