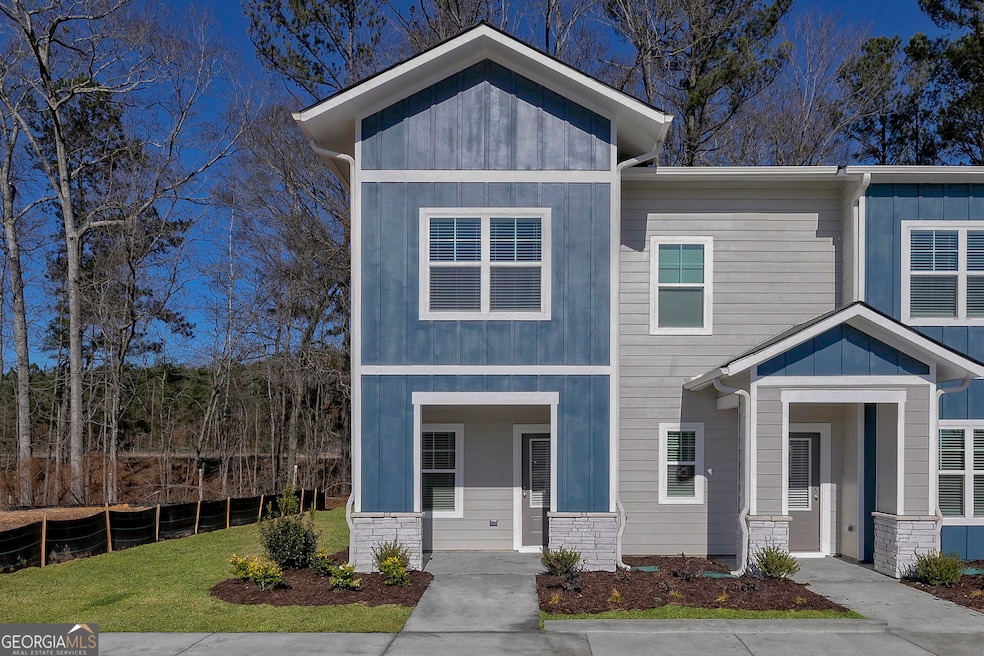
NOT LISTED FOR SALE

Estimated Value: $239,185

3 Beds
2.5 Baths
1,455 Sq Ft
$164/Sq Ft Est. Value

Sale Details

Date Sold: May 15, 2026

Last sale price $229,900 $158 Per Sq Ft

Est. 4% increase in value since last sale

Current estimated payment $1,604 / mo

301 Days on Market

Highlights

  • New Construction
  • Stainless Steel Appliances
  • Walk-In Closet
  • Solid Surface Countertops
  • Double Pane Windows
  • Community Playground

About This Home

As of May 2026

The Bradford features a family-friendly layout with three bedrooms, two-and-a-half bathrooms and an open entertaining area. This space means that you can host guests and allow them to relax and enjoy time together. The Bradford includes a chef-ready kitchen that has stainless steel appliances and a beautiful island, all ready for your guests. The spacious master suite has a walk-in closet big enough for all your accessories!

Last Agent to Sell the Property

Meagan White

LGI Homes Realty LLC License #373918 Listed on: 03/20/2025

Last Buyer's Agent

No Sales Agent

Non-Mls Company License #0

Create a Home Valuation Report for This Property
The Home Valuation Report is an in-depth analysis detailing your home's value as well as a comparison with similar homes in the area

Townhouse Details

Home Type

  • Townhome

Year Built

  • Built in 2024 | New Construction

Lot Details

  • 2,178 Sq Ft Lot

HOA Fees

  • $50 Monthly HOA Fees

Parking

  • Off-Street Parking

Home Design

  • Composition Roof

Interior Spaces

  • 1,455 Sq Ft Home
  • 2-Story Property
  • Ceiling Fan
  • Double Pane Windows
  • Pull Down Stairs to Attic
  • Laundry closet

Kitchen

  • Oven or Range
  • Microwave
  • Stainless Steel Appliances
  • Kitchen Island
  • Solid Surface Countertops
  • Disposal

Flooring

  • Carpet
  • Vinyl

Bedrooms and Bathrooms

  • 3 Bedrooms
  • Split Bedroom Floorplan
  • Walk-In Closet

Home Security

Schools

  • Clearview Elementary School
  • Long Cane Middle School
  • Troup High School

Utilities

  • Central Heating and Cooling System
  • Underground Utilities
  • Electric Water Heater
  • Phone Available
  • Cable TV Available

Listing and Financial Details

  • Tax Lot 37

Community Details

Overview

  • Association fees include management fee
  • Silverton Townhomes Subdivision

Recreation

  • Community Playground
  • Park

Security

  • Carbon Monoxide Detectors
  • Fire and Smoke Detector

Townhouse Details

Home Type

Townhome

Year Built

Built in 2024 | New Construction

Lot Details

2,178 Sq Ft Lot

HOA Fees

$50 per month

Listing Details

  • Property Type: Residential
  • Section: 1
  • Year Built: 2024
  • ArchitecturalStyle: Other
  • Main Level Half Bathrooms: 1
  • Financing Type: FHA
  • Levels: Two
  • Lot Size Acres: .05
  • Property Sub-Type: Townhouse
  • Structure Type: Other
  • Total Finished Area2: 1455
  • Special Features: NewHome
  • Property Sub Type: Townhouses
  • Stories: 2

Interior Features

  • Appliances: Disposal, Electric Water Heater, Microwave, Oven/Range (Combo), Refrigerator, Stainless Steel Appliance(s)
  • Bedrooms: 3
  • Basement: None
  • Total Finished Sq Ft: 1455
  • Above Grade Finished Sq Ft: 1455
  • Interior Amenities: Other, Pulldown Attic Stairs, Split Bedroom Plan, Walk-In Closet(s)
  • Full Bathrooms: 2
  • Half Bathrooms: 1
  • Flooring: Carpet, Vinyl
  • Kitchen Features: Kitchen Island, Solid Surface Counters
  • Window Features: Double Pane Windows

Beds/Baths

  • Upper Level Full Bathrooms: 2

Exterior Features

  • Construction Materials: Other
  • Lot Features: Other
  • Property Condition: New Construction
  • Roof: Composition

Garage/Parking

  • Parking Features: Off Street

Utilities

  • Cooling: Ceiling Fan(s), Central Air, Electric
  • Heating: Central, Electric
  • Laundry Features: Laundry Closet
  • Security Features: Carbon Monoxide Detector(s), Smoke Detector(s)
  • Sewer: Public Sewer
  • Utilities: Cable Available, Electricity Available, Phone Available, Sewer Connected, Underground Utilities, Water Available
  • Water Source: Public

Condo/Co-op/Association

  • Annual Association Fee: 600
  • Association: Yes
  • Community Features: Park, Playground, Sidewalks, Street Lights

Fee Information

  • Association Fee Includes: Management Fee, Other

Schools

  • Elementary School: Clearview
  • High School: Troup
  • Middle School: Long Cane

Lot Info

  • Lot: 37

Tax Info

  • Year: 23

Property History

We collect this data history from publicly available records. To have your information removed, we recommend requesting removal directly through your county’s website.

Date Event Price List to Sale Price per Sq Ft
05/15/2026 05/15/26 Sold $229,900 0.0% $158 / Sq Ft
01/15/2026 01/15/26 Price Changed $229,900 -8.0% $158 / Sq Ft
01/15/2026 01/15/26 Pending -- -- --
01/12/2026 01/12/26 For Sale $249,900 0.0% $172 / Sq Ft
11/17/2025 11/17/25 Price Changed $249,900 -2.7% $172 / Sq Ft
07/26/2025 07/26/25 Pending -- -- --
07/03/2025 07/03/25 Price Changed $256,900 +1.2% $177 / Sq Ft
05/27/2025 05/27/25 For Sale $253,900 0.0% $175 / Sq Ft
05/19/2025 05/19/25 For Sale $253,900 0.0% $175 / Sq Ft
05/19/2025 05/19/25 Pending -- -- --
04/27/2025 04/27/25 Pending -- -- --
04/03/2025 04/03/25 Price Changed $253,900 +1.2% $175 / Sq Ft
04/02/2025 04/02/25 For Sale $250,900 0.0% $172 / Sq Ft
03/20/2025 03/20/25 Pending -- -- --
03/20/2025 03/20/25 For Sale $250,900 -- $172 / Sq Ft
Source: Georgia MLS

Agents Affiliated with this Home

  • Section Image
See All Agents

Map

Source: Georgia MLS

MLS Number: 10482201

Georgia MLS

APN: 0514 001037

Your Personal Tour Guide

Ask me questions while you tour the home.