
Erica Deuschle
Responds Quickly
Keller Williams Main Line
(610) 463-0417
1,474 Total Sales
7 in Wayne
$603K - $1.9M Price Range
Estimated Value: $618,212
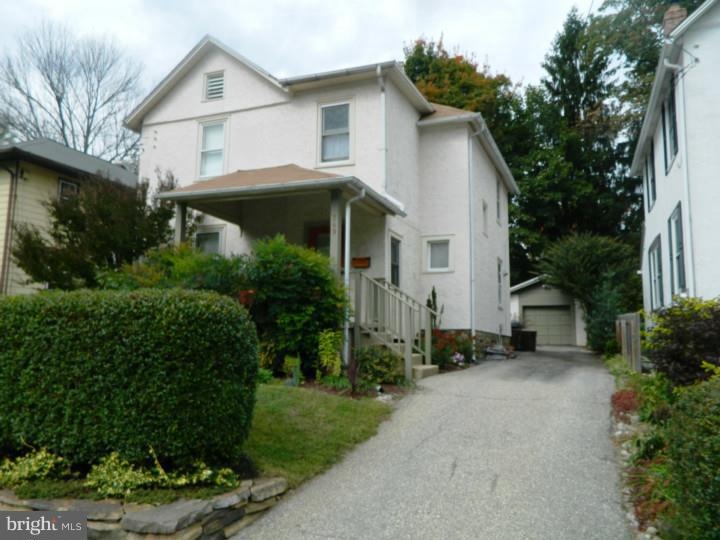
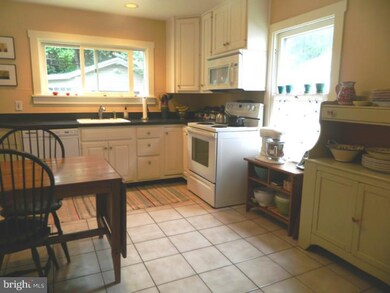
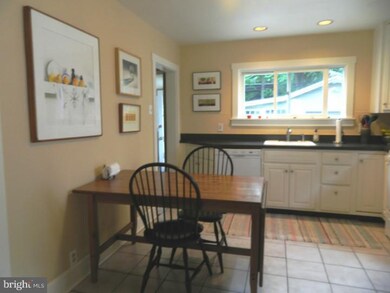
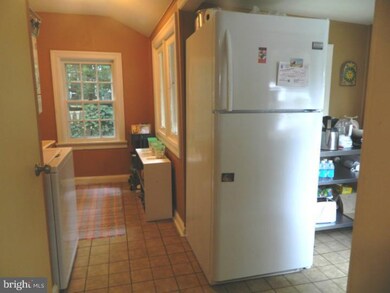
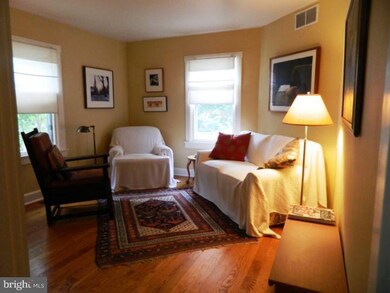
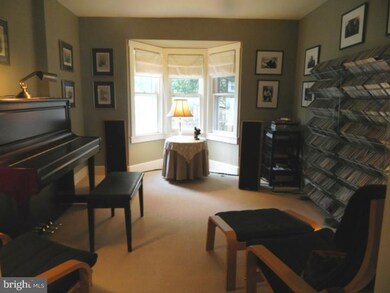
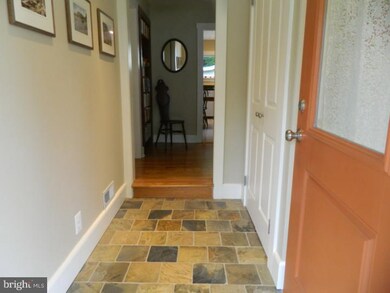
Located in historical Policemen's Row, this charming 2 story colonial in move-in condition offers the following: beautiful hardwood floors throughout, central air, living room, dining room (currently being used as music room) eat-in kitchen, 1st floor laundry, mudroom and powder room. There are three bedrooms and one full bath on the second floor. Overlooking your own little secret garden with many beautiful perennials, there are two decks off the rear of the home. There is a greenhouse/storage shed and one car detached garage. You can walk to park at end of street, train and to the town of Wayne.
Last Agent to Sell the Property
Judi McMearty
(610) 688-4310 judimcm@verizon.net BHHS Fox & Roach-Wayne Listed on: 10/07/2014
Co-Listed By
(610) 647-8300 klrw894@kw.com Keller Williams Realty Devon-Wayne License #RS280595
We collect this data history from publicly available records. To have your information removed, we recommend requesting removal directly through your county’s website.
Erica Deuschle
Keller Williams Main Line
(610) 463-0417
1,474 Total Sales
7 in Wayne
$603K - $1.9M Price Range
Dana Felt
Keller Williams Realty Devon-Wayne
(610) 897-0828
47 Total Sales
1 in Wayne
$439,000 Price
Debbie McCabe
BHHS Fox & Roach Wayne-Devon
(484) 572-3846
24 Total Sales
1 in Wayne
$435,000 Price
Lynn Berger
BHHS Fox & Roach-Haverford
(484) 922-9493
33 Total Sales
1 in Wayne
$975,000 Price
Megan McGowan
BHHS Fox & Roach Wayne-Devon
(484) 922-9157
81 Total Sales
9 in Wayne
$183K - $925K Price Range
Sara Moyher-Pinkerton
Compass RE
(484) 978-8170
23 Total Sales
6 in Wayne
$740K - $2.7M Price Range
We collect this data history from publicly available records. To have your information removed, we recommend requesting removal directly through your county’s website.
| Date | Buyer | Sale Price | Title Company |
|---|---|---|---|
| $335,000 | None Available | ||
| Rosenthal Andrea K | $255,000 | Commonwealth Land Title Ins | |
| Madden Elizabeth A | $131,000 | Commonwealth Land Title Ins |
We collect this data history from publicly available records. To have your information removed, we recommend requesting removal directly through your county’s website.
| Date | Status | Borrower | Loan Amount |
|---|---|---|---|
| Open | $229,385 | ||
| Closed | Hess Christopher S | $322,000 | |
| Closed | Hess Christopher S | $35,000 | |
| Closed | Hess Christopher S | $318,250 | |
| Previous Owner | Rosenthal Peter F | $195,200 | |
| Previous Owner | Rosenthal Andrea K | $204,000 |
We collect this data history from publicly available records. To have your information removed, we recommend requesting removal directly through your county’s website.
| Year | Tax Paid | Tax Assessment Tax Assessment Total Assessment is a certain percentage of the fair market value that is determined by local assessors to be the total taxable value of land and additions on the property. | Land | Improvement |
|---|---|---|---|---|
| 2026 | $8,561 | $386,440 | $127,090 | $259,350 |
| 2025 | $7,813 | $386,440 | $127,090 | $259,350 |
| 2024 | $7,813 | $386,440 | $127,090 | $259,350 |
| 2023 | $7,503 | $386,440 | $127,090 | $259,350 |
| 2022 | $7,422 | $386,440 | $127,090 | $259,350 |
| 2021 | $11,921 | $386,440 | $127,090 | $259,350 |
| 2020 | $4,588 | $131,890 | $62,420 | $69,470 |
| 2019 | $4,459 | $131,890 | $62,420 | $69,470 |
| 2018 | $4,371 | $131,890 | $0 | $0 |
| 2017 | $4,280 | $131,890 | $0 | $0 |
| 2016 | $724 | $131,890 | $0 | $0 |
| 2015 | $724 | $131,890 | $0 | $0 |
| 2014 | $724 | $131,890 | $0 | $0 |
JM
Seller's Agent in 2015
Judi McMearty
BHHS Fox & Roach
Seller Co-Listing Agent in 2015
Tom Lowy
Keller Williams Realty Devon-Wayne
(610) 909-3432
51 Total Sales
HD
Buyer's Agent in 2015
Harold Defazio
EXP Realty, LLC
Source: Bright MLS
MLS Number: 1003110870
APN: 36-01-00699-00
Disclaimer: Certain information contained herein is derived from information provided by parties other than Homes.com. All information provided is deemed reliable, but is not guaranteed to be accurate and should be independently verified.
The data relating to real estate for sale on this website appears in part through the BRIGHT Internet Data Exchange program, a voluntary cooperative exchange of property listing data between licensed real estate brokerage firms, and is provided by BRIGHT through a licensing agreement.
Listing information is from various brokers who participate in the Bright MLS IDX program and not all listings may be visible on the site.
The property information being provided on or through the website is for the personal, non-commercial use of consumers and such information may not be used for any purpose other than to identify prospective properties consumers may be interested in purchasing.
Some properties which appear for sale on the website may no longer be available because they are for instance, under contract, sold or are no longer being offered for sale.
Property information displayed is deemed reliable but is not guaranteed.
Copyright 2026 Bright MLS, Inc.
Ask me questions while you tour the home.