
Micah Watts
EXP Realty, LLC.
(234) 386-8931
44 Total Sales
2 in Hudson
$365K - $455K Price Range

Estimated Value: $1,290,000 - $1,598,000
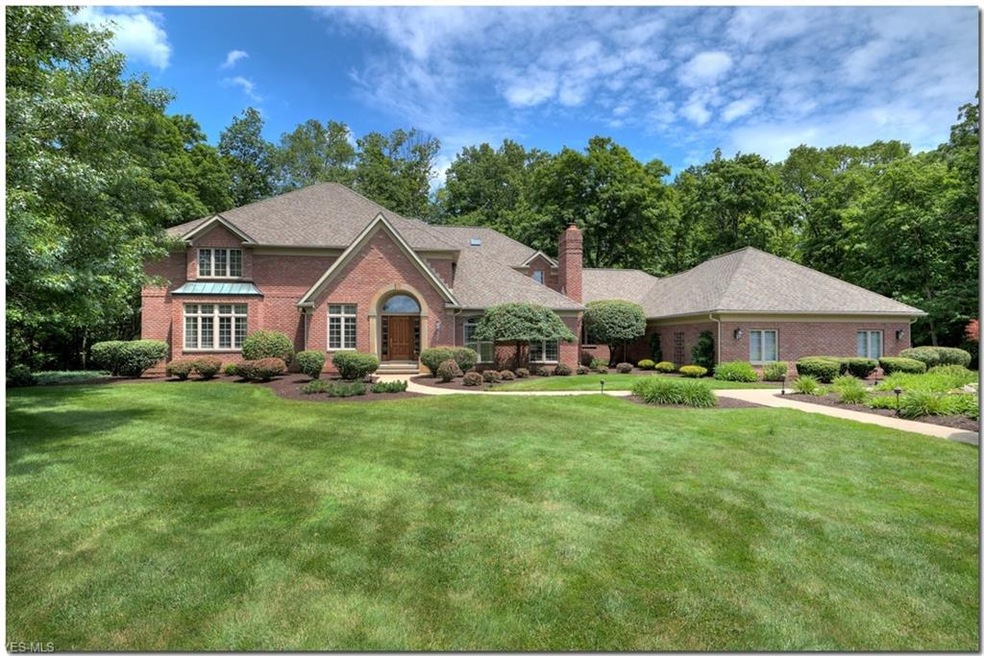
Outstanding one of kind custom built by Peter Paino on beautiful 4 acre lot with gorgeous water view. First time on the market, the original owners meticulously planned & executed top quality construction of their all brick home with 3+ car side entry garage, grand entry with extra parking, impeccable landscaping with sprinkler system. The side pond with fountain, dock and bridge comes fully stocked w/fish. All principle rooms are spacious, beautifully appointed with multi-piece moldings & trim. Two-story grand foyer w/hardwood in-lay floors steps down to charming living room w/custom fireplace/Italian marble surround/hearth. Stunning formal dining room w/French wall covering opens to wonderful maple kitchen w/center island & casual dining area & planning center. There is also a unique potting/greenhouse off of kitchen w/views of pond. The center great room features a 2nd fireplace with Italian marble surround & custom wood mantle. Wall of built-ins, space for piano or more office space opens into a private library that can be accessed from 1st floor owner's suite, walk-in closet & updated master bath. Upstairs there are three well-sized bedrooms, one with en-suite bath, other has Jack & Jill, spacious 2nd floor landing. Finished lower level, lots of storage, new roof 2013, paver stone patio 2015, drive entry/parking replaced 2018. Furnace (2) 2016, A/C (2) 2014. Many more upgrades. Outstanding opportunity, exceptional value - move in and enjoy!
We collect this data history from publicly available records. To have your information removed, we recommend requesting removal directly through your county’s website.
Micah Watts
EXP Realty, LLC.
(234) 386-8931
44 Total Sales
2 in Hudson
$365K - $455K Price Range
Jesse Allison
Howard Hanna
(234) 414-6393
207 Total Sales
1 in Hudson
$975,000 Price
Katerina Alix
Century 21 Premiere Properties, Inc.
(216) 304-3481
170 Total Sales
5 in Hudson
$315K - $830K Price Range
Kim Goodrick
Red 1 Realty, LLC
(440) 379-8131
175 Total Sales
1 in Hudson
$640,000 Price
Dustin Purtan
EXP Realty, LLC.
(234) 271-4834
344 Total Sales
1 in Hudson
$365,000 Price
Jade Kim Zivko
Keller Williams Greater Metropolitan
(216) 714-8612
99 Total Sales
2 in Hudson
$110K - $950K Price Range
We collect this data history from publicly available records. To have your information removed, we recommend requesting removal directly through your county’s website.
| Date | Buyer | Sale Price | Title Company |
|---|---|---|---|
| $975,000 | None Available | ||
| Ammons Benjamin G | -- | None Available |
We collect this data history from publicly available records. To have your information removed, we recommend requesting removal directly through your county’s website.
| Date | Status | Borrower | Loan Amount |
|---|---|---|---|
| Open | $767,000 | ||
| Closed | Cronkey Damon A | $321,000 | |
| Closed | Cronkey Damon A | $288,750 | |
| Closed | Cronkey Damon A | $731,250 | |
| Previous Owner | Thye Benjamin G Anmons Revocable Trust | $562,000 | |
| Previous Owner | Ammons Benjamin G | $198,000 | |
| Previous Owner | Ammons Benjamin G | $600,000 |
We collect this data history from publicly available records. To have your information removed, we recommend requesting removal directly through your county’s website.
| Date | Event | Price | List to Sale | Price per Sq Ft |
|---|---|---|---|---|
| 08/29/2019 08/29/19 | Sold | $975,000 | 0.0% | $133 / Sq Ft |
| 07/16/2019 07/16/19 | Pending | -- | -- | -- |
| 07/08/2019 07/08/19 | For Sale | $975,000 | -- | $133 / Sq Ft |
We collect this data history from publicly available records. To have your information removed, we recommend requesting removal directly through your county’s website.
| Year | Tax Paid | Tax Assessment Tax Assessment Total Assessment is a certain percentage of the fair market value that is determined by local assessors to be the total taxable value of land and additions on the property. | Land | Improvement |
|---|---|---|---|---|
| 2026 | $43,669 | $519,204 | $78,204 | $441,000 |
| 2024 | $18,629 | $368,753 | $46,977 | $321,776 |
| 2023 | $18,629 | $368,753 | $46,977 | $321,776 |
| 2022 | $17,986 | $317,892 | $40,499 | $277,393 |
| 2021 | $18,016 | $317,892 | $40,499 | $277,393 |
| 2020 | $17,696 | $317,890 | $40,500 | $277,390 |
| 2019 | $17,134 | $293,650 | $44,150 | $249,500 |
| 2018 | $17,073 | $293,650 | $44,150 | $249,500 |
| 2017 | $14,776 | $293,650 | $44,150 | $249,500 |
| 2016 | $14,883 | $248,420 | $40,500 | $207,920 |
| 2015 | $14,776 | $248,420 | $40,500 | $207,920 |
| 2014 | $14,818 | $248,420 | $40,500 | $207,920 |
| 2013 | $15,137 | $247,860 | $40,500 | $207,360 |
Seller's Agent in 2019
Karyl Morrison
Howard Hanna
(330) 903-6448
310 Total Sales
Buyer's Agent in 2019
Terri Bortnik
Howard Hanna
(330) 256-1411
116 Total Sales
Source: MLS Now
MLS Number: 4113104
APN: 30-04839
Disclaimer: Certain information contained herein is derived from information provided by parties other than Homes.com. All information provided is deemed reliable, but is not guaranteed to be accurate and should be independently verified.
IDX information is provided exclusively for personal, non-commercial use, and may not be used for any purpose other than to identify prospective properties consumers may be interested in purchasing. Information is deemed reliable but not guaranteed.
Ask me questions while you tour the home.