
Kollin Skattum
Real
(720) 605-2996
143 Total Sales
1 in East Ridge-Ptarmigan Park
$235,000 Price
Estimated Value: $567,194


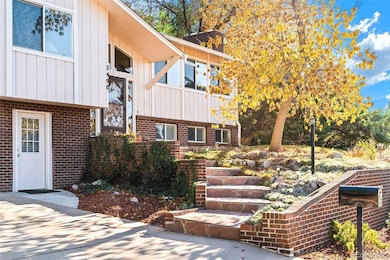




Welcome to 2490 South Lima Street, a beloved residence nestled in the coveted Eastridge neighborhood. A well laid out floor plan with an impressive 2,652 square feet of living space. Thoughtfully designed to flow and balance an open feel while allowing separate spaces in their own right. Flooded with natural Colorado sunlight, you'll discover a spacious living room with a full wall of windows flowing into the formal dining room, an eat-in kitchen and a relaxing bonus family room complete with a cozy fireplace and sliding glass doors to the deck and expansive backyard. Three of the sizable 4 bedrooms, including the primary en suite, are located at the opposite end of the home creating a nice separation of living and sleeping spaces. The 4th bedroom is on the lower level along with another living room complete with a wood burning fireplace, a 3/4 bathroom, laundry room with a full sized refrigerator and sink, that lives like a mother in-law suite with its own street level entrance. There's abundant closet space and storage throughout the home, as well as character such as 3 pocket doors between the designated spaces. The home is situated on a spacious, private double lot of 12,502 square feet, with multiple seating areas and patios. It's a true treasure of a backyard with endless opportunities to enjoy the Colorado lifestyle. Garden beds, lovely mature trees including peach and crab apple trees, and flower gardens await your touch. The location is ideal, located in the top Cherry Creek School district and close to the Cherry Creek State Park, Utah Park, restaurants, Costco, and more. You'll be pleased to know that big ticket items have been taken care of like a new roof and sewer line in 2022, and a new boiler in 2017. This home has been well loved by the same owners for the past 32 years. Experience the perfect blend of modern living and natural beauty complete with a peak of the mountains from the front yard and an easy 5 minute drive into Denver
Last Agent to Sell the Property
Compass - Denver Brokerage Email: jen@schlichterteam.com,303-552-7079 License #100006571 Listed on: 01/30/2025
We collect this data history from publicly available records. To have your information removed, we recommend requesting removal directly through your county’s website.
Kollin Skattum
Real
(720) 605-2996
143 Total Sales
1 in East Ridge-Ptarmigan Park
$235,000 Price
Heather Lessar
Compass - Denver
(720) 710-1067
81 Total Sales
2 in East Ridge-Ptarmigan Park
$640,000 Price Range
Dave Kupernik
24K Real Estate
(888) 532-2751
80 Total Sales
2 in East Ridge-Ptarmigan Park
$535,000 Price Range
Julie Maeda
Guardian Real Estate Group
(720) 807-5189
240 Total Sales
2 in East Ridge-Ptarmigan Park
$164K - $460K Price Range
Rene Sheridan
Demis Realty Inc
(720) 807-8959
33 Total Sales
1 in East Ridge-Ptarmigan Park
$605,000 Price
Amy Cesario
Compass - Denver
(720) 573-0417
44 Total Sales
1 in East Ridge-Ptarmigan Park
$170,000 Price
We collect this data history from publicly available records. To have your information removed, we recommend requesting removal directly through your county’s website.
| Date | Buyer | Sale Price | Title Company |
|---|---|---|---|
| $600,000 | Homestead Title & Escrow | ||
| Crosse Carolyn G | -- | Land Title | |
| Crosse Charles C | -- | -- | |
| Crosse Carolyn G | -- | -- | |
| Crosse Michael C | $50,000 | -- | |
| Conversion Arapco | -- | -- |
We collect this data history from publicly available records. To have your information removed, we recommend requesting removal directly through your county’s website.
| Date | Status | Borrower | Loan Amount |
|---|---|---|---|
| Open | $589,132 | ||
| Previous Owner | Crosse Charles C | $622,500 | |
| Previous Owner | Crosse Charles C | $408,000 | |
| Previous Owner | Crosse Charles C | $115,000 | |
| Previous Owner | Crosse Carolyn G | $25,000 | |
| Previous Owner | Crosse Carolyn G | $120,000 | |
| Previous Owner | Crosse Charles C | $10,390 |
We collect this data history from publicly available records. To have your information removed, we recommend requesting removal directly through your county’s website.
| Date | Event | Price | List to Sale | Price per Sq Ft |
|---|---|---|---|---|
| 05/02/2025 05/02/25 | Sold | $600,000 | -0.8% | $226 / Sq Ft |
| 02/28/2025 02/28/25 | Price Changed | $605,000 | -0.8% | $228 / Sq Ft |
| 01/30/2025 01/30/25 | For Sale | $610,000 | -- | $230 / Sq Ft |
We collect this data history from publicly available records. To have your information removed, we recommend requesting removal directly through your county’s website.
| Year | Tax Paid | Tax Assessment Tax Assessment Total Assessment is a certain percentage of the fair market value that is determined by local assessors to be the total taxable value of land and additions on the property. | Land | Improvement |
|---|---|---|---|---|
| 2026 | $2,125 | $32,987 | ||
| 2025 | $2,338 | $30,938 | ||
| 2024 | $2,062 | $36,502 | ||
| 2023 | $2,062 | $36,502 | $0 | $0 |
| 2022 | $1,475 | $27,314 | $0 | $0 |
| 2021 | $1,484 | $27,314 | $0 | $0 |
| 2020 | $1,437 | $27,156 | $0 | $0 |
| 2019 | $1,386 | $27,156 | $0 | $0 |
| 2018 | $1,343 | $25,416 | $0 | $0 |
| 2017 | $1,324 | $25,416 | $0 | $0 |
| 2016 | $977 | $20,561 | $0 | $0 |
| 2015 | $929 | $20,561 | $0 | $0 |
| 2014 | $711 | $16,501 | $0 | $0 |
| 2013 | -- | $17,510 | $0 | $0 |
Seller's Agent in 2025
Jen Widler
Compass - Denver
(303) 552-7079
1 in this area
59 Total Sales
Buyer's Agent in 2025
Kyle Muth
Orchard Brokerage LLC
(720) 251-6613
1 in this area
26 Total Sales
Source: REcolorado®
MLS Number: 8470058
APN: 1973-26-3-03-009
Disclaimer: Certain information contained herein is derived from information provided by parties other than Homes.com. All information provided is deemed reliable, but is not guaranteed to be accurate and should be independently verified.
All data is obtained from various sources and may not have been verified by broker or MLS GRID. Supplied Open House Information is subject to change without notice. All information should be independently reviewed and verified for accuracy. Properties may or may not be listed by the office/agent presenting the information. Some IDX listings have been excluded from this website. The content relating to real estate for sale in this Web site comes in part from the Internet Data eXchange (“IDX”) program of METROLIST, INC., DBA RECOLORADO®. Real estate listings held by brokers other than Ten-X are marked with the IDX Logo. This information is being provided for the consumers’ personal, non-commercial use and may not be used for any other purpose. All information is subject to change and should be independently verified.
This publication is designed to provide information with regard to the subject matter covered. It is displayed with the understanding that the publisher and authors are not engaged in rendering real estate, legal, accounting, tax, or other professional services and that the publisher and authors are not offering such advice in this publication. If real estate, legal, or other expert assistance is required, the services of a competent, professional person should be sought.
The information contained in this publication is subject to change without notice. METROLIST, INC., DBA RECOLORADO MAKES NO WARRANTY OF ANY KIND WITH REGARD TO THIS MATERIAL, INCLUDING, BUT NOT LIMITED TO, THE IMPLIED WARRANTIES OF MERCHANTABILITY AND FITNESS FOR A PARTICULAR PURPOSE. METROLIST, INC., DBA RECOLORADO SHALL NOT BE LIABLE FOR ERRORS CONTAINED HEREIN OR FOR ANY DAMAGES IN CONNECTION WITH THE FURNISHING, PERFORMANCE, OR USE OF THIS MATERIAL.
PUBLISHER’S NOTICE: All real estate advertised herein is subject to the Federal Fair Housing Act and the Colorado Fair Housing Act, which Acts make it illegal to make or publish any advertisement that indicates any preference, limitation, or discrimination based on race, color, religion, sex, handicap, familial status, or national origin.
METROLIST, INC., DBA RECOLORADO will not knowingly accept any advertising for real estate that is in violation of the law. All persons are hereby informed that all dwellings advertised are available on an equal opportunity basis.
© 2026 METROLIST, INC., DBA RECOLORADO® – All Rights Reserved. 6455 S. Yosemite St., Suite 500 Greenwood Village, CO 80111 USA
ALL RIGHTS RESERVED WORLDWIDE. No part of this publication may be reproduced, adapted, translated, stored in a retrieval system or transmitted in any form or by any means, electronic, mechanical, photocopying, recording, or otherwise, without the prior written permission of the publisher. The information contained herein including but not limited to all text, photographs, digital images, virtual tours, may be seeded and monitored for protection and tracking.
Listings courtesy of REcolorado® as distributed by MLS GRID.
Based on information submitted to the MLS GRID
Ask me questions while you tour the home.