
Bethany Burge-Bosbous
COLDWELL BANKER VANGUARD LIFESTYLE REALTY
(689) 400-6550
83 Total Sales
1 in Northeast Eustis
$665,000 Price

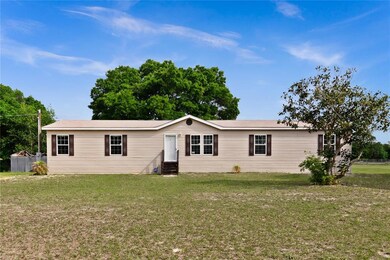
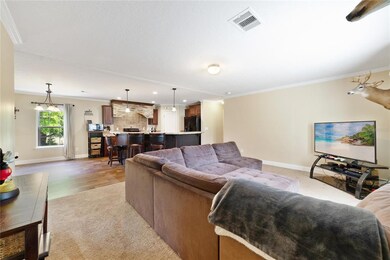
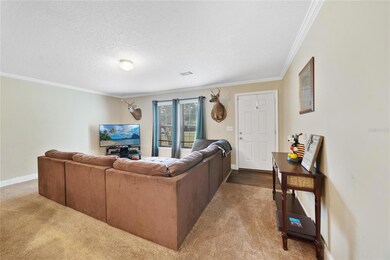
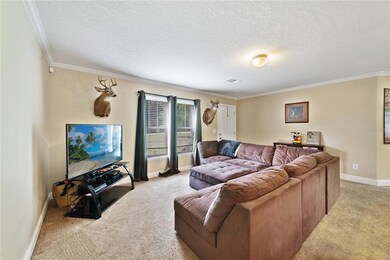
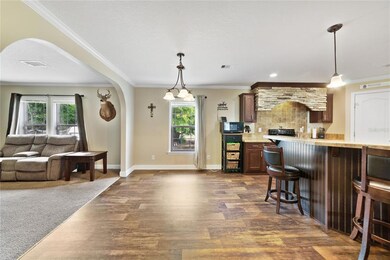
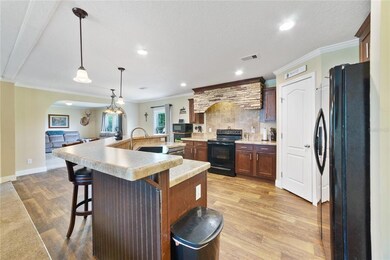
Welcome home! Country living at it’s best. This 3/2 (plus office) home built in 2018 is situated on 4.6 acres. Beautiful Open Floor plan, Split floor plan, all bedrooms have walk in closets, Kitchen with Stone over Stove and Master Bedroom with dual sinks and stone around large soaking tub with seperate walk in shower. Bring all the toys, horses and/or live stock. There's plenty of room!
Last Agent to Sell the Property
EMPIRE NETWORK REALTY License #3448579 Listed on: 04/07/2022
We collect this data history from publicly available records. To have your information removed, we recommend requesting removal directly through your county’s website.
Bethany Burge-Bosbous
COLDWELL BANKER VANGUARD LIFESTYLE REALTY
(689) 400-6550
83 Total Sales
1 in Northeast Eustis
$665,000 Price
Mayra Cosme Rojas
COSME REALTY AND INVESTMENT INC
(352) 805-1036
80 Total Sales
2 in Northeast Eustis
$340K - $350K Price Range
John Katker
New Street Realty
(689) 220-2686
55 Total Sales
1 in Northeast Eustis
$387,000 Price
Patricia Collado
COLLADO REAL ESTATE
(386) 260-3421
642 Total Sales
2 in Northeast Eustis
$875,000 Price Range
Catherine Tarquini
FLORIDA FINE HOMES REALTY, LLC
(352) 706-4200
196 Total Sales
2 in Northeast Eustis
$660K - $800K Price Range
Vanessa Scotland, PA
SERHANT
(689) 407-5628
154 Total Sales
1 in Northeast Eustis
$419,000 Price
We collect this data history from publicly available records. To have your information removed, we recommend requesting removal directly through your county’s website.
| Date | Buyer | Sale Price | Title Company |
|---|---|---|---|
| $385,000 | None Listed On Document | ||
| -- | Attorney | ||
| -- | Attorney | ||
| -- | -- |
We collect this data history from publicly available records. To have your information removed, we recommend requesting removal directly through your county’s website.
| Date | Status | Borrower | Loan Amount |
|---|---|---|---|
| Open | $304,000 |
We collect this data history from publicly available records. To have your information removed, we recommend requesting removal directly through your county’s website.
| Date | Event | Price | List to Sale | Price per Sq Ft |
|---|---|---|---|---|
| 05/11/2022 05/11/22 | Sold | $385,000 | +5.5% | $181 / Sq Ft |
| 04/11/2022 04/11/22 | Pending | -- | -- | -- |
| 04/07/2022 04/07/22 | For Sale | $364,990 | -- | $172 / Sq Ft |
We collect this data history from publicly available records. To have your information removed, we recommend requesting removal directly through your county’s website.
| Year | Tax Paid | Tax Assessment Tax Assessment Total Assessment is a certain percentage of the fair market value that is determined by local assessors to be the total taxable value of land and additions on the property. | Land | Improvement |
|---|---|---|---|---|
| 2026 | $4,729 | $331,159 | $191,475 | $139,684 |
| 2025 | $4,439 | $331,159 | $191,475 | $139,684 |
| 2024 | $4,439 | $331,159 | $191,475 | $139,684 |
| 2023 | $4,439 | $326,502 | $191,475 | $135,027 |
| 2022 | $2,490 | $189,400 | $0 | $0 |
| 2021 | $2,403 | $183,888 | $0 | $0 |
| 2020 | $2,511 | $181,350 | $0 | $0 |
| 2019 | $2,547 | $181,125 | $0 | $0 |
| 2018 | $1,321 | $88,120 | $0 | $0 |
| 2017 | $1,248 | $85,630 | $0 | $0 |
| 2016 | $1,257 | $84,933 | $0 | $0 |
| 2015 | $1,280 | $84,395 | $0 | $0 |
| 2014 | $1,287 | $83,906 | $0 | $0 |
Seller's Agent in 2022
Kathern Cox-Uvalle
EMPIRE NETWORK REALTY
2 in this area
26 Total Sales
Buyer's Agent in 2022
Heather Travis
LOCAL LIVING REALTY GROUP
(770) 265-7192
1 in this area
21 Total Sales
Source: Stellar MLS
MLS Number: O6016462
Disclaimer: Certain information contained herein is derived from information provided by parties other than Homes.com. All information provided is deemed reliable, but is not guaranteed to be accurate and should be independently verified.
All data is obtained from various sources and may not have been verified by broker or MLS GRID. Supplied Open House Information is subject to change without notice. All information should be independently reviewed and verified for accuracy. Properties may or may not be listed by the office/agent presenting the information. Some IDX listings have been excluded from this website. IDX information is provided exclusively for personal, non-commercial use, and may not be used for any purpose other than to identify prospective properties consumers may be interested in purchasing. Information is deemed reliable but not guaranteed.
Listings courtesy of Stellar MLS as distributed by MLS GRID.
Based on information submitted to the MLS GRID
Listing Information presented by local MLS brokerage: Ten-X - (888)-952-6393
Ask me questions while you tour the home.