
Aimee Hegg
Central MN Realty LLC
(320) 407-0218
253 Total Sales
1 in Glenwood
$420,000 Price

Estimated Value: $504,000 - $533,509
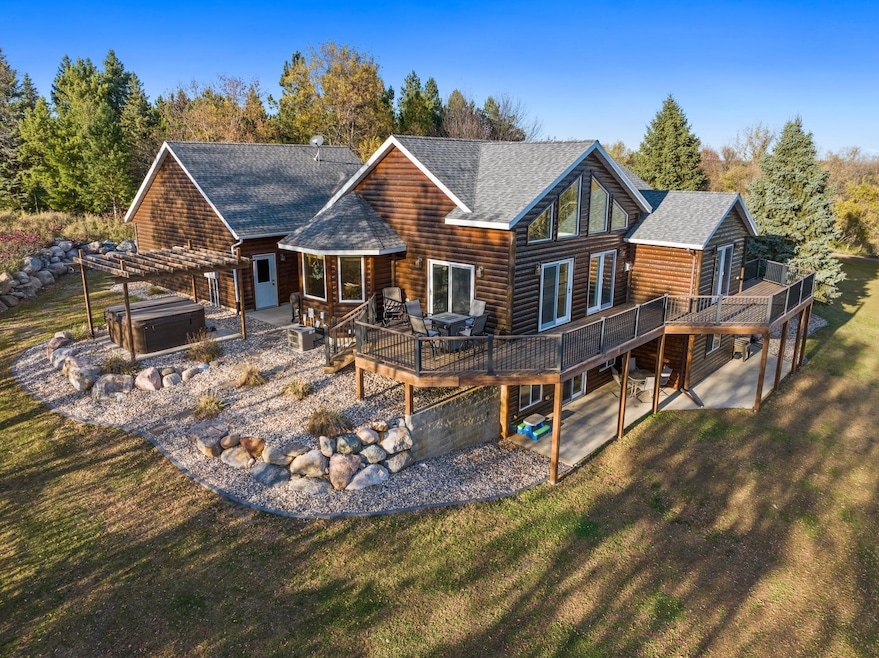
This charming 3 bedroom, 3 bathroom home sits gracefully on a generous 3 acre lot, offering room to breathe - and maybe even space for that dream workshop you’ve always wanted. The thoughtfully designed floor plan flows beautifully, with large picture windows that frame stunning lake views and fill every corner with natural light.
Step outside to a wraparound deck that’s perfect for morning coffee or sunset unwinding. A walkout basement opens directly to the backyard, bringing you closer to nature and those peaceful lake views, while an additional walkout from the main level leads to a cozy outdoor spot ideal for family barbecues and evening gatherings.
Inside, the primary suite is a true retreat featuring his-and-hers closets, and each additional bedroom offers spacious layouts with walk-in closets. The attached oversized two-car garage provides ample space for vehicles and storage.
You’ll love the location—just steps from a local restaurant, right next to the Minnewaska Area High School, and only 20 minutes from Alexandria for all your city conveniences. Fresh landscaping, abundant wildlife, and plenty of space inside and out make this home your own private retreat.
We collect this data history from publicly available records. To have your information removed, we recommend requesting removal directly through your county’s website.
Aimee Hegg
Central MN Realty LLC
(320) 407-0218
253 Total Sales
1 in Glenwood
$420,000 Price
Kurt Weishalla
Elevate Realty LLC
(320) 373-0511
158 Total Sales
1 in Glenwood
$215,000 Price
Hannah Vliem
Central MN Realty LLC
(320) 335-7072
116 Total Sales
18 in Glenwood
$14K - $665K Price Range
Amy Bast
Central MN Realty LLC
(320) 537-2278
46 Total Sales
1 in Glenwood
$532,500 Price
Marsha Haugen
Counselor Realty Inc of Alex
(320) 335-8771
78 Total Sales
5 in Glenwood
$24K - $400K Price Range
Tom Wegner
Alex Brokers Realty, LLC
(320) 852-5248
110 Total Sales
3 in Glenwood
$170K - $245K Price Range
We collect this data history from publicly available records. To have your information removed, we recommend requesting removal directly through your county’s website.
| Date | Buyer | Sale Price | Title Company |
|---|---|---|---|
| $515,000 | -- | ||
| Carlson Michael | $311,500 | -- | |
| Carlson Michael | $311,500 | -- |
We collect this data history from publicly available records. To have your information removed, we recommend requesting removal directly through your county’s website.
| Date | Event | Price | List to Sale | Price per Sq Ft |
|---|---|---|---|---|
| 04/28/2026 04/28/26 | Sold | $515,000 | -2.8% | $186 / Sq Ft |
| 04/04/2026 04/04/26 | Pending | -- | -- | -- |
| 11/05/2025 11/05/25 | Price Changed | $529,900 | -3.6% | $191 / Sq Ft |
| 10/17/2025 10/17/25 | For Sale | $549,900 | -- | $199 / Sq Ft |
We collect this data history from publicly available records. To have your information removed, we recommend requesting removal directly through your county’s website.
| Year | Tax Paid | Tax Assessment Tax Assessment Total Assessment is a certain percentage of the fair market value that is determined by local assessors to be the total taxable value of land and additions on the property. | Land | Improvement |
|---|---|---|---|---|
| 2025 | $3,534 | $511,100 | $57,800 | $453,300 |
| 2024 | $3,612 | $520,600 | $57,800 | $462,800 |
| 2023 | $2,810 | $525,100 | $57,800 | $467,300 |
| 2022 | $2,660 | $422,400 | $55,000 | $367,400 |
| 2021 | $2,656 | $320,600 | $35,000 | $285,600 |
| 2020 | $2,920 | $314,200 | $31,500 | $282,700 |
| 2018 | $2,690 | $0 | $0 | $0 |
| 2017 | $2,726 | $0 | $0 | $0 |
| 2016 | $2,808 | $0 | $0 | $0 |
| 2015 | -- | $0 | $0 | $0 |
| 2014 | -- | $0 | $0 | $0 |
Seller's Agent in 2026
Kyla Koob
Kvale Real Estate
(701) 640-5726
32 Total Sales
Buyer's Agent in 2026
Darin Johnson
Glenwood State Real Estate
(320) 424-1484
125 Total Sales
Source: NorthstarMLS
MLS Number: 6803168
APN: 08-0185-000
Disclaimer: Certain information contained herein is derived from information provided by parties other than Homes.com. All information provided is deemed reliable, but is not guaranteed to be accurate and should be independently verified.
All data is obtained from various sources and may not have been verified by broker or MLS GRID. Supplied Open House Information is subject to change without notice. All information should be independently reviewed and verified for accuracy. Properties may or may not be listed by the office/agent presenting the information. Some IDX listings have been excluded from this website.
Listings courtesy of NorthstarMLS as distributed by MLS GRID.
Based on information submitted to the MLS GRID
Ask me questions while you tour the home.